Myton On Swale, York, YO61

- PROPERTY TYPE
Detached
- BEDROOMS
4
- BATHROOMS
3
- SIZE
24,757 sq ft
2,300 sq m
- TENUREDescribes how you own a property. There are different types of tenure - freehold, leasehold, and commonhold.Read more about tenure in our glossary page.
Freehold
Key features
- Paddock of approximately 2 acres with potential for a manège
- Stable block with scope for two loose boxes and a haystore
- Private river banking with gated access onto a public bridleway
- Architect-designed four bedroom detached house, built 2007/8
- Set within around three acres bordering the River Swale
- Two reception rooms plus open plan kitchen and garden room
- Principal bedroom and second bedroom both with en suite bathrooms
- Electric gated driveway, formal gardens and rear patio
Description
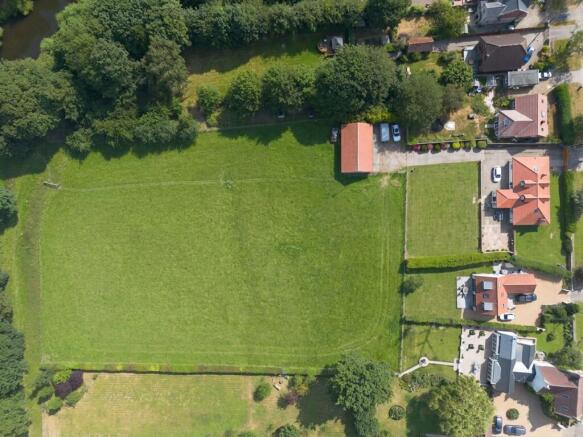
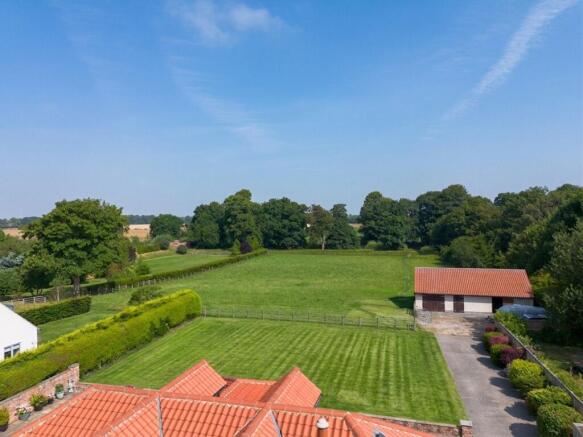
An architect-designed four bedroom detached house set within around three acres in a designated Heritage Village, offering a rare combination for equestrian buyers within easy reach of York. Formal gardens and lawns lead to a paddock of approximately 2 acres and a stable block with scope for two loose boxes, a haystore and potential for a manège at the head of the paddock, subject to consents. The land continues to a private stretch of river banking on the Swale, with gated access onto a public bridleway and footpaths extending for several miles, ideal for hacking out directly from the property. Myton-on-Swale's Heritage status protects it from further development, giving a quiet, no-through-traffic setting, while York, with its choice of independent schools, is within comfortable reach for the daily commute or school run.
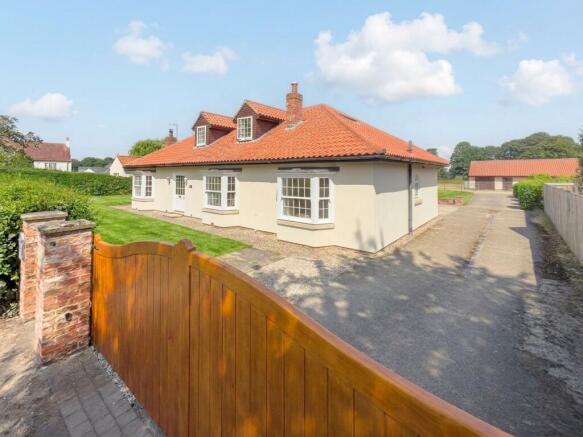
Built by the current owners in 2007/8, finished in painted render under a hipped clay pantile roof, with two front facing dormers and brick chimney stacks.
EPC Rating: D
Entrance Hall
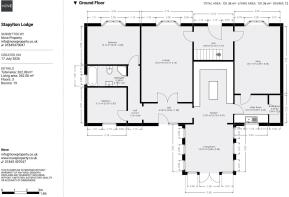
Part glazed front door with letterbox, opening into the entrance hall. Wood flooring throughout, with stairs to the first floor and a period style panelled radiator. Doors lead off to the ground floor reception rooms.
Lounge
6.13m x 4.14m
A lovely bright room with large bay window to the front gardens. Feature fireplace with a marble surround and cast iron insert, set on a slate hearth. Wood flooring, recessed ceiling spotlights and coved ceiling. Wall light points and a further door leading through to the entrance hall.
Snug
5.46m x 3.69m
Front facing bay window reception room with a wood burning stove set within a brick surround under an oak lintel. Recessed ceiling spotlights and coved ceiling, wood flooring, and doors leading through to the kitchen and entrance hall.
Kitchen
4.97m x 3.18m
Fitted with a range of cream shaker style wall and base units under dark granite worktops, with a Belfast sink and tiled splashbacks. Central island unit with granite top and further storage. Space for a range style cooker set within a tiled recess with an oak beam over, and space for an integrated dishwasher. Exposed ceiling beams throughout, travertine flagged flooring, and glazed display cabinets. Door to the entrance hall and open through to the garden room.
Garden Room
3.88m x 3.85m
Bright room with windows to three sides and French doors opening onto the garden, giving views over the adjoining paddock. Continuation of the travertine flagged flooring from the kitchen, with recessed ceiling spotlights. Open plan to the kitchen, currently arranged as a dining and seating area.
Utility Room
Fitted with plumbing for white goods. Door through to the boiler room.
Boiler Room
sitting beyond the utility is the designated boiler room, housing the oil boiler.
Rear Hall
Part glazed double doors opening onto the side garden and driveway. a wonderful space connecting the living areas to the ground floor bedrooms.
Bedroom Three
4.26m x 3.08m
Ground floor double bedroom with a front facing bay window. Carpeted flooring, recessed ceiling spotlights and wall light points.
Bedroom Four
3.18m x 2.87m
Ground floor double bedroom to the rear of the property. Carpeted flooring and a panelled radiator.
Ground Floor Bathroom
3.18m x 1.65m
Fitted with a panelled bath with mixer tap and shower attachment, pedestal wash basin, low level WC and a separate corner shower cubicle. Full tiled walls, tiled flooring, arched window and a chrome heated towel rail.
Bedroom One
4.74m x 3.67m
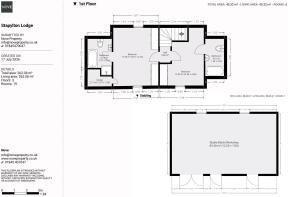
Principal first floor bedroom with a vaulted ceiling and dormer windows to the front and rear. Fitted wardrobes run the length of one wall, with wall light points either side of the bed and a panelled radiator. Door through to the en suite bathroom.
Ensuite One
Fitted with a panelled bath with mixer tap and separate shower cubicle. Part tiled walls, tiled flooring and a roof light. Fitted storage cupboard.
Bedroom Two
4.69m x 3.58m
First floor double bedroom with a dormer window to the front and a vaulted ceiling. Fitted wardrobes run the length of one wall, with a wall light point and panelled radiator.
Ensuite Two
Fitted with a panelled bath, low level WC and pedestal wash basin. Fulltiled walls, tiled flooring, roof light and a chrome heated towel rail.
Exterior
Electric gates open onto a gravelled driveway providing ample parking, leading to the house and stable block. Formal gardens surround the property, with a paved patio to the rear providing space for outdoor seating and dining. Beyond the garden, a paddock of approximately 2 acres extends towards the river, bordered by post and rail fencing and mature hedging, with potential to create a menage, subject to any necessary consents. The land continues down to the river bank, giving direct access for countryside walks along the water.
Stable Block/Workshops
12.2m x 7m
Single storey building built in block under a clay pantile roof, positioned beside the paddock. Fitted with exposed roof trusses, strip lighting and power points throughout, with a concrete floor. Personnel doors and a stable style door to the front.
Location
Myton-on-Swale is a designated Heritage Village in rural North Yorkshire, lying halfway between Boroughbridge and Easingwold, each around 8 miles away, and within reach of Helperby, Thirsk and York. Its Heritage status limits future development due to restrictions on road access and service infrastructure, and the village has no through main street, giving it little passing traffic and a quiet, tranquil setting. It is popular with dog walkers, with plentiful public footpaths along the banks of the River Swale and bridleways extending for several miles. The village is recorded in the Domesday Book and was the site of the Battle of Myton in 1319. Myton Hall, in the village, has a long historic association with the Stapylton family.
- COUNCIL TAXA payment made to your local authority in order to pay for local services like schools, libraries, and refuse collection. The amount you pay depends on the value of the property.Read more about council Tax in our glossary page.
- Band: D
- PARKINGDetails of how and where vehicles can be parked, and any associated costs.Read more about parking in our glossary page.
- Yes
- GARDENA property has access to an outdoor space, which could be private or shared.
- Yes
- ACCESSIBILITYHow a property has been adapted to meet the needs of vulnerable or disabled individuals.Read more about accessibility in our glossary page.
- Ask agent
Energy performance certificate - ask agent

Add an important place to see how long it'd take to get there from our property listings.
__mins driving to your place
Affordability

Notes
Staying secure when looking for property
Ensure you're up to date with our latest advice on how to avoid fraud or scams when looking for property online.
Visit our security centre to find out moreDisclaimer - Property reference 173bacae-2c0a-4f10-a748-c4ef8bc9e4ab. The information displayed about this property comprises a property advertisement. Rightmove.co.uk makes no warranty as to the accuracy or completeness of the advertisement or any linked or associated information, and Rightmove has no control over the content. This property advertisement does not constitute property particulars. The information is provided and maintained by Nove Property, Thirsk. Please contact the selling agent or developer directly to obtain any information which may be available under the terms of The Energy Performance of Buildings (Certificates and Inspections) (England and Wales) Regulations 2007 or the Home Report if in relation to a residential property in Scotland.
*This is the average speed from the provider with the fastest broadband package available at this postcode. The average speed displayed is based on the download speeds of at least 50% of customers at peak time (8pm to 10pm). Fibre/cable services at the postcode are subject to availability and may differ between properties within a postcode. Speeds can be affected by a range of technical and environmental factors. The speed at the property may be lower than that listed above. You can check the estimated speed and confirm availability to a property prior to purchasing on the broadband provider's website. Providers may increase charges. The information is provided and maintained by Decision Technologies Limited. **This is indicative only and based on a 2-person household with multiple devices and simultaneous usage. Broadband performance is affected by multiple factors including number of occupants and devices, simultaneous usage, router range etc. For more information speak to your broadband provider.