
Hunters Close, Medomsley, Consett

- PROPERTY TYPE
Detached
- BEDROOMS
4
- BATHROOMS
2
- SIZE
Ask agent
- TENUREDescribes how you own a property. There are different types of tenure - freehold, leasehold, and commonhold.Read more about tenure in our glossary page.
Freehold
Key features
- Air Source Heat Pump Installed
- Detached Stone Built Property
- Downstairs W/C & Utility Space
- Four Generous Bedrooms
- Large Drive & Double Garage
- Master En-Suite Shower Room W/C
- Modern Kitchen and Bathroom
- Popular Picturesque Village
- Private Corner Plot
- Two Reception Rooms
Description
Ground Floor
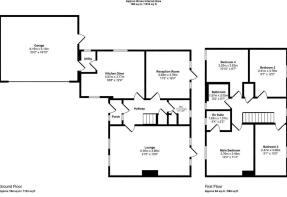
Entrance Porch | Entrance Hall | Lounge | Kitchen/Diner | Additional Reception Room | Utility Room | Cloakroom | Double Garage
First Floor
Principal Bedroom with En-Suite | Three Further Bedrooms | Family Bathroom
Externally
Newly Laid Resin & Block-Paved Driveway | Double Garage | Landscaped Rear Garden | Patio Areas | Artificial Lawn
The Property
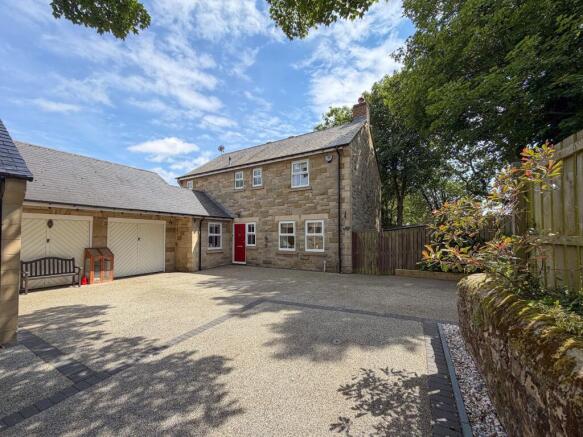
Jan Mitchell Properties are delighted to welcome to the market this beautifully presented, stone-built detached family home, constructed in 2001 and occupying a generous, private leafy plot within the popular picturesque village of Medomsley.
Offering well proportioned accommodation arranged over two floors, the property provides an excellent combination of spacious living areas, modern conveniences and practical family accommodation. The home benefits from an energy efficient heat pump, security alarm system, double garage and a substantial recently laid resin driveway, providing parking for four or more vehicles.
The accommodation briefly comprises an entrance porch, spacious reception hall, generous lounge, modern kitchen, utility room, additional reception room, cloakroom, four bedrooms, one with an en-suite shower room, and a modern family bathroom.
Entrance Porch & Hallway
The property is entered via a practical entrance porch, providing useful space for coats and footwear before leading into the spacious reception hall.
The hallway provides access to the principal ground floor rooms, staircase to the first floor and a useful understairs storage cupboard.
Lounge
21' x 13' (6.4m x 3.96m)
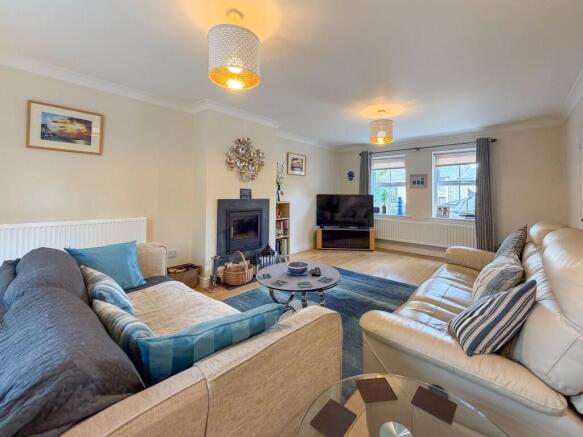
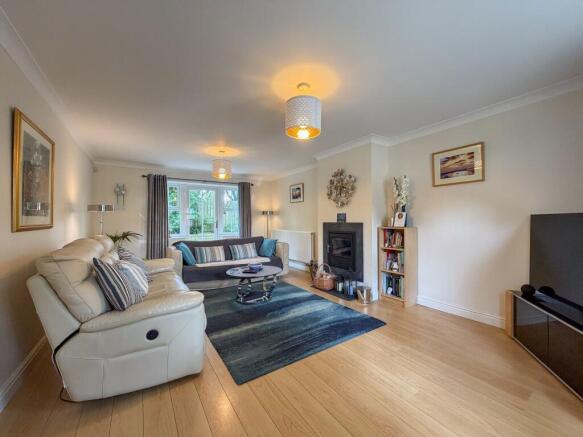
A particularly generous family lounge extending across the full length of the property. The room features an attractive fireplace housing a multi-fuel log burner, creating an appealing focal point.
A large double glazed window overlooks the front, while double-glazed patio doors to the rear provide access towards the garden and allow an abundance of natural light into the room.
Kitchen/Diner
16'8" x 12'4" (5.08m x 3.76m)
The modern kitchen is fitted with a comprehensive range of wall and base units, complemented by contrasting work surfaces and a stylish tiled splashback.
Features include a spacious swing-out larder providing excellent storage, integrated fridge and dishwasher, oven, induction hob with extractor hood and a sink with drainer. Tiled flooring completes the space.
The kitchen provides access to the utility room, which offers additional space for housing appliances and further practical storage.
Utility Room
The utility room provides useful additional space for white goods and everyday household requirements. An internal door also leads directly into the double garage.
Double Garage
20'2" x 16'10" (6.15m x 5.13m)
A generously proportioned double garage, accessed via the utility room, offering excellent storage and practical flexibility. The space provides ample room for vehicles, workshop use or additional storage as required.
Additional Reception Room
11'9" x 12'4" (3.58m x 3.76m)
Located to the rear of the property, this versatile additional reception room could be used as a formal dining room, snug or further living space.
Double-glazed patio doors open directly onto the rear garden, creating a pleasant connection between the internal and external living spaces.
Cloakroom
5'7" x 6'4" (1.7m x 1.93m)
A useful ground-floor cloakroom fitted with a low-level WC and wash hand basin, complemented by neutral décor and tiled flooring.
First Floor
Landing
The spacious first floor landing provides access to all four bedrooms and the family bathroom.
Principal Bedroom
12'4" x 11'4" (3.76m x 3.45m)
A generously proportioned double bedroom featuring fitted wardrobes, neutral décor, an attractive feature wall and fitted carpeting.
The room benefits from a private en-suite shower room, fitted with a walk-in shower, wash hand basin and WC, complemented by sleek partially tiled walls.
Bedroom Two
9'7" x 12'5" (2.92m x 3.78m)
A well-proportioned double bedroom, finished in neutral tones with fitted grey carpeting.
Bedroom Three
8'1" x 13'5" (2.46m x 4.1m)
A further double bedroom enjoying a neutral finish, wall mounted radiator and double glazed window overlooking the rear elevation.
Bedroom Four
10'10" x 8'7" (3.3m x 2.62m)
A versatile fourth bedroom offering sufficient space for a single bed and additional furniture. Alternatively, the room would make an excellent dressing room, home office, study or hobby room.
Family Bathroom
5'2" x 6'7" (1.57m x 2m)
The modern family bathroom is fitted with a suite comprising a bath with overhead shower and glass screen, WC and wash hand basin.
The room is finished with attractive floor to ceiling tiling and benefits from a heated towel rail.
External
The property occupies a generous and private plot, with the front providing direct access to the double garage via up-and-over doors.
A substantial recently laid resin and block-paved driveway provides off street parking for four or more vehicles, while a side gate gives access to the rear garden.
The landscaped rear garden has been designed with ease of maintenance in mind and features an artificial lawn together with attractive patio areas, providing excellent space for outdoor dining, entertaining or simply relaxing.
Overall, this is a spacious and well-presented family home offering generous accommodation, excellent parking and a private garden within the popular village of Medomsley.
Location
The village of Medomsley is a pleasant village situated on the outskirts of Consett and close to Ebchester and Shotley Bridge. There are some local facilities and schools in the village with a more comprehensive range of shops and amenities in Consett town centre two-and-a-half miles away. The property would also suit someone commuting to the regional centres of Newcastle (12 miles) or Durham (14 miles).
IMPORTANT NOTE TO PURCHASERS
We endeavour to make our property details accurate. However, they do not constitute or form part of an offer or any contract and are not to relied upon as statements of representation or fact. Some of the imagery may have been enhanced by AI. Any services, systems and appliances listed in the details have not been tested by us and no guarantee is given to their operating ability or efficiency. All the measurements and floor plans have been taken as a guide to prospective purchasers and are not to be relied upon. Please be advised that some of the information may be awaiting vendor approval. If you require clarification or further information on any points, please contact us direct.
MAKING AN OFFER Please note that all offers will require financial verification including mortgage agreement in principle, proof of deposit funds, proof of available cash and full chain details including selling agents and solicitors down the chain. Under New Money Laundering Regulations we require proof of identification from all buyers before acceptance letters are sent and solicitors can be instructed.
Tenure - We are not able to verify the tenure of the property as it is not always possible to see sight of the relevant documentation prior to marketing. Prospective purchasers must make further enquiries with their legal adviser
Council Tax Band: F (Durham County Council)
Tenure: Freehold
Brochures
Brochure- COUNCIL TAXA payment made to your local authority in order to pay for local services like schools, libraries, and refuse collection. The amount you pay depends on the value of the property.Read more about council Tax in our glossary page.
- Band: F
- PARKINGDetails of how and where vehicles can be parked, and any associated costs.Read more about parking in our glossary page.
- Garage,Driveway
- GARDENA property has access to an outdoor space, which could be private or shared.
- Private garden,Enclosed garden,Rear garden
- ACCESSIBILITYHow a property has been adapted to meet the needs of vulnerable or disabled individuals.Read more about accessibility in our glossary page.
- Ask agent
Hunters Close, Medomsley, Consett

Add an important place to see how long it'd take to get there from our property listings.
__mins driving to your place
Affordability


Notes
Staying secure when looking for property
Ensure you're up to date with our latest advice on how to avoid fraud or scams when looking for property online.
Visit our security centre to find out moreDisclaimer - Property reference RS0536. The information displayed about this property comprises a property advertisement. Rightmove.co.uk makes no warranty as to the accuracy or completeness of the advertisement or any linked or associated information, and Rightmove has no control over the content. This property advertisement does not constitute property particulars. The information is provided and maintained by Jan Mitchell Properties, Covering North East. Please contact the selling agent or developer directly to obtain any information which may be available under the terms of The Energy Performance of Buildings (Certificates and Inspections) (England and Wales) Regulations 2007 or the Home Report if in relation to a residential property in Scotland.
*This is the average speed from the provider with the fastest broadband package available at this postcode. The average speed displayed is based on the download speeds of at least 50% of customers at peak time (8pm to 10pm). Fibre/cable services at the postcode are subject to availability and may differ between properties within a postcode. Speeds can be affected by a range of technical and environmental factors. The speed at the property may be lower than that listed above. You can check the estimated speed and confirm availability to a property prior to purchasing on the broadband provider's website. Providers may increase charges. The information is provided and maintained by Decision Technologies Limited. **This is indicative only and based on a 2-person household with multiple devices and simultaneous usage. Broadband performance is affected by multiple factors including number of occupants and devices, simultaneous usage, router range etc. For more information speak to your broadband provider.