
School Lane, Appleford, OX14

- PROPERTY TYPE
Detached
- BEDROOMS
4
- BATHROOMS
2
- SIZE
1,567 sq ft
146 sq m
- TENUREDescribes how you own a property. There are different types of tenure - freehold, leasehold, and commonhold.Read more about tenure in our glossary page.
Freehold
Key features
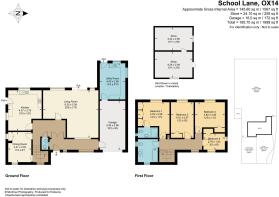
- Spacious enclosed entrance porch leading to an inviting entrance hall with cloakroom off
- Double aspect dining room which adjoins the spacious and well equipped double aspect kitchen/breakfast room
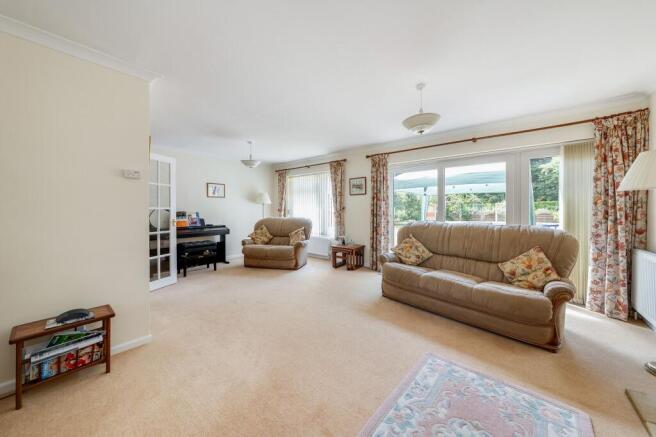
- Impressive and spacious L-shaped double aspect living room featuring an attractive stone fireplace and sliding patio door opening onto the large rear gardens
- Large main double bedroom with built-in wardrobe cupboards, en-suite facilities and attractive views over the rear gardens
- Three further spacious bedrooms complemented by family bathroom with fitted white suite
- uPVC double glazed windows and mains gas radiator central heating
- Generous front gardens providing parking facilities for numerous vehicles leading to the garage and generous boot room/utility room situated to the rear
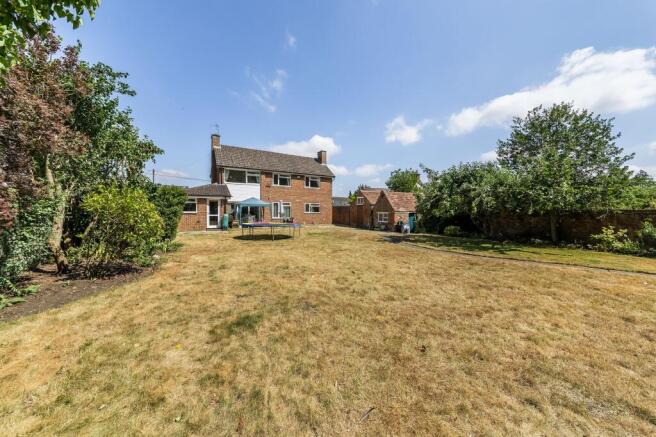
- Extensive and beautifully presented southerly facing gardens extending to approximately 1/4 of an acre, enclosed by mature trees, shrubbery and fencing affording an excellent degree of privacy
- These gardens incorporate a patio, an extensive lawn bordered by mature shrubs and planting, leading to a further enclosed section of garden now home to a variety of productive fruit trees
- Two useful brick built outbuildings offering versatile uses and the property offers excellent potential to be substantially extended - subject to the usual planning consents
Description
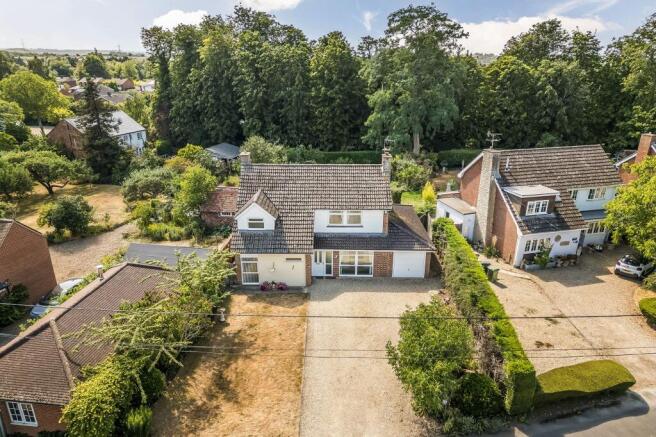
1 School Lane Appleford is an impressive and very spacious four bedroom detached family home, situated in a small, select cul-de-sac location within this very popular village, complemented by large and attractive west facing gardens extending to a quarter of an acre, affording good degrees of privacy before leading onto a tree-lined copse.
The superbly presented accommodation begins with a delightful entrance porch leading into an inviting reception hall with cloakroom off. A double-aspect dining room adjoins the spacious and very well-equipped double-aspect kitchen/breakfast room, with the two rooms offering excellent potential to be combined to create a large open-plan lifestyle space. The principal reception area is a wonderful and spacious L-shaped double-aspect living room, featuring an attractive stone fireplace and double doors opening directly onto the large rear gardens. Completing the ground floor accommodation is a generous boot room/utility room situated to the rear of the garage.
To the first floor, the generous principal bedroom benefits from built-in wardrobe cupboards, en-suite facilities, and attractive views over the rear gardens and the tree-lined Copse beyond. There are three further good-sized bedrooms, complemented by a family bathroom fitted with a white suite.
Further benefits include PVC double-glazed windows, mains gas radiator central heating, and outside drains which were lined approximately 20 years ago — an important and valuable improvement.
Outside, the generous frontage provides parking facilities for numerous vehicles and access to the garage. To the rear are extensive and beautifully presented south-facing gardens (subject to confirmation), with the total plot extending to approximately a quarter of an acre. The gardens incorporate a patio and large lawn bordered by mature shrubs and planting, leading to a further enclosed section of garden previously used as a cultivation area and now home to a variety of productive fruit trees. The whole garden is enclosed by mature trees, shrubbery, and fencing, affording an excellent degree of privacy and backing onto an attractive tree-lined copse.
1 school lane Appleford forms part of the small select development consisting of only detached houses with good sized gardens providing a very pleasant overall setting combined with easy pedestrian access to local facilities, including the nearby railway station, village hall, church, and numerous beautiful country walks through fields and along the River Thames. Families can also benefit from being in the catchment area of the Europa School at Culham (primary and secondary) and primary schools in Long Wittenham and Sutton Courtenay. The village of Sutton Courtenay also boasts an excellent range of overall amenities and is well placed for Abingdon. The property is well-placed for Abingdon town (circa. 3 miles), Oxford (circa. 8 miles), Wantage (circa. 9 miles) and Wallingford (circa. 9 miles). There is access to the M40 at junctions 8 or 9 and the M4 junction 13 at Newbury. Didcot mainline railway station provides a direct line to London, Paddington for commuters.
EPC Rating: D
Brochures
Property Brochure- COUNCIL TAXA payment made to your local authority in order to pay for local services like schools, libraries, and refuse collection. The amount you pay depends on the value of the property.Read more about council Tax in our glossary page.
- Band: F
- PARKINGDetails of how and where vehicles can be parked, and any associated costs.Read more about parking in our glossary page.
- Yes
- GARDENA property has access to an outdoor space, which could be private or shared.
- Yes
- ACCESSIBILITYHow a property has been adapted to meet the needs of vulnerable or disabled individuals.Read more about accessibility in our glossary page.
- Ask agent

Add an important place to see how long it'd take to get there from our property listings.
__mins driving to your place




Notes
Staying secure when looking for property
Ensure you're up to date with our latest advice on how to avoid fraud or scams when looking for property online.
Visit our security centre to find out moreDisclaimer - Property reference b0f22888-3145-4674-8774-ab50f5329955. The information displayed about this property comprises a property advertisement. Rightmove.co.uk makes no warranty as to the accuracy or completeness of the advertisement or any linked or associated information, and Rightmove has no control over the content. This property advertisement does not constitute property particulars. The information is provided and maintained by Hodsons, Abingdon. Please contact the selling agent or developer directly to obtain any information which may be available under the terms of The Energy Performance of Buildings (Certificates and Inspections) (England and Wales) Regulations 2007 or the Home Report if in relation to a residential property in Scotland.
*This is the average speed from the provider with the fastest broadband package available at this postcode. The average speed displayed is based on the download speeds of at least 50% of customers at peak time (8pm to 10pm). Fibre/cable services at the postcode are subject to availability and may differ between properties within a postcode. Speeds can be affected by a range of technical and environmental factors. The speed at the property may be lower than that listed above. You can check the estimated speed and confirm availability to a property prior to purchasing on the broadband provider's website. Providers may increase charges. The information is provided and maintained by Decision Technologies Limited. **This is indicative only and based on a 2-person household with multiple devices and simultaneous usage. Broadband performance is affected by multiple factors including number of occupants and devices, simultaneous usage, router range etc. For more information speak to your broadband provider.