Torrs Park, Ilfracombe, Devon, EX34

- PROPERTY TYPE
Detached
- BEDROOMS
17
- SIZE
Ask agent
- TENUREDescribes how you own a property. There are different types of tenure - freehold, leasehold, and commonhold.Read more about tenure in our glossary page.
Ask agent
Key features
- 2 extensive Georgian properties each with lounge, games room, dining room, kitchen and more
- One 9 bedrooms and one 8 bedrooms, all en-suite
- Garden, swimming pool and car parking with stream boundary
- Extensive electrical work undertaken in 2026 and new fire system in 2021
- Several original features inc. fireplaces, ceiling cornice, doors, bay windows, lofty reception rooms, etc,
- Suitable for a wide variety of holiday, accommodation, domestic uses, luxury apartments subject to suitable consent
- Some modernisation required but viewing recommended to appreciate size of accommodation on offer
Description
Ilfracombe has long been established as a thriving seaside resort, thanks to its sandy beach, wide range of accommodation and amenities. In recent years it has attracted a more diverse crowd too, including those who come to visit its Michelin-starred restaurant and see artist Damien Hirst's installation 'Verity' that dominates the otherwise traditional harbour. Ilfracombe's resident population of over 11,000 makes it one of North Devon's larger towns, and there are solid plans for ongoing development including an additional 1,500k houses and possible marina. Good road and bus services connect Ilfracombe to Barnstaple (12 miles), Woolacombe (6 miles), Combe Martin (5 miles), Croyde (9 miles), Braunton (7 miles), Bideford (22 miles) and South Molton (24 miles).
THE SITUATION
Torrs Park is in the favoured west end of the town where several fine houses are located. The area was most heavily developed in the late Victorian / Georgian era when the well to do were building their villas by the sea. The subject property is from this heady period. Torrs Park gives the modern tourist choices, as it is on the fringes of the town near National Trust land and the coastal path but still close to the retail core and enjoys good access to the harbour with regular boats during the summer to Lundy Island.
THE PROPERTY AND CONSTRUCTION
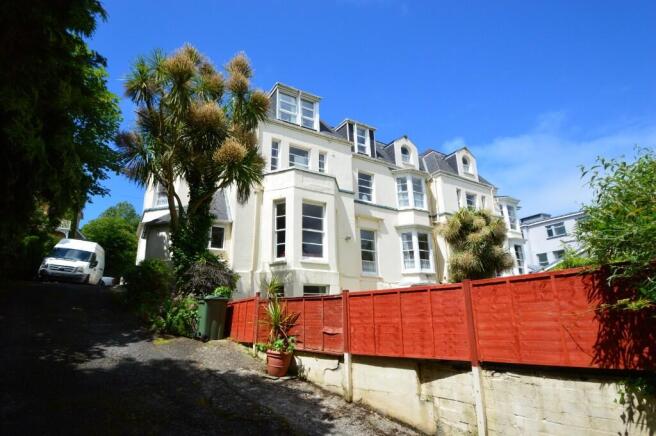
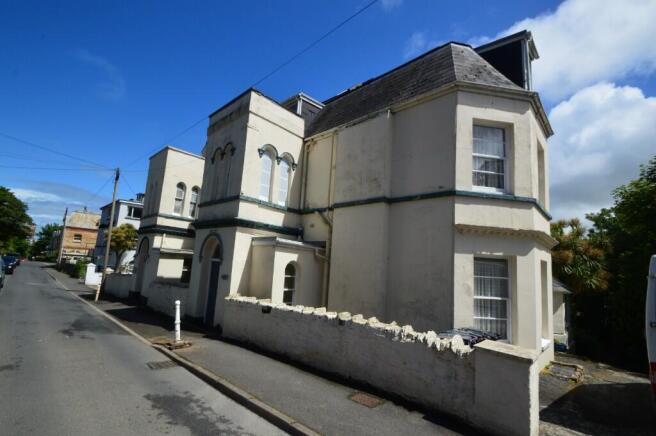
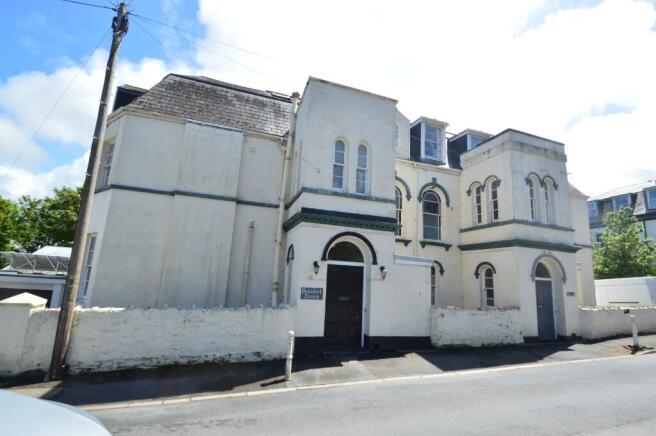
Being two semi-detached properties, making one larger 17 bedroomed property. Both properties, of the Georgian period, make substantial standalone properties with each having dining room, kitchen, lounge, games room and respectively having 9 and 8 bedrooms, all en-suite. Of four storey construction, all elevations are rendered and under a slated mansard roof. The configuration of the property can suit new owners' requirement in that one side could be owners' accommodation and one side for letting or accommodation purposes, alternatively it could be converted to a number of units either as individual HMO style bedrooms or flats, subject to PP. Many Georgian features remain throughout the premises, none more so than the lofty high ceiling public areas and rooms. Each property has its own garden area, one with lawn and the other with a patio terrace and a heating swimming pool. Beyond these parts is a shared parking area for the two properties which is bordered by a stream. Additional specification includes 2 x gas fired boilers, new electrics within Beaufort in 2026 and new fire system in 2021.
THE PROPOSAL
Our clients are inviting offers for the Freehold interest of the entire which we understand is currently on one title.
THE INVENTORY
The property is sold with a full inventory of trade fixtures, fittings and equipment which can remain at the property if desired.
ENERGY PERFORMANCE CERTIFICATE
Please contact the agents for a copy of the Energy Performance Certificate and Recommendation Report.
THE ACCOMMODATION (comprises)
BEAUFORT
GROUND FLOOR
Entrance lobby and toilet
LOUNGE
SECOND LOUNGE
GAMES ROOM
BEDROOOM
LOWER GROUND FLOOR
LOUNGE / DINER
KITCHEN
FIRST FLOOR
4 X BEDROOMS
SECOND FLOOR
4 X BEDROOMS
CLARENCE VILLA
GROUND FLOOR
Entrance lobby
LOUNGE
SECOND LOUNGE
GAMES ROOM
BEDROOOM
LOWER GROUND FLOOR
LOUNGE
DINING ROOM
KITCHEN
UTILITY ROOM
WORKSHOP
FIRST FLOOR
3 X BEDROOMS
SECOND FLOOR
4 X BEDROOMS
OUTSIDE
There is car parking to the rear of the properties which is bordered by a stream. Each property has its own garden area with Beaufort having a lawned garden and Clarence House having a patio terrace with a heated swimming pool.
IMPORTANT NOTICE
JD Commercial for themselves, and for the Vendors of this property whose Agents they are, give notice that:
1. The Particulars are set out in general outline only for the guidance of intending purchasers and do not constitute part of an offer or contract. Prospective purchasers should seek their own professional advice.
2. All descriptions, dimensions and areas, references to condition and necessary permissions for use and occupation and other details are given in good faith and are believed to be correct, but any intending purchaser should not rely on them as statements or representations of fact and must satisfy themselves by inspection or otherwise as to the correctness of each of them.
3. No person in the employment of JD Commercial has any authority to make or give any representation or warranty whatever in relation to this property or these particulars nor to enter into any contract relating to the property on behalf of JD Commercial, nor into any contract on behalf of the Vendors.
4. No responsibility can be accepted for any expenses incurred by any intending purchaser in inspecting properties which have been sold, let or withdrawn.
5. While we endeavour to make our sales particulars accurate and reliable, if there is any point which is of particular importance to you, please contact JD Commercial and we will be pleased to check the information for you, particularly if contemplating travelling some distance to view the property.
6. Some images may be AI enhanced
VIEWING
By strict appointment through the selling Agents, JD Commercial, 42 Ridgeway Drive, Bideford, North Devon. EX39 1TW
TEL: / E-MAIL:
Brochures
Particulars- COUNCIL TAXA payment made to your local authority in order to pay for local services like schools, libraries, and refuse collection. The amount you pay depends on the value of the property.Read more about council Tax in our glossary page.
- Ask agent
- PARKINGDetails of how and where vehicles can be parked, and any associated costs.Read more about parking in our glossary page.
- Yes
- GARDENA property has access to an outdoor space, which could be private or shared.
- Yes
- ACCESSIBILITYHow a property has been adapted to meet the needs of vulnerable or disabled individuals.Read more about accessibility in our glossary page.
- Ask agent
Energy performance certificate - ask agent

Add an important place to see how long it'd take to get there from our property listings.
__mins driving to your place
Affordability

Notes
Staying secure when looking for property
Ensure you're up to date with our latest advice on how to avoid fraud or scams when looking for property online.
Visit our security centre to find out moreDisclaimer - Property reference 1420a. The information displayed about this property comprises a property advertisement. Rightmove.co.uk makes no warranty as to the accuracy or completeness of the advertisement or any linked or associated information, and Rightmove has no control over the content. This property advertisement does not constitute property particulars. The information is provided and maintained by JD Commercial, Devon. Please contact the selling agent or developer directly to obtain any information which may be available under the terms of The Energy Performance of Buildings (Certificates and Inspections) (England and Wales) Regulations 2007 or the Home Report if in relation to a residential property in Scotland.
*This is the average speed from the provider with the fastest broadband package available at this postcode. The average speed displayed is based on the download speeds of at least 50% of customers at peak time (8pm to 10pm). Fibre/cable services at the postcode are subject to availability and may differ between properties within a postcode. Speeds can be affected by a range of technical and environmental factors. The speed at the property may be lower than that listed above. You can check the estimated speed and confirm availability to a property prior to purchasing on the broadband provider's website. Providers may increase charges. The information is provided and maintained by Decision Technologies Limited. **This is indicative only and based on a 2-person household with multiple devices and simultaneous usage. Broadband performance is affected by multiple factors including number of occupants and devices, simultaneous usage, router range etc. For more information speak to your broadband provider.