Glen Orchy Crescent, Dumbarton

- PROPERTY TYPE
Detached
- BEDROOMS
4
- BATHROOMS
4
- SIZE
Ask agent
- TENUREDescribes how you own a property. There are different types of tenure - freehold, leasehold, and commonhold.Read more about tenure in our glossary page.
Freehold
Key features
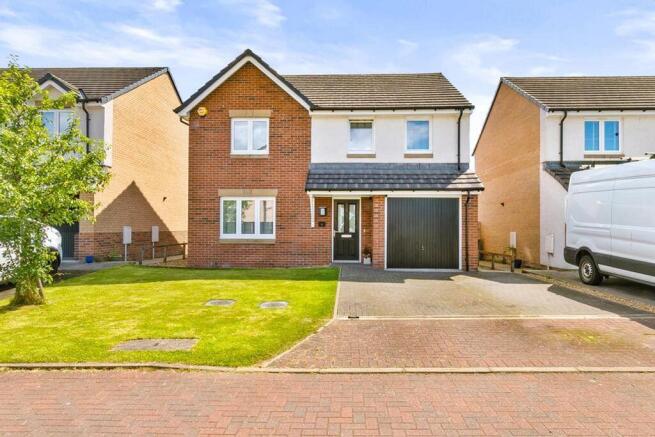
- Beautifully presented four bedroom detached family home & garage set within cul de sac
- Warm, welcoming décor & excellent natural light throughout
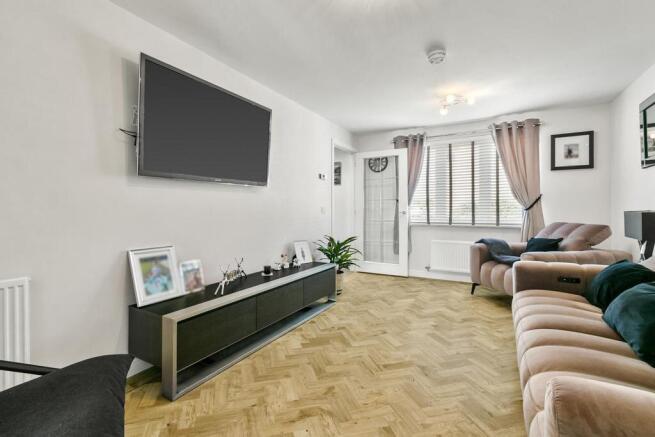
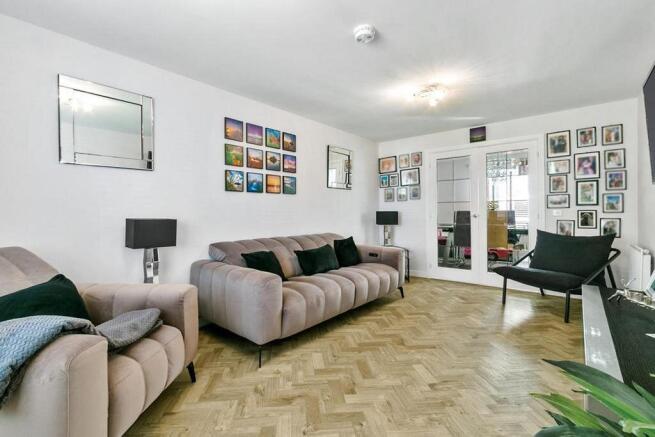
- Spacious lounge with herringbone flooring & upgraded glass internal doors
- Stylish dining room with feature wall
- Modern fitted kitchen with integrated appliances & casual dining space
- Jack & Jill en suite shared between two bedrooms
- Luxury family bathroom with mirrored feature wall & upgraded vanity furniture
- Gas fired central heating & double glazed windows & patio doors
- Low-maintenance artificial lawn and stylish patio seating to south-westerly facing rear garden
- Welcoming family home in a sought-after modern development — early viewing is strongly advised
Description
Ground Floor
A bright, spacious hallway sets the tone from the moment you step inside, with contemporary décor, upgraded glass internal doors, and a lovely sense of flow throughout the ground floor. To the front, the lounge is a relaxing retreat — a generous room with soft neutral tones, herringbone flooring, and space for the whole family to unwind. Double glass doors lead through to the dining room, allowing the two spaces to connect beautifully for gatherings and celebrations.
The dining room itself is a standout feature, with stylish décor, a statement plaid wall, and ample space for a large family table.
The kitchen is bright, modern, and exceptionally well kept, offering excellent quartz worktop, integrated appliances, plinth lighting and room for casual dining. French doors open directly to the garden, making it ideal for easy indoor outdoor living, filling the room with natural light.
Completing the ground floor is a pristine partially tiled WC.
Upper Floor
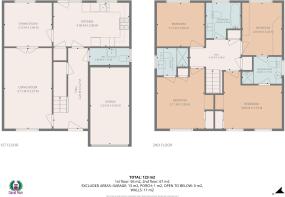
The upper level offers four well proportioned bedrooms, making this an ideal home for growing families or those needing flexible space for home working.
The principal bedroom is a calm, elegant sanctuary, complete with fitted wardrobes and mirrored alcoves — both Taylor Wimpey upgrades — and a stylish en suite finished with upgraded vanity furniture.
Bedroom two also benefits from fitted wardrobes and mirrored alcoves, offering excellent storage and a premium feel. Bedrooms three and four are both bright and versatile, ideal for children, guests, hobbies, or home office use.
A fantastic feature of this home is the Jack & Jill en suite shower room, shared between two of the bedrooms — a highly practical layout for families, offering convenience and privacy while maintaining a premium feel.
The family bathroom is beautifully finished, featuring a mirrored feature wall and upgraded vanity furniture, creating a luxurious space for unwinding at the end of the day.
Garden & Outdoor Space
The rear garden enjoys a south westerly orientation, capturing maximum sunlight throughout the day and into the evening — perfect for outdoor dining, relaxing, and family time. Thoughtfully designed for low maintenance enjoyment, it features artificial lawn, patio seating areas, and space for outdoor living. A large umbrella, sectional seating, and additional loungers create a fantastic outdoor zone for summer days.
A quality timber shed provides excellent storage, and the garden is fully enclosed for privacy and security.
To the front, the property benefits from a monoblock driveway, an integral garage, and a well maintained natural lawn that enhances the kerb appeal.
In Summary
This is a beautifully upgraded, move in ready family home offering generous space, modern styling, and a host of premium Taylor Wimpey extras including:
• Fitted wardrobes in bedrooms 1 & 2
• Mirrored alcoves in bedrooms 1 & 2
• Mirrored feature walls in the family bathroom & downstairs WC
• Vanity furniture in both en suites and the family bathroom
• Upgraded glass internal doors throughout the ground floor
Homes with this level of developer installed upgrades are rare to find, and this one has been maintained and styled with exceptional care. A warm, welcoming family home in a sought after modern development — early viewing is strongly advised.
Surrounding Area
All of Dumbarton’s many amenities lie within 5 minutes by car. The much admired Levengrove Park provides sports and recreation, The Meadow Leisure Centre is within 400 yards, golf, tennis and bowling clubs in abundance, and shopping in High Street and St James Retail Park hosting major retail outlets such as Asda, Argos, M&S, Lidl and Morrisons. In addition the property is within 10 minute walking distance of the Lomondgate development which hosts brewers fayre restaurant, Starbucks and Costa Coffee outlets.
Within 10 minutes travel time to Balloch and Loch Lomond National Park catering for a wider range of leisure and water pursuits. Dumbarton is close to Glasgow and nearby towns making this property an ideal place to enjoy the advantages of city centre shopping, restaurants, theatres, cinemas and some of the finest galleries and museums in Scotland. The A82 is on the doorstep, while Dumbarton Central railway station is a 10 minute walk and provides 4 trains per hour to Glasgow city centre for the commuter. A direct service to Edinburgh Waverley now exists from Dumbarton Central.
Children's nurseries, primary and secondary schooling all nearby to the property. Primary schools are located on Townend Road, Crosslet Road and Howatshaws Road. Secondary schools at Crosslet Rpad ( Dumbarton Academy) and OLSP at Howatshaws Road
Brochures
Property BrochureFull Details- COUNCIL TAXA payment made to your local authority in order to pay for local services like schools, libraries, and refuse collection. The amount you pay depends on the value of the property.Read more about council Tax in our glossary page.
- Band: G
- PARKINGDetails of how and where vehicles can be parked, and any associated costs.Read more about parking in our glossary page.
- Yes
- GARDENA property has access to an outdoor space, which could be private or shared.
- Yes
- ACCESSIBILITYHow a property has been adapted to meet the needs of vulnerable or disabled individuals.Read more about accessibility in our glossary page.
- Ask agent
Energy performance certificate - ask agent
Glen Orchy Crescent, Dumbarton

Add an important place to see how long it'd take to get there from our property listings.
__mins driving to your place
Affordability



Notes
Staying secure when looking for property
Ensure you're up to date with our latest advice on how to avoid fraud or scams when looking for property online.
Visit our security centre to find out moreDisclaimer - Property reference 12886959. The information displayed about this property comprises a property advertisement. Rightmove.co.uk makes no warranty as to the accuracy or completeness of the advertisement or any linked or associated information, and Rightmove has no control over the content. This property advertisement does not constitute property particulars. The information is provided and maintained by David Muir & Co., Dumbarton. Please contact the selling agent or developer directly to obtain any information which may be available under the terms of The Energy Performance of Buildings (Certificates and Inspections) (England and Wales) Regulations 2007 or the Home Report if in relation to a residential property in Scotland.
*This is the average speed from the provider with the fastest broadband package available at this postcode. The average speed displayed is based on the download speeds of at least 50% of customers at peak time (8pm to 10pm). Fibre/cable services at the postcode are subject to availability and may differ between properties within a postcode. Speeds can be affected by a range of technical and environmental factors. The speed at the property may be lower than that listed above. You can check the estimated speed and confirm availability to a property prior to purchasing on the broadband provider's website. Providers may increase charges. The information is provided and maintained by Decision Technologies Limited. **This is indicative only and based on a 2-person household with multiple devices and simultaneous usage. Broadband performance is affected by multiple factors including number of occupants and devices, simultaneous usage, router range etc. For more information speak to your broadband provider.