
The Capston, Embassy Gardens, Nine Elms, London, SW11

- PROPERTY TYPE
Penthouse
- BEDROOMS
3
- BATHROOMS
3
- SIZE
2,305 sq ft
214 sq m
Key features
- 3 bedroom penthouse. 3 ensuite bathrooms extending to 2,305 sq ft
- Principal suite with terrace access
- 1,168 sq ft wraparound terrace
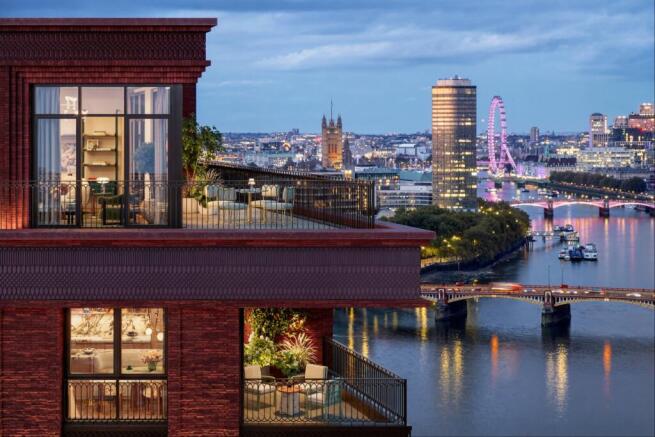
- Panoramic River Thames and London views
- CGI Images are for indicative purposes only and not to be relied upon
- Predominantly 3.05m ceiling heights
- Gaggenau appliances and bespoke cabinetry
- 24 hour concierge and exceptional residents’ amenities
Description
Description
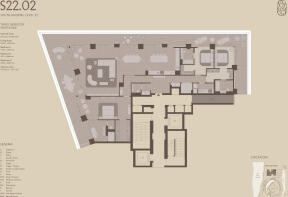
Occupying a commanding position on the 22nd floor of The Capston, this exceptional 3 bedroom penthouse combining 2,305 sq ft of internal accommodation with an extraordinary wraparound terrace extending to approximately 1,168 sq ft.
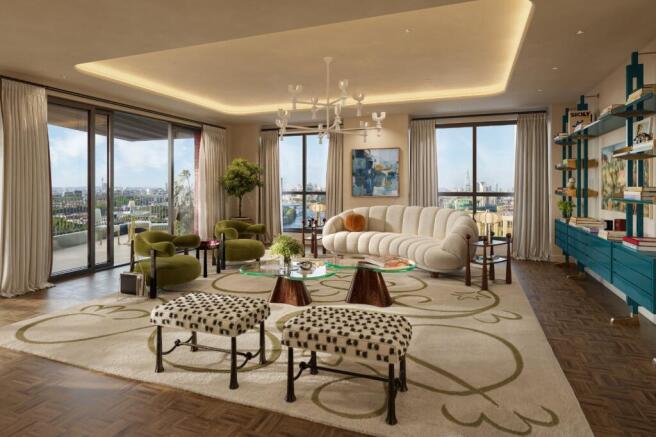
The centrepiece is a remarkable open plan living, dining and kitchen space measuring approximately 15.4m in length. Designed for both large scale entertaining and everyday living, the room opens directly onto the terrace and is framed by extensive glazing, creating a strong connection between the interior and its elevated London setting.
Wrapping around multiple elevations, the terrace extends to approximately 31m at its longest point and provides distinct areas for outdoor dining, lounging and entertaining. Its scale is particularly rare for a new build London penthouse and creates a substantial extension of the principal living space.
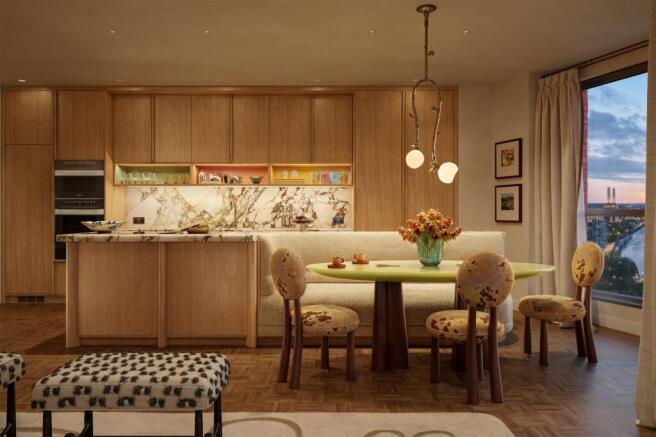
The kitchen forms an elegant focal point within the reception room, with a generous central island, separate dining area, extensive cabinetry and upgraded Gaggenau appliances.
The broader Capston specification includes European oak joinery, Calacatta Viola marble, bespoke detailing and carefully selected finishes inspired by contemporary Art Deco design. All 3 bedrooms are generously proportioned and benefit from ensuite facilities. The principal suite is arranged as a private retreat, with direct terrace access, fitted wardrobes and a substantial bathroom featuring a freestanding bath, separate shower and twin basins. Bedrooms 2 and 3 also incorporate fitted storage and ensuite bathrooms.
Ceiling heights are predominantly approximately 3.05m, enhancing the penthouse’s sense of volume, light and architectural presence. A separate laundry room is specified with composite stone finishes, an individual Miele washing machine and Miele tumble dryer.
Residents of The Capston are welcomed by a 24 hour concierge and have access to an extensive collection of private amenities. These include The Retreat wellness suite with hydro pool, sauna, steam room, cold plunge, treatment rooms and gymnasium, alongside the residents only Hepworth dining and entertaining space, private gardens, library, drawing room and artist’s parlour.
Positioned within Embassy Gardens, the development is moments from the River Thames, Nine Elms Underground station and the dining, retail and cultural destinations surrounding Battersea Power Station. Residents also have access to selected Embassy Gardens amenities, including the internationally recognised Sky Pool, subject to the applicable access arrangements.
This apartment presents a rare opportunity to acquire a penthouse defined by genuine scale, extensive outside space and a highly considered specification at one of Nine Elms’ most distinctive new addresses.
Location
Embassy Gardens has established itself as one of Central London’s most desirable lifestyle destinations, combining luxury living, world class architecture and a thriving business community. Home to the U.S. Embassy and Penguin Random House, this prestigious riverside neighbourhood continues to attract globally recognised brands, acclaimed restaurants and premium leisure experiences.
Residents can enjoy celebrated destinations including Robin Gill’s Darby’s, District Coffee and The Alchemist, while the boutiques, restaurants and cultural attractions of Chelsea, Belgravia and Pimlico are just across the River Thames.
Perfectly positioned in Zone 1, The Capston offers outstanding connectivity, with Nine Elms Station approximately 4 minutes away and Vauxhall Station close by. Battersea Power Station, home to Apple’s UK headquarters, further enhances the area with luxury shopping, dining and entertainment, while riverside walkways, Linear Park and Thames Clippers services provide seamless connections across the capital.
Square Footage: 2,305 sq ft
Leasehold with approximately 998 years remaining.
Additional Info
Service Charge (Estimated): £12.98 psf pa
Ground Rent: NA
Parking: Subject to availability (Valet and parking service charge)
Building Insurance: Paid through service charge
Council Tax: Bands and rates are to be set by Wandsworth Council, please refer to their website for details
Brochures
Web Details- COUNCIL TAXA payment made to your local authority in order to pay for local services like schools, libraries, and refuse collection. The amount you pay depends on the value of the property.Read more about council Tax in our glossary page.
- Band: TBC
- PARKINGDetails of how and where vehicles can be parked, and any associated costs.Read more about parking in our glossary page.
- Yes
- GARDENA property has access to an outdoor space, which could be private or shared.
- Yes
- ACCESSIBILITYHow a property has been adapted to meet the needs of vulnerable or disabled individuals.Read more about accessibility in our glossary page.
- Ask agent
Energy performance certificate - ask agent

Add an important place to see how long it'd take to get there from our property listings.
__mins driving to your place
Affordability

Notes
Staying secure when looking for property
Ensure you're up to date with our latest advice on how to avoid fraud or scams when looking for property online.
Visit our security centre to find out moreDisclaimer - Property reference LAD250778. The information displayed about this property comprises a property advertisement. Rightmove.co.uk makes no warranty as to the accuracy or completeness of the advertisement or any linked or associated information, and Rightmove has no control over the content. This property advertisement does not constitute property particulars. The information is provided and maintained by Savills Residential Developments, Margaret Street. Please contact the selling agent or developer directly to obtain any information which may be available under the terms of The Energy Performance of Buildings (Certificates and Inspections) (England and Wales) Regulations 2007 or the Home Report if in relation to a residential property in Scotland.
*This is the average speed from the provider with the fastest broadband package available at this postcode. The average speed displayed is based on the download speeds of at least 50% of customers at peak time (8pm to 10pm). Fibre/cable services at the postcode are subject to availability and may differ between properties within a postcode. Speeds can be affected by a range of technical and environmental factors. The speed at the property may be lower than that listed above. You can check the estimated speed and confirm availability to a property prior to purchasing on the broadband provider's website. Providers may increase charges. The information is provided and maintained by Decision Technologies Limited. **This is indicative only and based on a 2-person household with multiple devices and simultaneous usage. Broadband performance is affected by multiple factors including number of occupants and devices, simultaneous usage, router range etc. For more information speak to your broadband provider.