Twelvetrees, The Crescent, New Bolingbroke PE22 7JY

- PROPERTY TYPE
Semi-Detached
- BEDROOMS
6
- BATHROOMS
4
- SIZE
4,000 sq ft
372 sq m
- TENUREDescribes how you own a property. There are different types of tenure - freehold, leasehold, and commonhold.Read more about tenure in our glossary page.
Freehold
Key features
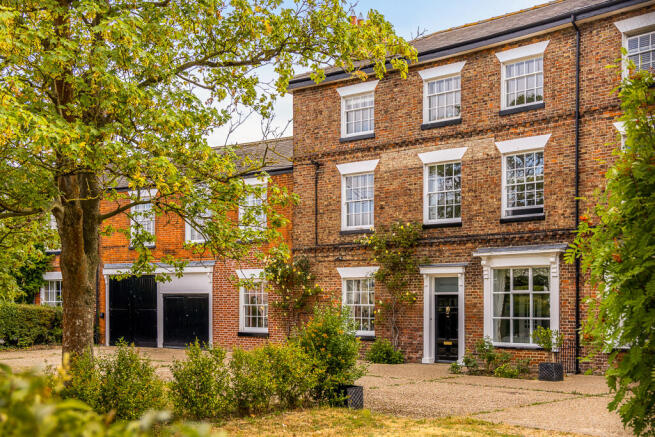
- Superb Georgian Residence plus Coachhouse / Garages
- Six Double Bedrooms and Six Reception Rooms
- Many Period Features
- Immaculately Well-Presented Throughout
- Village Location Near Revesby - Historical Interest
- Grade Two Listed
- Generous Rear Garden and Courtyard - Open Views over Fields
- EPC - Exempty Council Tax Band E
Description
Behind its handsome Grade Two Listed Georgian façade lies an exceptionally spacious and beautifully appointed family home, where generations of careful ownership have preserved and enhanced its period elegance to a superb finish. The quality of the accommodation is immediately apparent, with generous proportions, high ceilings, beautifully detailed woodwork, ornate skirting boards and architraves.
Arranged over three floors, the property provides an impressive level of accommodation, including six versatile reception rooms to the ground floor, a separate study to the first floor, and six well-proportioned double bedrooms. The second floor is dedicated to a spacious master suite, incorporating a generous bedroom, dressing room and en-suite facilities. The current owners have continued the sympathetic improvement of the home, with tasteful décor, recently adding a central island unit to the kitchen and a brand new fully tiled ground floor shower room, while still maintaining the integrity and character of this exceptional property.
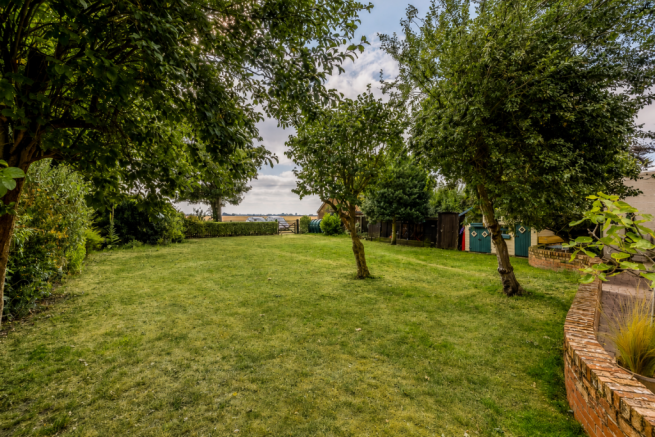
Externally, the property also benefits from two garages, and a substantial rear garden, providing a unusual degree of outside space when compared to similar styles of property. Beyond the garden lies uninterrupted countryside views, creating a peaceful and picturesque setting that complements the grandeur and heritage of the house.
A truly unique residence, Twelvetrees offers the opportunity to acquire a significant piece of New Bolingbroke’s history — a home of remarkable scale, character and quality.
EPC Exempt
Council Tax Band E
A charming entrance porch with attractive patterned floor tiles opens into the welcoming reception hall, where parquet flooring immediately sets the tone for the quality found throughout the home.
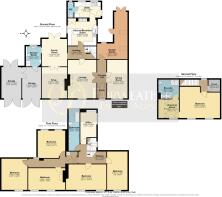
Double doors open into an elegant Dining Room 5.75m x 3.07m (18'10" x 10'1"), enjoying a large secondary glazed sash window to the front elevation together with attractive parquet flooring, ornate radiator covers and period detailing.
To the rear of the hall is an excellent Garden Studio – l-shaped 7.08m x 4.56m (23'3" x 15'0") at widest points with doors opening directly onto the rear courtyard and gardens. This highly versatile space lends itself equally well as a home office, studio, games room or entertaining area.
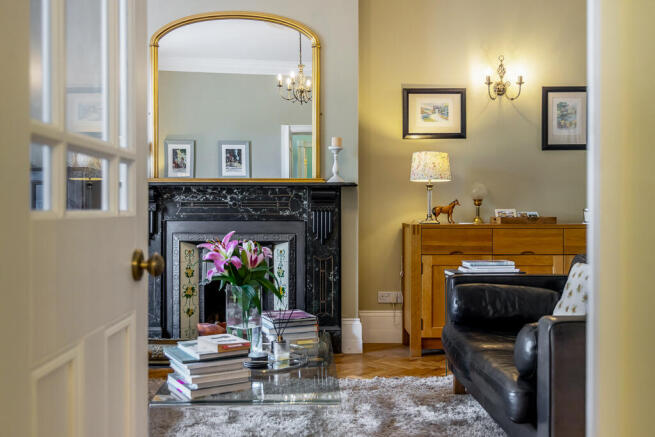
Double doors open into the Lounge 5.75m x 4.30m (18'10" x 14'1") with a beautiful marble fireplace with cast iron grate and decorative tiled inserts. The generous proportions make this an ideal formal reception room while the original parquet flooring and period ceiling rose enhance its period character.
Inner hallway leads through to the Family Room 4.11m x 4.19m (13'6" x 13'9"), where French doors provide direct access onto the rear terrace, creating an excellent everyday living space.
The cosy Snug 4.67m x 3.80m (15'4" x 12'6") and features a handsome fireplace with cast iron back panel and decorative tiled inserts together with a charming retro-style bar, making it the perfect room for relaxing or entertaining.
The recently installed Shower Room is finished to an excellent contemporary standard with a walk-in rainfall shower, concealed WC, vanity wash basin, illuminated mirror and heated towel rail. A connecting door leads directly into one of the garages, previously utilised as a home gym.
Kitchen/Breakfast Room 4.09m x 4.22m (13'5" x 13'10") and features sage coloured shaker-style cabinetry complemented by solid granite work surfaces, integrated dishwasher, range cooker and a substantial central island with breakfast seating beneath pendant lighting.
Beyond is a practical Utility Room 2.31m x 3.97m (7'7" x 13'0"), providing further granite worktops, fitted storage, ceramic sink, plumbing for laundry appliances and access to the rear garden. A separate cloakroom completes the ground floor accommodation.
The first floor offers five generous double bedrooms with multiple sash windows and period fireplaces together with an office.
Bedroom Two 4.11m x 4.13m (13'6" x 13'7").
Bedroom Three 4.74m x 3.80m (15'7" x 12'6").
Bedroom Four 5.78m x 2.98m (19'0" x 9'9").
Bedroom Five 3.83m x 6.06m (12'7" x 19'11")
Bedroom Six 3.26m x 5.56m (10'8" x 18'3").
The Office / Bedroom Seven - 4.09m x 2.46m (13'5" x 8'1") making it ideal for home working, although it could equally serve as an additional bedroom, nursery or hobby room.
Family Bathroom 6.06m x 1.65m (19'10" x 5'5") and is fitted with twin wash basins, WC and panelled bath.
A separate staircase rises to the Master Suite 4.65m x 6.04m (15'3" x 19'10") with direct access to a Dressing Room 2.80m x 2.14m (9'2" x 7'0") is fitted with a range of wardrobes with hanging rails and shelving and onto the large en-suite shower room.
To the rear, an extensive paved terrace provides ample space for outdoor dining, with the hot tub included within the sale. Beyond lies a generous lawn interspersed with mature trees and complemented by a range of useful timber outbuildings including a summer house, hen house and garden shed. The gardens enjoy uninterrupted views across neighbouring farmland, creating a superb sense of space and privacy.
The current owners advise that an informal arrangement exists with the neighbouring farmer allowing residents of The Crescent to utilise land beyond the rear boundary for additional parking if required. Whilst this does not form part of the legal title, it has proved to be a valuable practical benefit. They further advise that when purchasing the property in February 2025, the electrical installation and consumer unit had already been updated to meet modern standards.
The property further benefits from two Garages measuring 4.67m x 3.00m (15'4" x 9'10") and 4.75m x 2.84m (15'7" x 9'4") the smaller of which has previously been used as a home gym as it connects through to the main property. The larger garage has double doors opening onto the rear courtyard / garden.
All measurements are approximate and should be used as a guide only. None of the services connected, fixtures or fittings have been verified or tested by the Agent and as such cannot be relied upon without further investigation by the buyer. All properties are offered subject to contract. Fairweather Estate Agents Limited, for themselves and for Sellers of this property whose Agent they are, give notice that:- 1) These particulars, whilst believed to be accurate, are set out as a general outline only for guidance and do not constitute any part of any offer or contract; 2) All descriptions, dimensions, reference to condition and necessary permissions for use and occupation, and other details are given without responsibility and any intending Buyers should not rely on them as statements or representations of fact but must satisfy themselves by inspection or otherwise as to their accuracy; 3) No person in this employment of Fairweather Estate Agents Limited has any authority to make or give any representation or warranty whatsoever in relation to this property.
Brochures
Brochure- COUNCIL TAXA payment made to your local authority in order to pay for local services like schools, libraries, and refuse collection. The amount you pay depends on the value of the property.Read more about council Tax in our glossary page.
- Band: E
- LISTED PROPERTYA property designated as being of architectural or historical interest, with additional obligations imposed upon the owner.Read more about listed properties in our glossary page.
- Listed
- PARKINGDetails of how and where vehicles can be parked, and any associated costs.Read more about parking in our glossary page.
- Garage
- GARDENA property has access to an outdoor space, which could be private or shared.
- Private garden,Patio,Enclosed garden,Rear garden,Terrace,Back garden
- ACCESSIBILITYHow a property has been adapted to meet the needs of vulnerable or disabled individuals.Read more about accessibility in our glossary page.
- Ground floor
Energy performance certificate - ask agent

Add an important place to see how long it'd take to get there from our property listings.
__mins driving to your place
Affordability

Notes
Staying secure when looking for property
Ensure you're up to date with our latest advice on how to avoid fraud or scams when looking for property online.
Visit our security centre to find out moreDisclaimer - Property reference 072612T. The information displayed about this property comprises a property advertisement. Rightmove.co.uk makes no warranty as to the accuracy or completeness of the advertisement or any linked or associated information, and Rightmove has no control over the content. This property advertisement does not constitute property particulars. The information is provided and maintained by Fairweather Estate Agency, Boston. Please contact the selling agent or developer directly to obtain any information which may be available under the terms of The Energy Performance of Buildings (Certificates and Inspections) (England and Wales) Regulations 2007 or the Home Report if in relation to a residential property in Scotland.
*This is the average speed from the provider with the fastest broadband package available at this postcode. The average speed displayed is based on the download speeds of at least 50% of customers at peak time (8pm to 10pm). Fibre/cable services at the postcode are subject to availability and may differ between properties within a postcode. Speeds can be affected by a range of technical and environmental factors. The speed at the property may be lower than that listed above. You can check the estimated speed and confirm availability to a property prior to purchasing on the broadband provider's website. Providers may increase charges. The information is provided and maintained by Decision Technologies Limited. **This is indicative only and based on a 2-person household with multiple devices and simultaneous usage. Broadband performance is affected by multiple factors including number of occupants and devices, simultaneous usage, router range etc. For more information speak to your broadband provider.