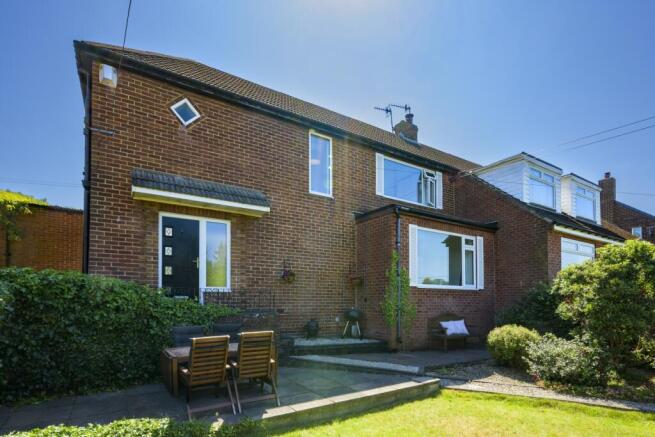
Gandria, Woodside Lane, Ryton, Tyne And Wear, NE40 3ND.

- PROPERTY TYPE
Semi-Detached
- BEDROOMS
3
- BATHROOMS
1
- SIZE
Ask agent
- TENUREDescribes how you own a property. There are different types of tenure - freehold, leasehold, and commonhold.Read more about tenure in our glossary page.
Freehold
Key features
- Modern, extended home in desirable village location
- 3 double bedrooms
- Open plan kitchen/diner
- Established gardens front and rear (enlcosed/not overlooked)
- Detached garage with additional storage area
- Excellent condition throughout
- Close to everyday amenities
- Proximity to well-regarded schools
- Strong transport links (rail, road and air); ideal for commuting within the Tyne Valley and further afield
- Northumbrian attractions within easy reach
Description
SSTC in just over two weeks.
If your sale has gone stale, a new strategy makes all the difference — because keeping the status quo simply delivers the status quo.
Call EweMove Sales & Lettings to see how we turn a stagnant listing into a standout one. Agent accompanied viewings as standard (not simply arranged and left for you to handle), including evenings, weekends and bank holidays. We don't clock off at 5pm, and nor do buyers!
Gandria, Ryton.
This fabulous home immediately feels calm and inviting, with light and openness creating an effortless sense of flow. Simply move in and enjoy!
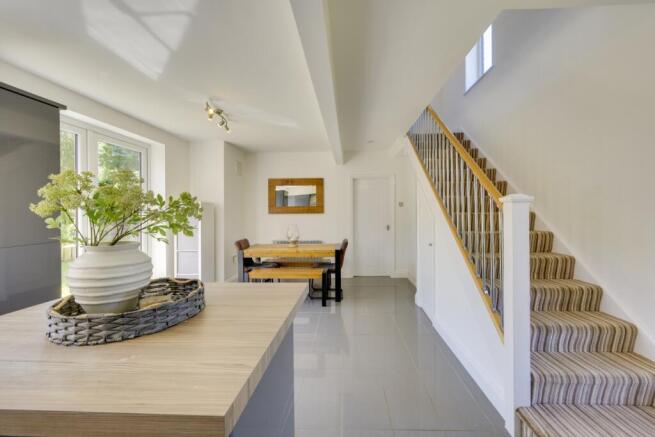
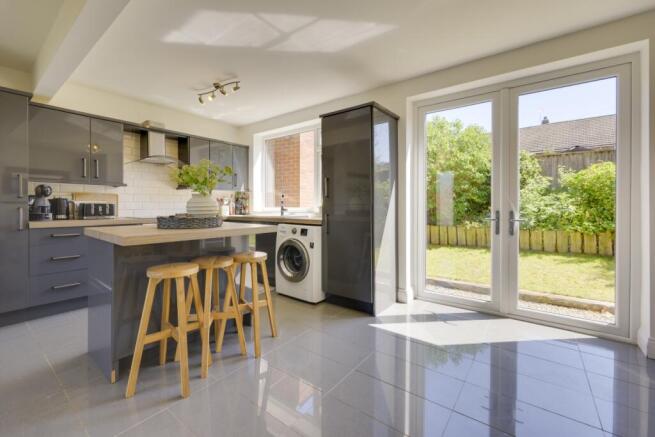
The ground floor is a highlight, with a practical open plan kitchen and dining area designed for family time and easy entertaining. Sleek cabinetry, high gloss floor tiles and French doors create a bright, uplifting setting, while direct garden access makes indoor–outdoor living a breeze. The central island provides both useful workspace and a natural place to gather — from everyday breakfasts to catching up with friends while cooking. Integrated appliances (fridge, freezer, dishwasher, oven, ceramic hob) and generous storage keep the space streamlined, while the room opens onto an inviting garden that seamlessly extends the living area outdoors.
The dining area's modern aesthetic provides a calm spot for mealtimes, with a tranquil outlook to the greenery beyond. Built-in under-stairs cupboards provide additional storage space. A spacious sitting room spans the width of the home, bathed in sunlight for lazy days, and a peaceful retreat for quiet evenings in.
The rear of the home opens directly onto an enclosed garden, ideal for children and pets. Well kept and accessible from both the sitting room and the kitchen/diner, it features a neat lawn, gravelled area and mature planting that create a private, easy to maintain outdoor space — perfect for relaxing, hosting or enjoying a quiet moment in the open air.
Upstairs, the three bedrooms are well proportioned — all enjoying views over the rear garden. The master bedroom, complete with fitted wardrobes, is flooded with natural light from dual aspect windows to the front and rear. The additional bedrooms offer flexibility for children, guests or a dedicated workspace. The bathroom continues the home's contemporary feel, finished with quality tiling and a modern suite comprising a bath with shower overhead and a stylish, heated towel rail.
To the rear, the property benefits from a detached garage offering secure parking with the added benefit of useful storage space below — a practical feature that adds real versatility. Whether used for bikes, gardening equipment or as an organised overflow storage area, it keeps the home uncluttered and provides secure, easily accessible space that many buyers actively look for. The garage's elevated position makes smart use of the plot, maximising functionality without compromising garden space.
A manicured lawn sits at the front of the property, creating a welcoming approach that enhances kerb appeal. A paved seating area offers a lovely spot for morning coffee or a relaxed afternoon tea, adding an extra layer of desirability to the outdoor space. Framed by established shrubs and trees, this peaceful pocket of greenery provides an additional outdoor area alongside the rear garden — pleasantly secluded, giving the home an added sense of calm.
Gandria is a beautifully kept home in a superb location, offering the easy, balanced lifestyle so many buyers hope to find. Appealing to first time buyers, growing families, professionals and downsizers alike, it provides effortless access to both city and countryside, combining everyday convenience with a well-connected base. A true turnkey home, it will resonate with anyone seeking the best of both worlds — comfort, calm and practicality without the hustle and bustle of daily life.
Why Gandria? Named after a peaceful village on the slopes of Monte Brè overlooking Lake Lugano, the name reflects a 20th century tradition of choosing favourite European destinations for homes. Gandria follows that tradition — a nod to a tranquil, Swiss village — and a name that perfectly complements this lovely home.
If Gandria feels like the home you've been waiting for, early viewing is recommended. Properties of this calibre, in settings as desirable as Ryton, are rarely available for long.
SERVICES Mains gas, electricity, water and sewerage. TENURE Freehold. COUNCIL TAX BAND: D
Ryton and surrounding area
Beyond the home itself, the lifestyle on offer is a major draw. Ryton's relaxed, semi-rural setting offers a rare blend of charm and convenience, appealing to those who value green space, a gentler pace and a close-knit community — all within easy reach of busier towns and cities.
The village has a distinctive identity: a conservation area of stone cottages, mature trees and picturesque views across the Tyne Valley, surrounded by homes ranging from historic terraces to modern family houses. Heritage, cosy dining spots and tranquil green spaces come together to create a setting that feels both timeless and effortlessly liveable. Generations of families have chosen to stay, with long-standing households adding continuity and character. Local sports clubs, community festivals and gatherings on the village green deepen the sense of belonging.
Situated within protected green belt, Ryton offers plentiful walking routes. Riverside paths, woodland trails and countryside tracks sit close by. Ryton Willows Nature Reserve — a mix of meadow, woodland and wetland along the River Tyne — is one of the area's most cherished spots, rich in wildlife and peaceful trails. The Blaydon to Ryton Walking Trail follows the river from Blaydon Station to Holy Cross Church, while Ferndene Park provides a beautifully kept green space with tree lined paths, a play area, tennis courts and a bowling green — a favourite for families and gentle everyday walks.
Cultural interest runs deep here. Holy Cross Church, a Grade I listed 13th century landmark, remains the village's most recognisable feature. Nearby, the Grade II listed Ryton Village Cross stands proudly on the green, dating back to 1795, while the Old Pinfold — a 12th century dry stone enclosure once used to impound stray livestock — offers a vivid glimpse into Ryton's agricultural and mining heritage, still echoed in street names, memorials and former colliery cottages.
Families benefit from high quality schooling. Emmaville Primary and St Agnes' Catholic Primary both sit close by, offering strong provision. Thorp Academy provides a well-regarded secondary option, complemented by St Thomas More in Blaydon. For independent education, Mowden Hall in Newton offers an established preparatory choice, while Newcastle provides further options including Dame Allan's, Newcastle High School for Girls, the Newcastle Royal Grammar School, Westfield School, Newcastle School for Boys and Newcastle Prep School.
Ryton's location is one of its greatest strengths, with excellent transport links. The Metrocentre is around 10 minutes away for major retail, dining and leisure, while Newcastle can be reached in approximately 15 minutes for culture and nightlife. Rail services at Blaydon, strong road links via the A1 and A695 and Newcastle International Airport are all within easy reach. The A69 provides fast routes to Newcastle and Carlisle, while Durham, Cumbria, the North Pennines and Scotland are reachable in under an hour.
The village itself offers a well rounded mix of everyday amenities, from cafés and pubs to local restaurants, with a wealth of attractions close by. Brockbushes Farm Shop provides fresh produce, seasonal events and its well loved fruit picking experiences. Gibside, the National Trust estate, offers miles of woodland walks, gardens and family activities, while Bradley Gardens brings beautifully restored walled gardens, an elegant café and boutique shopping. Corbridge, with its Roman ruins, artisan shops and riverside walks, sits within easy reach, as does Hexham — a thriving medieval market town and gateway to Northumberland's natural beauty and world class attractions. From Hadrian's Wall and Kielder Water to the sweeping landscapes of the National Park, some of the finest countryside in the UK lies just a short drive away, creating a lifestyle that blends convenience, countryside charm and cultural heritage.
Approximate distances
Blaydon Railway Station 2.3 miles
Newcastle-upon-Tyne 7 miles
Newcastle International Airport 8 miles
Corbridge Roman town 12.3 miles
Hexham market town 17 miles
Scottish Border (Carter Bar) 45 miles
Carlisle 45 miles
Do you have a property to sell?
Proceedable buyers are the ones who secure the homes they love.
Book your valuation today and let's get your move underway!
ANTI-MONEY LAUNDERING: Should a buyer have an offer accepted, they will need to meet our legal requirements under Anti-Money Laundering Regulations (AML). When an offer is agreed, we use a specialist third-party service to verify your information and the cost of these checks is £40 per person. This is non-refundable and paid in advance of a memorandum of sale being produced.
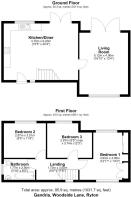
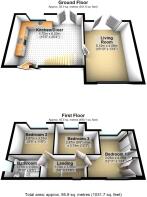
Kitchen/Dining Room
6.2m x 4.7m - 20'4" x 15'5"
Integrated electric oven, ceramic hob, dishwasher,
fridge, freezer, extractor with glass hood, laminate work surfaces, composite
sink and drainer with mixer tap, ample storage space, under-stairs cupboards,
radiator, uPVC windows and French doors, tiled flooring, 2 radiators, staircase
to first floor, direct access to rear garden.
Living Room
5.12m x 4.06m - 16'10" x 13'4"
A comfortable, light-filled living room overlooking the rear and front gardens. Radiator, uPVC
window to front aspect, French doors to rear aspect, direct access to rear garden.
Master Bedroom
4.06m x 3.93m - 13'4" x 12'11"
Views over front and rear gardens, radiator, carpeted flooring, uPVC dual
aspect windows, fitted wardrobes.
Bedroom 2
3.51m x 2.87m - 11'6" x 9'5"
View over rear garden, radiator, carpeted flooring, uPVC window.
Bedroom 3
3.74m x 2.87m - 12'3" x 9'5"
View over rear garden, radiator, carpeted flooring, uPVC window.
Bathroom
2.56m x 1.77m - 8'5" x 5'10"
Stylish suite comprising bath, shower over bath, glass shower
screen, WC, hand basin, vanity unit, mirrored wall cabinet, heated towel rail, tiled walls and floors, uPVC
window to front and side aspects.
Rear Garden
Enclosed, low-maintenance garden with well-stocked raised
bed, lawn, gravel patio area, access via gate to garage.
Garage
5.73m x 3.07m - 18'10" x 10'1"
Up and over door, window, light, electrical
point and storage space below (accessed from outside).
Front Garden
Lawn, established shrubs and trees, paved seating
area, pathway leading to front door.
- COUNCIL TAXA payment made to your local authority in order to pay for local services like schools, libraries, and refuse collection. The amount you pay depends on the value of the property.Read more about council Tax in our glossary page.
- Band: D
- PARKINGDetails of how and where vehicles can be parked, and any associated costs.Read more about parking in our glossary page.
- Yes
- GARDENA property has access to an outdoor space, which could be private or shared.
- Yes
- ACCESSIBILITYHow a property has been adapted to meet the needs of vulnerable or disabled individuals.Read more about accessibility in our glossary page.
- Ask agent

Add an important place to see how long it'd take to get there from our property listings.
__mins driving to your place
Affordability
About EweMove, Covering North East England
Cavendish House Littlewood Drive, West 26 Industrial Estate, Cleckheaton, BD19 4TE
Notes
Staying secure when looking for property
Ensure you're up to date with our latest advice on how to avoid fraud or scams when looking for property online.
Visit our security centre to find out moreDisclaimer - Property reference 10809431. The information displayed about this property comprises a property advertisement. Rightmove.co.uk makes no warranty as to the accuracy or completeness of the advertisement or any linked or associated information, and Rightmove has no control over the content. This property advertisement does not constitute property particulars. The information is provided and maintained by EweMove, Covering North East England. Please contact the selling agent or developer directly to obtain any information which may be available under the terms of The Energy Performance of Buildings (Certificates and Inspections) (England and Wales) Regulations 2007 or the Home Report if in relation to a residential property in Scotland.
*This is the average speed from the provider with the fastest broadband package available at this postcode. The average speed displayed is based on the download speeds of at least 50% of customers at peak time (8pm to 10pm). Fibre/cable services at the postcode are subject to availability and may differ between properties within a postcode. Speeds can be affected by a range of technical and environmental factors. The speed at the property may be lower than that listed above. You can check the estimated speed and confirm availability to a property prior to purchasing on the broadband provider's website. Providers may increase charges. The information is provided and maintained by Decision Technologies Limited. **This is indicative only and based on a 2-person household with multiple devices and simultaneous usage. Broadband performance is affected by multiple factors including number of occupants and devices, simultaneous usage, router range etc. For more information speak to your broadband provider.