
Norfolk Close, Royston, SG8

- PROPERTY TYPE
Detached
- BEDROOMS
3
- BATHROOMS
2
- SIZE
1,063 sq ft
99 sq m
- TENUREDescribes how you own a property. There are different types of tenure - freehold, leasehold, and commonhold.Read more about tenure in our glossary page.
Freehold
Key features
- Detached Family Home
- Three Well-Proportioned Bedrooms
- Beautifully Presented Throughout
- Part Converted Garage Providing Home Office/Gym
- Open-Plan Kitchen/Dining Room
- Ground Floor Cloakroom
- Wonderful Landscaped Rear Garden
- Driveway Parking For Up To Three Cars
- Walking Distance To Town Centre & Station
- En-Suite To Principal Bedroom
Description
NOT FAMILIAR WITH ROYSTON? WATCH OUR SHORT VIDEO!
Are you from out of area? Want to learn a little more about Royston? On a phone or tablet you will find our 'Welcome To Royston Video' in the 'Video Tours' tab, on a desktop you will find the video within the photos. Prefer to read? See our Royston location description below.
Property Insight
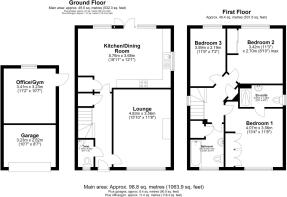
A beautifully presented 3-bedroom detached family home in the popular town of Royston. Finished to a lovely standard throughout and ready to move straight into, this property offers a bright lounge, an open-plan kitchen/dining room, a downstairs cloakroom, three well-proportioned bedrooms with an en-suite to the principal, a family bathroom, a versatile home office/gym created from part of the garage, a landscaped rear garden, driveway parking for up to three cars & an EV charging point.
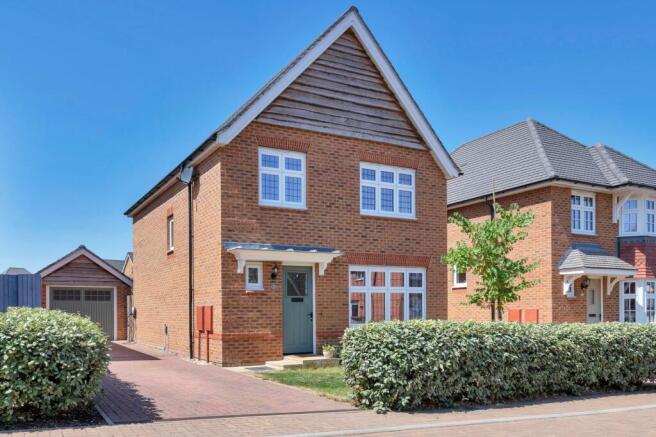
On approach, the property enjoys attractive kerb appeal, with a red brick frontage, a neat hedge-lined boundary, a small lawn, and a block-paved driveway providing parking for multiple vehicles alongside a detached garage. Part of the garage has been cleverly converted into a home office/gym — an excellent flexible space for those working from home or looking to train without leaving the house — while retaining useful storage to the front. Once inside, the entrance hallway is bright and welcoming, with wood-effect flooring, elegant panelled detailing, stairs to the first floor, and doors through to the ground-floor living space, including a conveniently located cloakroom with WC and hand wash basin.
The lounge is a comfortable and stylishly decorated room to the front of the home, enjoying a large window that fills the space with natural light, a feature fireplace with a wood-burner-style stove, plush carpets, wall and pendant lighting, panelled walls, and ample space for a variety of lounge furniture.
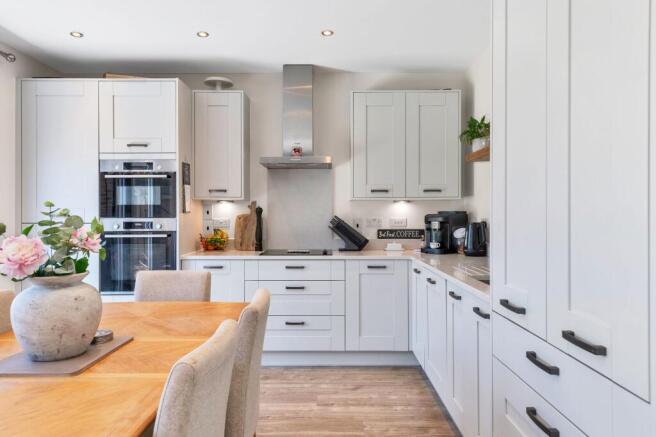
To the rear, the open-plan kitchen/dining room is a fantastic entertaining space, with french doors opening onto the garden terrace and flooding the room with light. The kitchen offers a range of modern shaker-style base and wall units, upgraded from new worktops with a matching upstand, wood-effect flooring, inset and under-cabinet lighting, a stainless steel extractor hood, and integrated appliances including a double oven and hob, dishwasher, fridge & freezer. There is generous room for a large dining table and additional furniture, making it a natural hub for family life.
Upstairs to the first floor, the property continues to offer generous accommodation, with three well-proportioned bedrooms, integrated and fitted storage, and a family bathroom comprising a bath with an overhead shower, a WC and a hand wash basin. The principal bedroom is a comfortable double and benefits from its own en-suite which has upgraded tiling from new, with a shower, WC and hand wash basin.
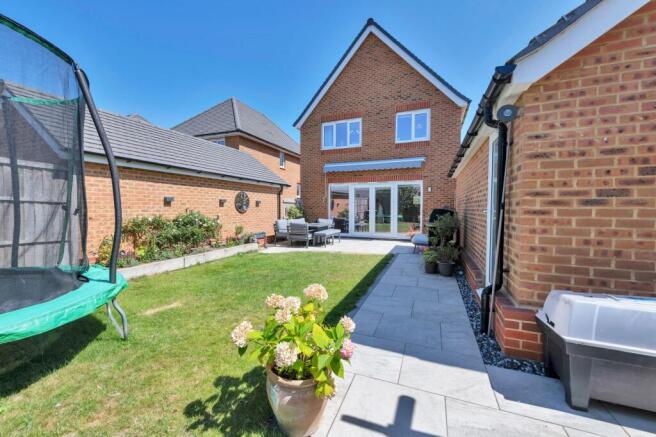
Outside, to the rear, the landscaped garden is a wonderful size and fully enclosed, offering a private and sunny spot for relaxing and entertaining. It is laid mainly to lawn, with a wide paved patio providing space for garden furniture, dining al fresco and enjoying the sunshine. There are well-tended borders and raised beds filled with plants and shrubs, a further seating area, and gated access to the front.
Contact the team today to arrange your private viewing appointment.
ONLINE VIEWING & 3D VIRTUAL REALITY 360° TOUR
Explore this property in full 360° reality. On Rightmove, on a desktop click photos and you will find the 3D tour within the photos, on a tablet or phone click the virtual tour tab. 3D virtual reality marketing now comes as part of our standard marketing, don't hesitate to call us if we can help you.
Location – Royston
Royston is a traditional English town, located within Hertfordshire and on the border of Cambridgeshire, just 14 miles from the city of Cambridge. Royston has a wealth of rich heritage, grown from the crossing of two ancient thoroughfares—Roman and prehistoric—and has attracted many great names, including many Royal family members.
The town enjoys numerous green open spaces, including the renowned Therfield Heath nature reserve, and lies on the northern slopes of the Hertfordshire Chalk Downs. Royston even has its own cave, revealed back in the 18th Century, carved out of chalk and located under the crossroads in the centre of town.
On the outskirts of the town, there is a larger group of supermarkets, and within the town centre, there is a wide variety of cafes, restaurants, bars and public houses, offering a diverse mix of food and drink, as well as a market and a high street full of bustling shops, including post offices, convenience stores, hairdressers, and clothing boutiques. Residents have access to a range of doctor's surgeries, dentists, schools, and a leisure centre, providing a fully stocked gym and fitness classes. Whether you are young or old, single, a couple or a family, Royston has all the facilities you may need, and there are even lots of clubs and activities to join, such as tennis, rugby, hockey and golf.
As well as people moving up and down the property ladder locally, Royston is a very affluent area and is becoming more and more popular with the commuter market. There is great security in that house prices have held well through turbulent markets and thrived above the national average in more settled general economic and market conditions.
Royston boasts excellent transport links for residents, visitors and businesses. The town is located on the A10, with the A1M and M11 each within a 15-minute drive. There is a mainline train station with a regular service direct to London Kings Cross as quick as 38 minutes. If you want to travel internationally, London Stansted airport and London Luton Airport are both just half an hour's drive away.
EPC Rating: B
Parking - Driveway
- COUNCIL TAXA payment made to your local authority in order to pay for local services like schools, libraries, and refuse collection. The amount you pay depends on the value of the property.Read more about council Tax in our glossary page.
- Band: E
- PARKINGDetails of how and where vehicles can be parked, and any associated costs.Read more about parking in our glossary page.
- Driveway
- GARDENA property has access to an outdoor space, which could be private or shared.
- Yes
- ACCESSIBILITYHow a property has been adapted to meet the needs of vulnerable or disabled individuals.Read more about accessibility in our glossary page.
- Ask agent

Add an important place to see how long it'd take to get there from our property listings.
__mins driving to your place
Affordability


Notes
Staying secure when looking for property
Ensure you're up to date with our latest advice on how to avoid fraud or scams when looking for property online.
Visit our security centre to find out moreDisclaimer - Property reference f0cee5ae-87b8-47bd-9767-edcb22967d84. The information displayed about this property comprises a property advertisement. Rightmove.co.uk makes no warranty as to the accuracy or completeness of the advertisement or any linked or associated information, and Rightmove has no control over the content. This property advertisement does not constitute property particulars. The information is provided and maintained by Ensum Brown, Royston. Please contact the selling agent or developer directly to obtain any information which may be available under the terms of The Energy Performance of Buildings (Certificates and Inspections) (England and Wales) Regulations 2007 or the Home Report if in relation to a residential property in Scotland.
*This is the average speed from the provider with the fastest broadband package available at this postcode. The average speed displayed is based on the download speeds of at least 50% of customers at peak time (8pm to 10pm). Fibre/cable services at the postcode are subject to availability and may differ between properties within a postcode. Speeds can be affected by a range of technical and environmental factors. The speed at the property may be lower than that listed above. You can check the estimated speed and confirm availability to a property prior to purchasing on the broadband provider's website. Providers may increase charges. The information is provided and maintained by Decision Technologies Limited. **This is indicative only and based on a 2-person household with multiple devices and simultaneous usage. Broadband performance is affected by multiple factors including number of occupants and devices, simultaneous usage, router range etc. For more information speak to your broadband provider.