
The Croft Laleston Bridgend CF32

- PROPERTY TYPE
Detached
- BEDROOMS
4
- BATHROOMS
2
- SIZE
2,024 sq ft
188 sq m
- TENUREDescribes how you own a property. There are different types of tenure - freehold, leasehold, and commonhold.Read more about tenure in our glossary page.
Freehold
Key features
- Beautifully extended four-bedroom detached family home
- Edge of Laleston Village with countryside views
- Stunning open-plan kitchen/family room with granite worktops and large island
- Three versatile reception rooms plus ground floor shower room
- Main bedroom with split-level layout and walk-in wardrobe
- Beautifully landscaped wraparound gardens with courtyard entertaining space
- Double garage and driveway parking for approximately four vehicles
- Short drive to Porthcawl, excellent road links and village amenities
Description
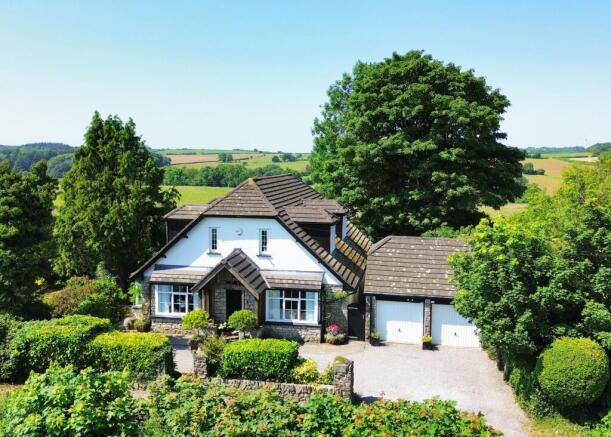
The Croft is a beautifully presented and characterful four-bedroom detached home, occupying a generous plot on the edge of the highly desirable Village of Laleston. Enjoying a countryside setting just off the A48, the property offers the perfect balance of rural surroundings whilst remaining within easy reach of village amenities and just a short drive from the seaside town of Porthcawl.
Extended by the current owners, this exceptional home seamlessly blends traditional charm with modern family living. Featuring a stunning open-plan kitchen/family room, three reception rooms, beautifully landscaped gardens, a double garage and countryside views, The Croft offers versatile accommodation ideal for growing families or those seeking a unique village home.
Ground Floor
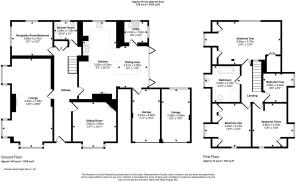
A bespoke timber-framed entrance porch with stone detailing creates a striking first impression before opening into a welcoming and spacious reception hallway, complete with attractive chequered tiled flooring, handcrafted wooden staircase, generous cloak storage and an open under stairs area.
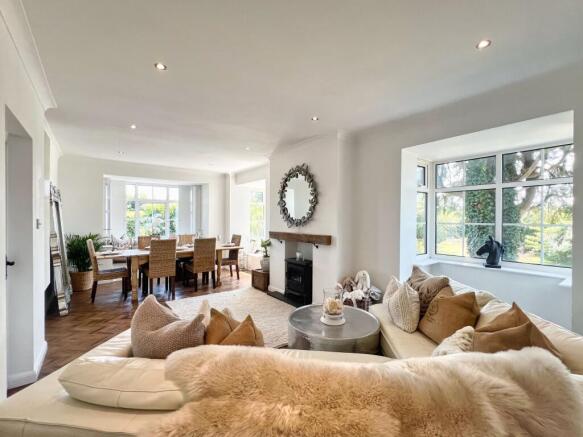
The lounge is an elegant and impressive reception room featuring three box bay windows with fitted shutters and window seats, a central feature fireplace, traditional radiators, recessed shelving and ample space for a variety of furniture arrangements.
Across the hallway, the snug provides a cosy second sitting room with a further box bay window, fitted shutters, panelled wall and a feature fireplace, creating the perfect retreat.
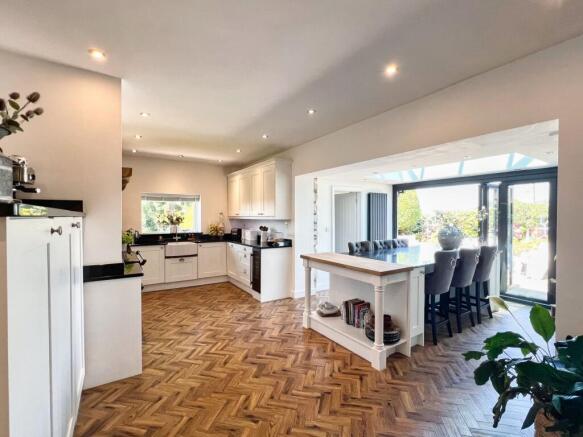
Undoubtedly the heart of the home is the superb open-plan kitchen/family room. Beautifully designed for modern living and entertaining, the kitchen is fitted with an extensive range of base, wall and drawer units complemented by granite work surfaces and matching up stands. Features include a Belfast sink, integrated dishwasher, integrated fridge/freezer, electric induction range cooker set within a recess with extractor above, exposed stone fireplace, bespoke shelving and a large freestanding island providing seating for six. A stunning roof lantern floods the room with natural light, whilst bi-folding doors open directly onto the courtyard and gardens beyond.
The adjoining utility room is both practical and spacious, fitted with timber worktops, sink unit, space for washing machine and tumble dryer, exposed stone wall and houses the Worcester floor-standing boiler. A door from the kitchen provides internal access into the garage.
A versatile reception room overlooking the rear garden is currently utilised as a home gym but would equally suit a ground floor bedroom, home office or playroom.
Completing the ground floor is a stylish shower room fitted with a walk-in electric shower, vanity unit with wash hand basin, WC, heated chrome towel rail and contemporary tiling.
First Floor
The handcrafted staircase rises to a bright landing with glazed internal doors allowing additional natural light throughout.
The main bedroom is a wonderful split-level suite enjoying views across the surrounding countryside. The room offers excellent space for a king-size bed and furniture, together with a walk-in wardrobe fitted with shelving and hanging space, alongside useful under-eaves storage.
Bedroom two is generous double room with fitted wardrobes and dual aspect windows enjoying far-reaching countryside views.
Bedroom three is also a further double bedroom with fitted storage and dual aspect windows, with views stretching towards Laleston Church.
Bedroom four is a comfortable single bedroom, ideal as a nursery, home office or guest room, again enjoying pleasant village and countryside views.
The family bathroom is beautifully appointed with a traditional four-piece suite comprising a freestanding bath, large walk-in shower, vanity unit with wash hand basin, WC, traditional style radiator and attractive wall and floor tiling.
Outside
The Croft occupies a superb plot approached via a chipping driveway providing off-road parking for approximately four vehicles and leading to the double garage.
The front and side gardens have been beautifully landscaped with manicured lawns, mature trees, shrubs and planting, all enclosed by attractive stone walls and established hedging. A gated access provides useful storage space alongside the garage.
The double garage has been partitioned into two useful sections, both benefitting from power, lighting and up-and-over doors. One side of the garage can be accessed from inside the property.
To the rear, a sheltered courtyard sits directly outside the bi-fold doors, creating an ideal entertaining area. The gardens then wrap around the property, offering an abundance of mature planting, established trees, colourful borders, generous lawned areas and several patio seating areas, all enjoying a countryside backdrop and an exceptional level of privacy.
EPC Rating: D
Disclaimer
Important Notice: These particulars are provided as a general guide only and do not form part of any offer or contract. Whilst Herbert R Thomas has taken reasonable care in preparing them, the information has been provided by the seller and other sources and is believed to be materially correct at the time of publication. Prospective purchasers should satisfy themselves as to the accuracy of all information by inspection and through their own legal and professional advisers. All measurements, floorplans and distances are approximate. Services, appliances and installations have not been tested. Images, CGI and digitally enhanced photographs are for illustrative purposes only and may not represent the property's current condition or items included within the sale.
Money Laundering Regulations: Purchasers will be required to complete identity and anti-money laundering checks. A mandatory £65 (inclusive of VAT) compliance and administration fee per property purchase applies.
Referral...
- COUNCIL TAXA payment made to your local authority in order to pay for local services like schools, libraries, and refuse collection. The amount you pay depends on the value of the property.Read more about council Tax in our glossary page.
- Band: F
- PARKINGDetails of how and where vehicles can be parked, and any associated costs.Read more about parking in our glossary page.
- Yes
- GARDENA property has access to an outdoor space, which could be private or shared.
- Private garden
- ACCESSIBILITYHow a property has been adapted to meet the needs of vulnerable or disabled individuals.Read more about accessibility in our glossary page.
- Ask agent
The Croft Laleston Bridgend CF32

Add an important place to see how long it'd take to get there from our property listings.
__mins driving to your place
Affordability


Notes
Staying secure when looking for property
Ensure you're up to date with our latest advice on how to avoid fraud or scams when looking for property online.
Visit our security centre to find out moreDisclaimer - Property reference 0f369cab-4772-4c1f-857a-8c2083407f64. The information displayed about this property comprises a property advertisement. Rightmove.co.uk makes no warranty as to the accuracy or completeness of the advertisement or any linked or associated information, and Rightmove has no control over the content. This property advertisement does not constitute property particulars. The information is provided and maintained by Herbert R Thomas, Bridgend. Please contact the selling agent or developer directly to obtain any information which may be available under the terms of The Energy Performance of Buildings (Certificates and Inspections) (England and Wales) Regulations 2007 or the Home Report if in relation to a residential property in Scotland.
*This is the average speed from the provider with the fastest broadband package available at this postcode. The average speed displayed is based on the download speeds of at least 50% of customers at peak time (8pm to 10pm). Fibre/cable services at the postcode are subject to availability and may differ between properties within a postcode. Speeds can be affected by a range of technical and environmental factors. The speed at the property may be lower than that listed above. You can check the estimated speed and confirm availability to a property prior to purchasing on the broadband provider's website. Providers may increase charges. The information is provided and maintained by Decision Technologies Limited. **This is indicative only and based on a 2-person household with multiple devices and simultaneous usage. Broadband performance is affected by multiple factors including number of occupants and devices, simultaneous usage, router range etc. For more information speak to your broadband provider.