
8 Hensol Villas, Hensol, Vale of Glamorgan CF72 8JZ

- PROPERTY TYPE
Semi-Detached
- BEDROOMS
4
- BATHROOMS
2
- SIZE
Ask agent
- TENUREDescribes how you own a property. There are different types of tenure - freehold, leasehold, and commonhold.Read more about tenure in our glossary page.
Freehold
Key features
- Extended four-bedroom family home in a peaceful countryside setting
- Excellent access to the M4, Cowbridge and the Vale Resort
- Open-plan kitchen, dining and living space with bi-fold doors
- Stylish kitchen with integrated Miele appliances and utility room
- Flexible playroom/study or additional reception room
- Principal suite with Juliet balcony and en-suite shower room
- West-facing garden with heated salt-water swimming pool
- Garden office/studio with power, lighting and Wi-Fi connectivity
Description
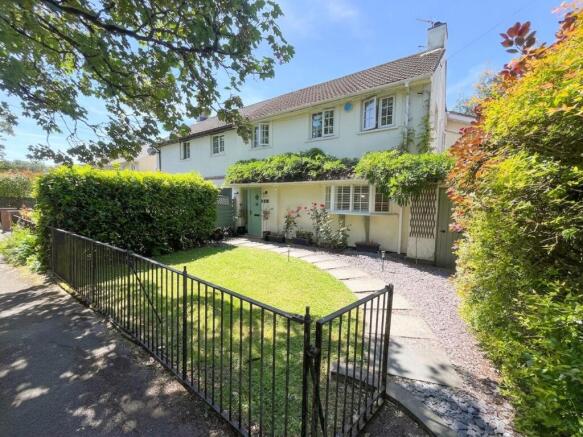
Enjoying an exceptional rural setting, this beautifully extended four bedroom semi-detached home combines charming cottage character with contemporary family living. Situated amidst attractive countryside yet within easy reach of Junction 34 of the M4, the Vale Resort and surrounding rural walks, the property is also conveniently located approximately 10–15 minutes from the popular market town of Cowbridge.
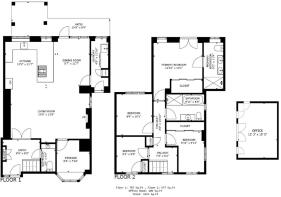
A traditionally styled composite entrance door opens into a welcoming HALLWAY. A pretty patterned ceramic tiled floor, fitted shoe cupboard and oak-tread staircase create a stylish first impression, while a beautifully appointed CLOAKROOM features a white suite and slate tiled finishes.
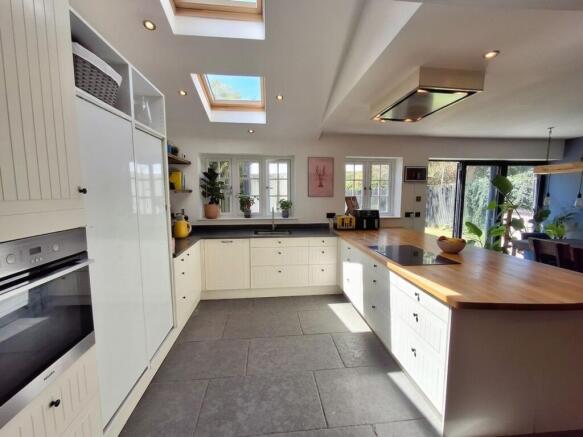
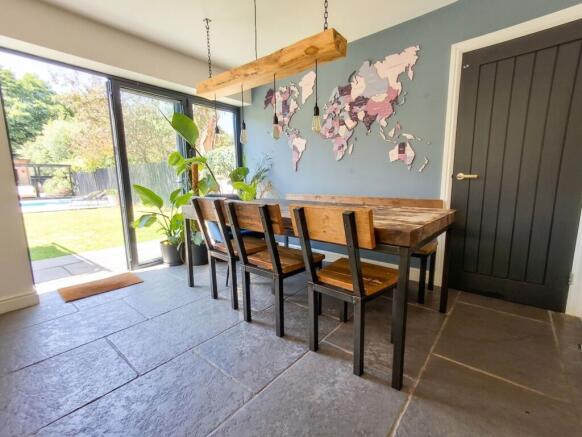
A spectacular open-plan LIVING / DINING / KITCHEN space, thoughtfully created through a substantial extension, is finished with an attractive flagstone-style floor throughout. This impressive room is perfectly designed for modern family life and entertaining. The living area centres around a recessed wood-burning stove and includes bespoke display shelving, while a timber-panelled feature wall cleverly conceals extensive storage including coat hanging space, a larder and a bar area. The dining space enjoys direct access to the garden through bi-folding doors, creating a seamless connection between inside and out.
The KITCHEN is beautifully fitted with cream cabinetry complemented by oak worktops and splashbacks. Integrated appliances include a Miele oven, ceramic hob with ceiling-mounted extractor above, dishwasher, larder fridge, larder freezer and an additional under-counter fridge. Natural light floods the space through rear-facing windows and a Velux rooflight.
A versatile front RECEPTION ROOM, currently used as a PLAYROOM OR STUDY, offers further flexibility with a shuttered bay window overlooking the front garden. A useful UTILITY ROOM provides additional fitted storage, with a door leading to a practical side yard incorporating external storage and the oil tank.
To the first floor, a landing with polished floorboards and built-in linen cupboard serves four well-proportioned BEDROOMS. The PRINCIPAL BEDROOM enjoys delightful views over the rear garden and benefits from French doors opening onto a glazed Juliet balcony, a comprehensive bank of mirrored fitted wardrobes and a spacious contemporary EN-SUITE SHOWER ROOM featuring twin wash hand basins set into a marble-effect vanity unit, a large walk-in shower, heated towel rail and quality tiled finishes.
There are three further BEDROOMS, including a generous rear-facing double BEDROOM, an L-shaped BEDROOM with extensive floor-to-ceiling fitted wardrobes and dual aspects, and a comfortable single BEDROOM with useful over-stairs storage. The FAMILY BATHROOM is equally well appointed with a modern white suite including a double-ended bath and separate walk-in shower.
Externally, two parking spaces (which do not form part of the title) are located adjacent to the property. Original wrought-iron railings and gate enclose the attractive front garden, where a shaped lawn and curved pathway lead to the entrance.
The rear garden is a particular feature of the property. Benefiting from a sunny south-west facing aspect, it has been thoughtfully landscaped to create a superb outdoor entertaining space. A paved terrace extends onto a lawn with stepping-stone pathway leading to a heated salt-water swimming pool of manageable size, warmed by an air-source heat pump and surrounded by elegant porcelain-tiled seating areas.
At the far end of the garden, a decked entertaining terrace and pergola provide an additional outdoor retreat and lead to a substantial timber-framed GARDEN BUILDING. Equipped with power, lighting and Wi-Fi connectivity, this versatile space is ideal as a HOME OFFICE, STUDIO, GYM or LEISURE ROOM. Beyond lies a further timber store housing the pool filtration system, together with the Calorex air-source heat pump.
This is a rare opportunity to acquire a stylish countryside home offering generous family accommodation, exceptional entertaining space and excellent connectivity to both Cowbridge and the wider region.
EPC Rating: D
Disclaimer
These particulars are provided as a guide only and do not form part of any offer or contract. Information is supplied by the seller and is believed to be correct at the time of publication, purchasers should rely on their own inspections and professional advice. All measurements/ floorplans and distances are approximate. Services and appliances have not been tested. Images, CGI and enhanced photographs are for illustration only. Money Laundering Regulations: Purchasers must complete identity and anti-money laundering checks. A mandatory compliance and administration fee of £65 (inclusive of VAT) per property purchase applies. Referral Fees: Herbert R Thomas may receive a fee if a client chooses a recommended mortgage adviser, solicitor or other professional service. Clients are under no obligation to use recommended providers, and any referral arrangement will be disclosed in advance. All negotiations must be conducted through Herbert R Thomas.
Brochures
Property Brochure- COUNCIL TAXA payment made to your local authority in order to pay for local services like schools, libraries, and refuse collection. The amount you pay depends on the value of the property.Read more about council Tax in our glossary page.
- Band: D
- PARKINGDetails of how and where vehicles can be parked, and any associated costs.Read more about parking in our glossary page.
- Yes
- GARDENA property has access to an outdoor space, which could be private or shared.
- Private garden
- ACCESSIBILITYHow a property has been adapted to meet the needs of vulnerable or disabled individuals.Read more about accessibility in our glossary page.
- Ask agent

Add an important place to see how long it'd take to get there from our property listings.
__mins driving to your place
Affordability




Notes
Staying secure when looking for property
Ensure you're up to date with our latest advice on how to avoid fraud or scams when looking for property online.
Visit our security centre to find out moreDisclaimer - Property reference 7030edf7-c007-4d52-8311-ebc8a13ce6e1. The information displayed about this property comprises a property advertisement. Rightmove.co.uk makes no warranty as to the accuracy or completeness of the advertisement or any linked or associated information, and Rightmove has no control over the content. This property advertisement does not constitute property particulars. The information is provided and maintained by Herbert R Thomas, Cowbridge. Please contact the selling agent or developer directly to obtain any information which may be available under the terms of The Energy Performance of Buildings (Certificates and Inspections) (England and Wales) Regulations 2007 or the Home Report if in relation to a residential property in Scotland.
*This is the average speed from the provider with the fastest broadband package available at this postcode. The average speed displayed is based on the download speeds of at least 50% of customers at peak time (8pm to 10pm). Fibre/cable services at the postcode are subject to availability and may differ between properties within a postcode. Speeds can be affected by a range of technical and environmental factors. The speed at the property may be lower than that listed above. You can check the estimated speed and confirm availability to a property prior to purchasing on the broadband provider's website. Providers may increase charges. The information is provided and maintained by Decision Technologies Limited. **This is indicative only and based on a 2-person household with multiple devices and simultaneous usage. Broadband performance is affected by multiple factors including number of occupants and devices, simultaneous usage, router range etc. For more information speak to your broadband provider.