Ffordd Madog, Oakenholt, Flintshire, CH6

- PROPERTY TYPE
Detached
- BEDROOMS
3
- BATHROOMS
2
- SIZE
958 sq ft
89 sq m
- TENUREDescribes how you own a property. There are different types of tenure - freehold, leasehold, and commonhold.Read more about tenure in our glossary page.
Freehold
Key features
- MODERN DETACHED FAMILY HOME
- OFF ROAD PARKING TO THE REAR
- OPEN PLAN KITCHEN AND DINING AREA
- EASY TO MAINTAIN REAR GARDEN.
- EXCELLENT LOCAL SCHOOLS
- WITHIN WALKING DISTANCE OF LOCAL AMENITIES
- PROPERTY ONLY 5 YEARS OLD
- PERFECT FOR FIRST TIME BUYERS
- FANTASTIC LOCATION FOR COMMUTERS
- BEAUTIFULLY PRESENTED THROUGHOUT
Description
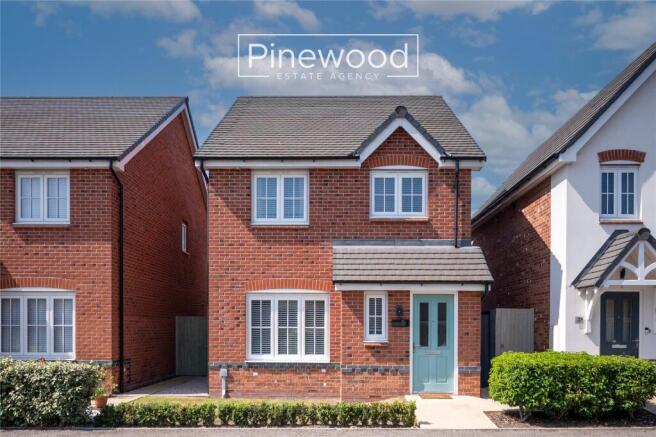
PINEWOOD ESTATE AGENCY are delighted to present this beautifully presented three-bedroom DETACHED property located in Oakenholt. This modern and spacious family home is well presented throughout offering easy to maintain rear garden, open plan kitchen, and dining room, two bathrooms and off-road parking to the rear. Oakenholt is perfect for FAMILIES and FIRST-TIME BUYERS with all local amenities within walking distance. This five-year-old property is well positioned with excellent transport links, including the B5129 North Wales Coast Road, the A55 and the A494—providing easy access to nearby towns and cities, making it an excellent choice for commuters. Families will also appreciate the strong educational options in the area, with respected schools such as the new Welsh-medium primary school Ysgol Gymraeg Croes Atti, St. Mary’s Catholic Primary School and Ysgol Gwynedd all within walking distance as well as St. Richard Gwyn Catholic High School and Flint High School for secondary education. Everyday local amenities are within walking distance, including supermarkets, regular bus routes, and Flint Train Station.
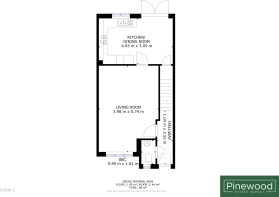
Ground floor:
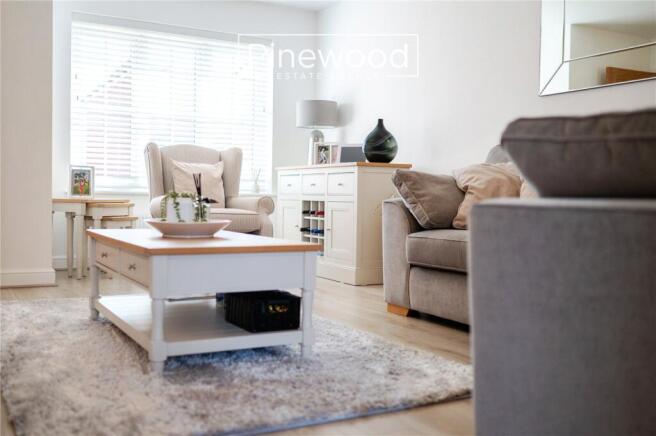
Enter the property into the welcoming hallway. The ground floor comprises of a spacious living room, flooded with natural light from the large window to the front of the property. The open plan kitchen and dining space is kept bright and airy from the window overlooking the garden. Integrated appliances in the modern kitchen include gas hob with extractor fan above, double oven, fridge, freezer, and dishwasher situated between the stylish white units. Space for your family dining table sits next to the patio doors, providing natural light and access to the rear garden. Completing the ground floor is the WC, this suite consists of WC and hand basin.
Take the stairs from the hallway to the first floor.
First floor:
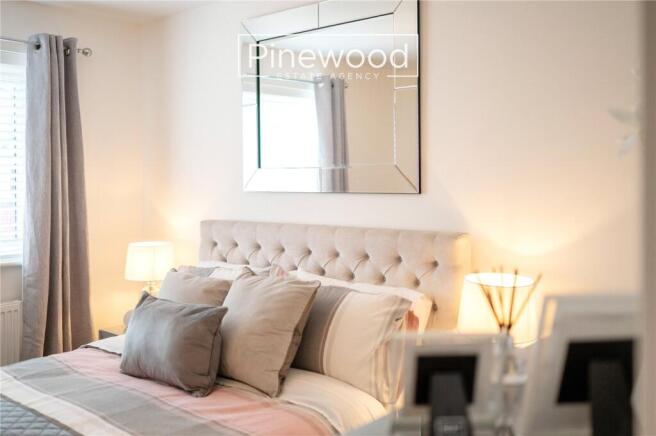
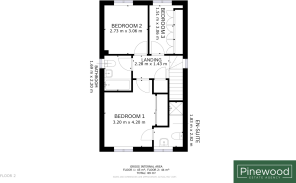
The first floor of the home comprises three bedrooms and the family bathroom. The master bedroom is beautifully presented and benefits from built in mirrored wardrobes and an ensuite. The en-suite consists of WC, hand basin and enclosed shower cubicle with mains powered shower above. The second double bedroom is a generous size and overlooks the rear garden. The third bedroom is currently used as a dressing room but could easily be used again as a single bedroom or space to work from home.
Completing the first floor is the bathroom, this modern suite consists of WC, hand basin, and bath.
External:
The secure private rear garden offers both a lawned area and a patio area ideal for outdoor dining furniture for summer gatherings. A gate provides side access from the parking.
Parking:
Off street parking is available to the rear of the property.
Viewings:
Strictly by appointment only. Please call PINEWOOD ESTATE AGENCY.
Measurements:
Living Room: 3.98m x 5.74m
Kitchen/Dining Room: 4.93m x 3.05m
WC: 0.95m x 1.61m
Hallway: 1.04m x 3.55m
Bedroom: 3.20m x 4.20m
En-suite: 1.83m x 2.82m
Bedroom 2: 2.73m x 3.06m
Bedroom 3: 1.51m x 3.06m
Bathroom: 1.69m x 2.20m
Landing: 2.28m x 1.43m
Vendor's Comments
"We have loved living in this home. It is incredibly warm throughout the year, even during the winter months, which helps keep our energy bills low. The kitchen is one of our favourite features, offering plenty of cupboard space and a spacious layout that is perfect for everyday family life. The position of the house means you can enjoy the sun throughout the day. The front of the property benefits from the morning sunshine, while from around midday onwards the sun moves to the rear garden, making it the perfect place to relax or entertain during the afternoon and evening. The lounge also stays pleasantly cool on warmer days. The gardens are low maintenance and easy to look after, making them ideal for anyone wanting to enjoy their outdoor space without spending hours maintaining it."
- COUNCIL TAXA payment made to your local authority in order to pay for local services like schools, libraries, and refuse collection. The amount you pay depends on the value of the property.Read more about council Tax in our glossary page.
- Band: D
- PARKINGDetails of how and where vehicles can be parked, and any associated costs.Read more about parking in our glossary page.
- Off street
- GARDENA property has access to an outdoor space, which could be private or shared.
- Yes
- ACCESSIBILITYHow a property has been adapted to meet the needs of vulnerable or disabled individuals.Read more about accessibility in our glossary page.
- No wheelchair access
Ffordd Madog, Oakenholt, Flintshire, CH6

Add an important place to see how long it'd take to get there from our property listings.
__mins driving to your place
Affordability
About Pinewood Estate Agency, Deeside
Brook House, Brook Road, Shotton, Deeside, Flintshire, CH5 1HL


Notes
Staying secure when looking for property
Ensure you're up to date with our latest advice on how to avoid fraud or scams when looking for property online.
Visit our security centre to find out moreDisclaimer - Property reference BHE260283. The information displayed about this property comprises a property advertisement. Rightmove.co.uk makes no warranty as to the accuracy or completeness of the advertisement or any linked or associated information, and Rightmove has no control over the content. This property advertisement does not constitute property particulars. The information is provided and maintained by Pinewood Estate Agency, Deeside. Please contact the selling agent or developer directly to obtain any information which may be available under the terms of The Energy Performance of Buildings (Certificates and Inspections) (England and Wales) Regulations 2007 or the Home Report if in relation to a residential property in Scotland.
*This is the average speed from the provider with the fastest broadband package available at this postcode. The average speed displayed is based on the download speeds of at least 50% of customers at peak time (8pm to 10pm). Fibre/cable services at the postcode are subject to availability and may differ between properties within a postcode. Speeds can be affected by a range of technical and environmental factors. The speed at the property may be lower than that listed above. You can check the estimated speed and confirm availability to a property prior to purchasing on the broadband provider's website. Providers may increase charges. The information is provided and maintained by Decision Technologies Limited. **This is indicative only and based on a 2-person household with multiple devices and simultaneous usage. Broadband performance is affected by multiple factors including number of occupants and devices, simultaneous usage, router range etc. For more information speak to your broadband provider.