
The Street, Brockdish, Diss

- PROPERTY TYPE
Plot
- SIZE
1,819 sq ft
169 sq m
Key features
- Excellent 'Self Build' Development Opportunity
- Outline Planning Approved For Detached Family Home
- Planning Is Agreed On A 'Self Build' Basis
- Largest Of The Rural Plots & Spacious Proposed Internal Footprint
- Planning Reference Number 2025/1102
- Sought After Village Location
- Close Proximity To Both Harleston & Diss
Description
IN SUMMARY
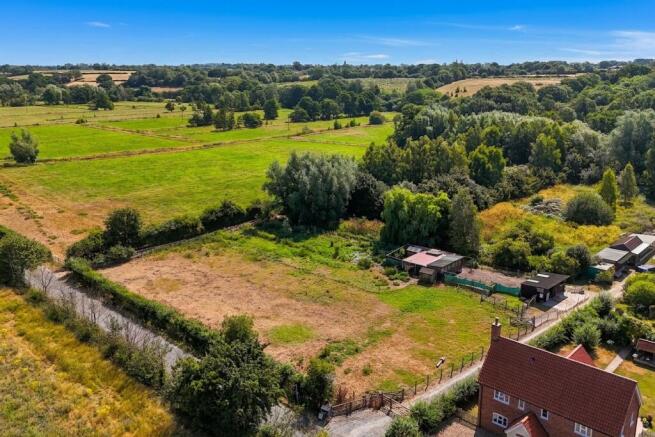
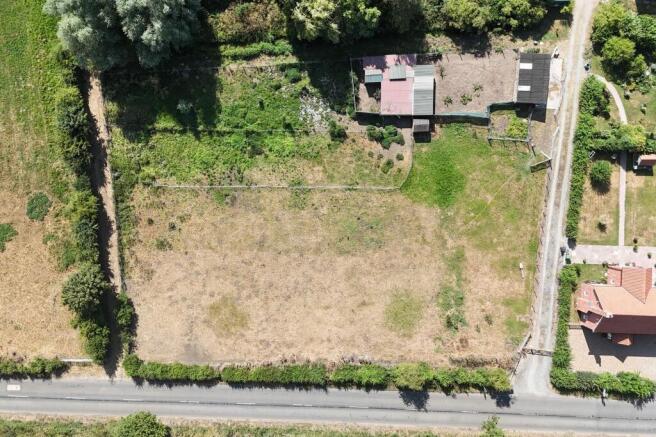
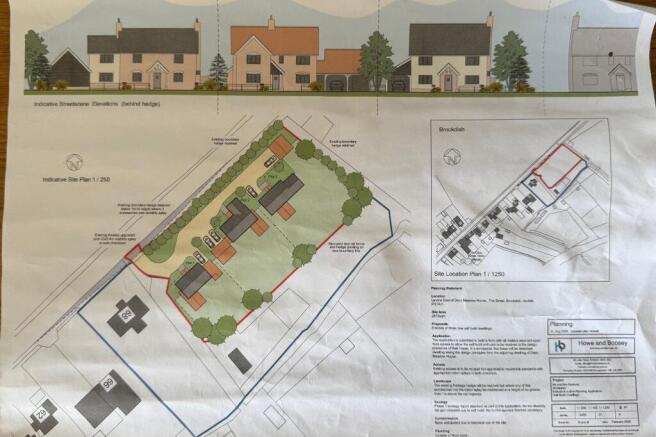
RARELY AVAILABLE, this EXCELLENT SELF BUILD DEVELOPMENT OPPORTUNITY offers a GENEROUS RURAL PLOT with OUTLINE PLANNING APPROVED for a DETACHED FAMILY HOME (Planning Reference Number 2025/1102). Positioned at the end of the field, this plot is slightly larger than the other two measuring 1012sqm (stms) which forms part of THREE ADJACENT PLOTS all with planning approved for self build detached dwellings. Set within a SOUGHT AFTER VILLAGE LOCATION, the plot enjoys a PEACEFUL YET ACCESSIBLE POSITION, with both HARLESTON and DISS just a short drive away, providing a perfect blend of countryside tranquillity and convenient amenities. The planning is agreed on a SELF BUILD BASIS, allowing buyers the exciting chance to design and create their own DREAM FAMILY HOME with a SPACIOUS PROPOSED INTERNAL FOOTPRINT well over 2000 SQFT (stms and subject to final approvals and buyer specification). This plot is perfectly suited for those seeking PRIVACY, FLEXIBILITY, and the opportunity to create a property tailored to their individual lifestyle needs. The site’s generous proportions allow for VERSATILE LIVING ARRANGEMENTS, with ample space for multiple reception rooms, large bedrooms, and modern open-plan layouts (depending on your chosen design). The location is ideal for families, commuters, and anyone wishing to embrace village life while remaining close to excellent schools, transport links, and a vibrant local community. Proposed plans can be found within the photos as to what could be created on the plot using the outline planning. The plots also benefit from MAINS SERVICES including GAS, WATER and ELECTRICITY at the entrance to the plots.
SETTING THE SCENE
Approached using The Street in Brockdish, the plots can be found at the very end of the village with fields surrounding. There would be an initial shared access for the three plot from the road side leading to their own driveways (as per the proposed site plan).
FIND US
Postcode : IP21 4JY
What3Words : ///coverings.revives.inner
VIRTUAL TOUR
View our virtual tour for a full 360 degree of the interior of the property.
AGENTS NOTES
Planning is approved for the three plots on a ‘self build’ basis. Planning number is 2025/1102 with sought Norfolk council. The plans provided are proposed plans used for outline planning permission. Final plans would need to be submitted as part of a full planning application.
Disclaimer
Anti-Money Laundering (AML) Fee Statement:
To comply with HMRC's regulations on Anti-Money Laundering (AML), we are legally required to conduct AML checks on every purchaser once a sale is agreed. We use a government-approved electronic identity verification service to ensure compliance, accuracy, and security. This is approved by the Government as part of the Digital Identity and Attributes Trust Framework (DIATF). The cost of anti-money laundering (AML) checks are £50 including VAT per person, payable in advance after an offer has been accepted. This fee is mandatory to comply with HMRC regulations and must be paid before a memorandum of sale can be issued. Please note that the fee is non-refundable.
General Disclaimer:
Whilst every care has been taken to prepare these sales particulars, they are for guidance purposes only. All measurements are approximate are for general guidance purposes only.
Brochures
Property BrochureThe Street, Brockdish, Diss

NEAREST STATIONS
Distances are straight line measurements from the centre of the postcode- Diss Station5.4 miles

Notes
Disclaimer - Property reference 37af39f0-392f-4385-90d1-f31f6d35577a. The information displayed about this property comprises a property advertisement. Rightmove.co.uk makes no warranty as to the accuracy or completeness of the advertisement or any linked or associated information, and Rightmove has no control over the content. This property advertisement does not constitute property particulars. The information is provided and maintained by Starkings & Watson, Norfolk & Suffolk. Please contact the selling agent or developer directly to obtain any information which may be available under the terms of The Energy Performance of Buildings (Certificates and Inspections) (England and Wales) Regulations 2007 or the Home Report if in relation to a residential property in Scotland.