
Greens Lane, Hartburn, Stockton-On-Tees, TS18 5HP

- PROPERTY TYPE
Detached
- BEDROOMS
4
- BATHROOMS
2
- SIZE
2,506 sq ft
233 sq m
- TENUREDescribes how you own a property. There are different types of tenure - freehold, leasehold, and commonhold.Read more about tenure in our glossary page.
Freehold
Key features
- Substantial Detached Family Home Extending To Approximately 2,506 Sq Ft
- Prime Hartburn Location Occupying A Generous Corner Plot
- Fully Refurbished Throughout With Premium Quality Fixtures And Fittings
- Stunning Open-Plan Kitchen, Dining & Family Room
- Two Further Reception Areas & Bespoke Entertaining Bar
- Four Generous Bedrooms – Principal With Luxury En-Suite
- Beautiful Family Bathroom With Separate Bath & Walk-In Shower
- Separate Utility Room & Ground Floor WC
- Large Garage, Boarded Loft & Extensive Driveway Parking
- Private Low-Maintenance Gardens With Attractive Open Outlook
Description
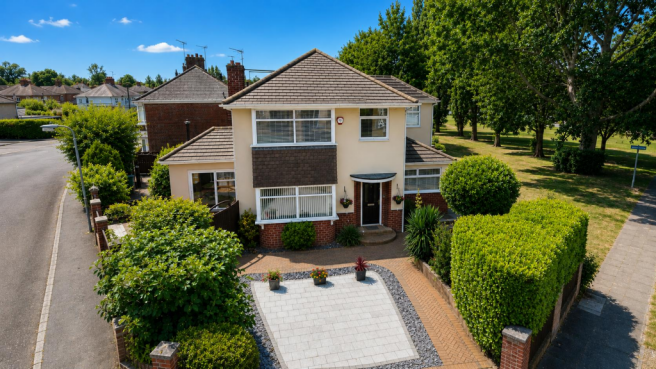
Occupying a generous corner plot in sought-after Hartburn, this substantial four-bedroom detached family home extends to approximately 2,506 sq ft and has been extensively refurbished to create an exceptional modern living space.
Highlights include a stunning open-plan kitchen, dining and family room, two further reception spaces, bespoke entertaining bar, four generous bedrooms, luxury bathroom and en-suite, large garage, extensive driveway and private low-maintenance gardens with an attractive open outlook.
A beautifully finished home offering an impressive combination of space, specification and location.
SUBSTANTIAL 2,506 SQ FT DETACHED FAMILY HOME – EXTENSIVELY REFURBISHED – PRIME HARTBURN LOCATION
Harper & Co are delighted to offer this impressive four-bedroom detached family home, occupying a generous corner plot within one of Hartburn's most sought-after residential locations.
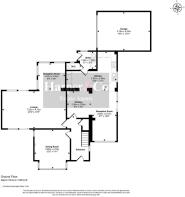
Extending to approximately 2,506 sq ft, the property has undergone an extensive refurbishment and now provides beautifully finished, spacious accommodation designed around modern family life and entertaining.
From the moment you enter, the scale and quality of the home are immediately apparent.
The welcoming entrance hallway leads into a beautifully proportioned front sitting room, where a bay window, feature fireplace, bespoke fitted bookcase and window seat create an attractive additional reception space.
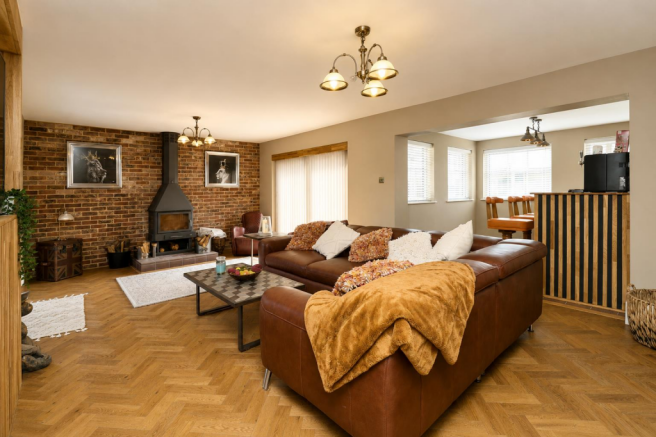
The principal lounge provides an impressive yet comfortable family living area, centred around a feature log-burning stove. French doors open directly onto the garden, while an adjoining bespoke bar area creates a fantastic space for entertaining family and friends.
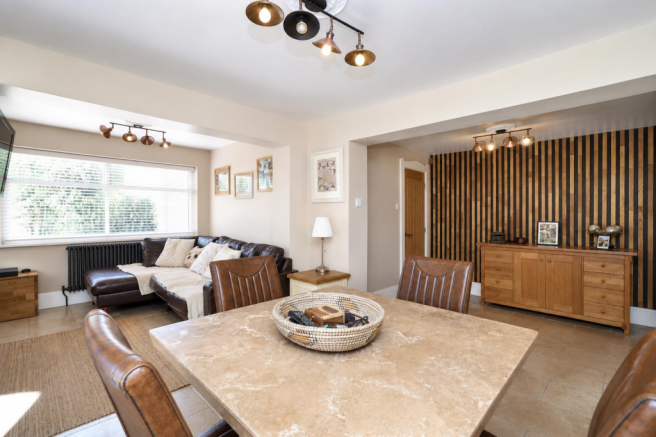
At the heart of the home is the superb open-plan kitchen, dining and family room.
The recently refurbished Shaker-style kitchen provides an extensive range of cabinetry, timber work surfaces, integrated appliances and generous preparation and storage space.
The kitchen flows naturally into a substantial dining area with French doors opening onto the garden, while a separate family seating area makes this a genuine everyday living space rather than simply a kitchen.
A separate utility room and contemporary ground-floor WC complete the ground-floor accommodation.
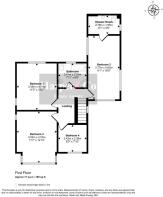
To the first floor are four generously proportioned bedrooms, including an impressive principal bedroom with its own beautifully appointed en-suite shower room.
The remaining bedrooms are served by a stylish family bathroom featuring both a separate bath and walk-in shower. The loft space is accessed via pull down ladder and boarded.
Externally, the property occupies a particularly generous corner plot with attractive, low-maintenance gardens providing excellent space for relaxing, entertaining and family life.
The garden enjoys a pleasant open aspect, while French doors from both the lounge and dining area create an excellent connection between the indoor and outdoor living spaces.
To the front, a substantial driveway provides off-road parking for multiple vehicles and leads to the larger-than-average garage, providing excellent secure parking, storage or workshop space.
Further storage is available within the main loft, which is boarded and accessed via a pull-down ladder.
Combining approximately 2,506 sq ft of accommodation, an extensive refurbishment, excellent entertaining space and a desirable Hartburn position, this is a home that needs to be viewed to fully appreciate the scale and quality of accommodation on offer.
Viewing is strongly recommended.
Location - The property occupies an excellent position within Hartburn, one of Stockton-on-Tees' most established and sought-after residential areas.
Hartburn is particularly popular with families and professionals, combining attractive residential surroundings with convenient access to everyday amenities, schools, transport connections and green spaces.
The picturesque Ropner Park is within easy reach, providing landscaped gardens, a lake and walking routes, while a range of local shops, cafés and amenities can also be found nearby.
Stockton town centre is readily accessible, with further retail, leisure and employment facilities available throughout the wider Teesside area.
For commuters, the location provides convenient access to both the A66 and A19, connecting with Middlesbrough, Darlington and destinations throughout the wider North East.
The combination of established surroundings, excellent connectivity and access to green space continues to make Hartburn one of Stockton-on-Tees' most desirable locations for family living.
Note - Please find the attached brochure with material information for buyers.
Disclaimer - Although issued in good faith, these particulars do not constitute factual representations and do not form part of any offer or contract. Prospective buyers should satisfy themselves by independent inspection or other means as to the accuracy of the information contained within these particulars. Neither Harper & Co Estate Agents Limited nor any of its employees has the authority to make or give any representation or warranty in relation to this property.
Whilst every effort has been made to ensure the accuracy of these sales particulars, they are intended as a general guide only. If there is any information that is particularly important to you, please contact our office and we will be happy to verify it for you, especially if you are travelling a considerable distance to view the property. All measurements are approximate and should be used for guidance only. Harper & Co Estate Agents have not tested any services, appliances or equipment at the property. Accordingly, prospective purchasers are advised to obtain their own surveys and service reports before committing to a purchase.
Some photographs may have been enhanced using AI for presentation purposes (for example, de-cluttering). Images are provided for illustrative purposes only and should not be relied upon as an exact representation of the property's current condition.
Money Laundering Notice - In accordance with Anti-Money Laundering Regulations, all purchasers are required to complete identity and AML verification checks as part of the sales process. A fee of £30 per person applies for these checks. We appreciate your cooperation in helping us meet our legal obligations.
Brochures
Greens Lane, Hartburn, Stockton-On-Tees, TS18 5HPEPCMaterial Information For Buyers- COUNCIL TAXA payment made to your local authority in order to pay for local services like schools, libraries, and refuse collection. The amount you pay depends on the value of the property.Read more about council Tax in our glossary page.
- Band: E
- PARKINGDetails of how and where vehicles can be parked, and any associated costs.Read more about parking in our glossary page.
- Garage,Driveway,Off street
- GARDENA property has access to an outdoor space, which could be private or shared.
- Yes
- ACCESSIBILITYHow a property has been adapted to meet the needs of vulnerable or disabled individuals.Read more about accessibility in our glossary page.
- Ask agent

Add an important place to see how long it'd take to get there from our property listings.
__mins driving to your place
Affordability

About Harper and Co Estate Agents, Teesside
Harper & Co Estate Agents Ltd, Progress House, Fudan Way, Thornaby, Stockton-on-Tees, TS17 6EN

Notes
Staying secure when looking for property
Ensure you're up to date with our latest advice on how to avoid fraud or scams when looking for property online.
Visit our security centre to find out moreDisclaimer - Property reference 34825892. The information displayed about this property comprises a property advertisement. Rightmove.co.uk makes no warranty as to the accuracy or completeness of the advertisement or any linked or associated information, and Rightmove has no control over the content. This property advertisement does not constitute property particulars. The information is provided and maintained by Harper and Co Estate Agents, Teesside. Please contact the selling agent or developer directly to obtain any information which may be available under the terms of The Energy Performance of Buildings (Certificates and Inspections) (England and Wales) Regulations 2007 or the Home Report if in relation to a residential property in Scotland.
*This is the average speed from the provider with the fastest broadband package available at this postcode. The average speed displayed is based on the download speeds of at least 50% of customers at peak time (8pm to 10pm). Fibre/cable services at the postcode are subject to availability and may differ between properties within a postcode. Speeds can be affected by a range of technical and environmental factors. The speed at the property may be lower than that listed above. You can check the estimated speed and confirm availability to a property prior to purchasing on the broadband provider's website. Providers may increase charges. The information is provided and maintained by Decision Technologies Limited. **This is indicative only and based on a 2-person household with multiple devices and simultaneous usage. Broadband performance is affected by multiple factors including number of occupants and devices, simultaneous usage, router range etc. For more information speak to your broadband provider.