Woodforde Close, Ashwell, Baldock, SG7

- PROPERTY TYPE
Detached
- BEDROOMS
4
- BATHROOMS
2
- SIZE
Ask agent
- TENUREDescribes how you own a property. There are different types of tenure - freehold, leasehold, and commonhold.Read more about tenure in our glossary page.
Freehold
Key features
- Beautifully extended to create two 20 ft plus bedrooms
- Lounge and dining room
- Contemporary kitchen
- Attractive landscaped gardens to front and rear
- Desirable village cul-de-sac
- Southerly facing 23 ft garden room
- Council Tax Band F- EPC Rating C
Description
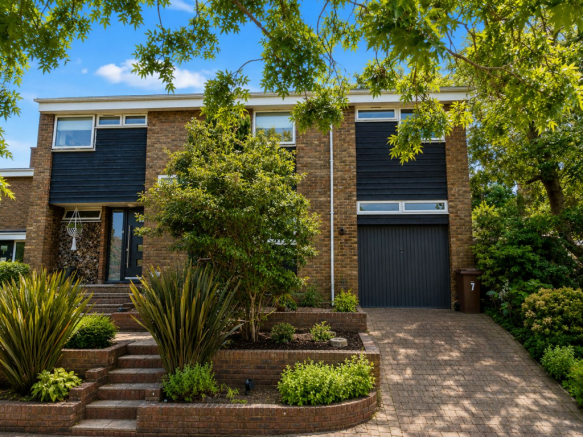
We are delighted to offer to market this spacious and beautifully extended four bedroom detached family home, ideally located in the highly sought-after village of Ashwell. Offering generously proportioned accommodation throughout, this impressive property enjoys far-reaching views across the village towards St Mary's Church and has been thoughtfully extended to create an exceptional family home.
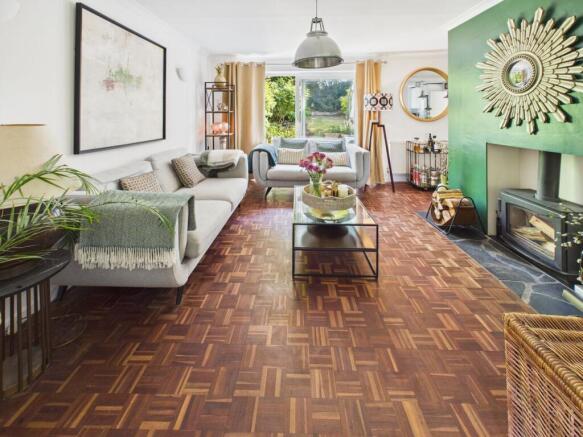
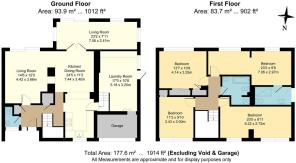
Upon entry, you are greeted by a bright and welcoming entrance hall with useful built-in storage and a convenient cloakroom complete with a WC and wash hand basin. To the rear of the property you will find the spacious living room, featuring an exposed brick fireplace with a wood burning stove and patio doors leading onto the garden patio. The separate dining room provides an excellent space for family meals and entertaining, while glazed double doors open into the stunning south-facing garden room.
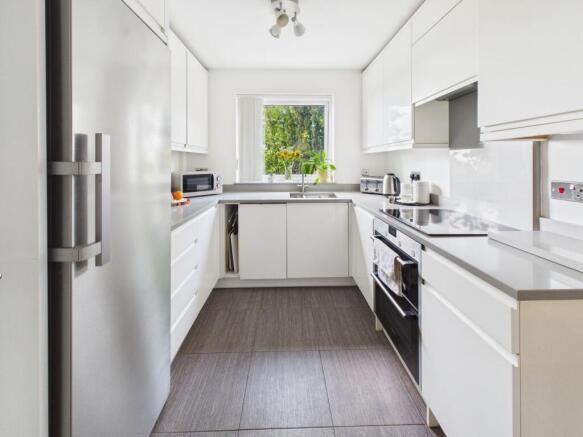
Stretching over 22 foot in length, the garden room is flooded with natural light from its dual-aspect windows, Velux roof light and patio doors leading out to the garden, creating a seamless blend of indoor and outdoor living. The contemporary kitchen is fitted with a stylish range of modern white wall and base units, complemented by a generous work surface, a breakfast bar and an integrated dishwasher. A door provides direct access to a versatile multi-purpose room, currently utilised as a laundry room, created from the rear section of the integral garage. The front section of the garage has been retained, offering excellent storage space.
Upstairs, the property offers four generously proportioned double bedrooms. The second bedroom enjoys delightful views across Ashwell towards the church and surrounding countryside, while the impressive principal bedroom extends to over 23 foot in length and benefits from its own en-suite bathroom complete with double walk in shower, WC and wash hand basin. Bedrooms three and four are both doubles and feature built-in wardrobes and are served by a spacious family bathroom comprising a full-sized bath, separate shower enclosure, WC and wash hand basin.
Externally, the property continues to impress with beautifully landscaped front and rear gardens. The attractive rear garden is mainly laid to lawn and bordered by mature planting, with a paved patio and an additional seating area off garden room providing multiple places to relax and entertain throughout the day. To the front, a paved driveway provides off-road parking and leads to the remainder of garage providing useful storage.
Offering spacious accommodation, stunning views and an enviable village location, this exceptional family home is ready for its next owners to enjoy. Early viewing is highly recommended to fully appreciate everything this property has to offer.
(All purchasers must complete an AML and financial sanctions check once a sale is agreed (subject to contract). The check is carried out by our third-party provider at a cost of £60 including VAT per property, payable by the applicant(s)).
DISCLAIMER The owner of this property is a full-time employee of Country Properties, and the property is being marketed for sale by the company.
Building Safety
None
Mobile Signal
4G great data and voice
Construction Type
Floor: Solid, no insulation (assumed)Roof: Pitched, 200 mm loft insulationWalls: Cavity wall, insulation Windows : all double glazingLighting: Low energy lighting in 40% of fixed outlets
Existing Planning Permission
Title: Re pollard by approximately 5 metres to one Horsechestnut Tree (T1), Submitted Date: 10/12/2015 00:00:00, Ref No: 15/03106/1TPO, Decision: , Decision Date: N/A
Title: Reduce Horse Chestnut tree by approx 50% below former Pollard points, Submitted Date: 09/01/2007 00:00:00, Ref No: 07/00054/1TPO, Decision: , Decision Date: N/A
Title: Removal of Rowan tree (not part of original Tree Preservation Order - TPO/6 Woodforde Close)., Submitted Date: 28/01/2002 00:00:00, Ref No: 02/00130/1TCA, Decision: , Decision Date: 01/03/2002 00:00:00
Title: Pruning of horse Chestnut tree, Submitted Date: 05/01/1998 00:00:00, Ref No: 98/00012/1TPO, Decision: , Decision Date: 13/02/1998 00:00:00
Title: First floor side extension and single storey rear extension., Submitted Date: 19/03/1993 00:00:00, Ref No: 93/00306/1HH, Decision: , Decision Date: 03/06/1993 00:00:00
Title: Removal of Sycamore tree, Submitted Date: 10/01/1987 00:00:00, Ref No: 87/00231/1TPO, Decision: , Decision Date: 24/03/1987 00:00:00
Coalfield or Mining
No
Brochures
Brochure 1- COUNCIL TAXA payment made to your local authority in order to pay for local services like schools, libraries, and refuse collection. The amount you pay depends on the value of the property.Read more about council Tax in our glossary page.
- Band: F
- PARKINGDetails of how and where vehicles can be parked, and any associated costs.Read more about parking in our glossary page.
- Driveway
- GARDENA property has access to an outdoor space, which could be private or shared.
- Yes
- ACCESSIBILITYHow a property has been adapted to meet the needs of vulnerable or disabled individuals.Read more about accessibility in our glossary page.
- No wheelchair access
Energy performance certificate - ask agent
Woodforde Close, Ashwell, Baldock, SG7

Add an important place to see how long it'd take to get there from our property listings.
__mins driving to your place
Affordability



Notes
Staying secure when looking for property
Ensure you're up to date with our latest advice on how to avoid fraud or scams when looking for property online.
Visit our security centre to find out moreDisclaimer - Property reference 26851186. The information displayed about this property comprises a property advertisement. Rightmove.co.uk makes no warranty as to the accuracy or completeness of the advertisement or any linked or associated information, and Rightmove has no control over the content. This property advertisement does not constitute property particulars. The information is provided and maintained by Country Properties, Baldock. Please contact the selling agent or developer directly to obtain any information which may be available under the terms of The Energy Performance of Buildings (Certificates and Inspections) (England and Wales) Regulations 2007 or the Home Report if in relation to a residential property in Scotland.
*This is the average speed from the provider with the fastest broadband package available at this postcode. The average speed displayed is based on the download speeds of at least 50% of customers at peak time (8pm to 10pm). Fibre/cable services at the postcode are subject to availability and may differ between properties within a postcode. Speeds can be affected by a range of technical and environmental factors. The speed at the property may be lower than that listed above. You can check the estimated speed and confirm availability to a property prior to purchasing on the broadband provider's website. Providers may increase charges. The information is provided and maintained by Decision Technologies Limited. **This is indicative only and based on a 2-person household with multiple devices and simultaneous usage. Broadband performance is affected by multiple factors including number of occupants and devices, simultaneous usage, router range etc. For more information speak to your broadband provider.