Whitwell, Reepham, Norfolk, NR10

- PROPERTY TYPE
Detached
- BEDROOMS
15
- BATHROOMS
8
- SIZE
Ask agent
- TENUREDescribes how you own a property. There are different types of tenure - freehold, leasehold, and commonhold.Read more about tenure in our glossary page.
Freehold
Key features
- A fine country house in need or renovation and improvement
- Separate three bedroom annexe
- Expansive gardens and grounds of around 40 acres
- Accommodation spanning over 13,000 square feet
- Wonderful grounds, providing many lifestyle opportunities together with a good range of outbuildings
- No onward chain
- Suitable for a variety of uses subject to the necessary planning permissions
Description
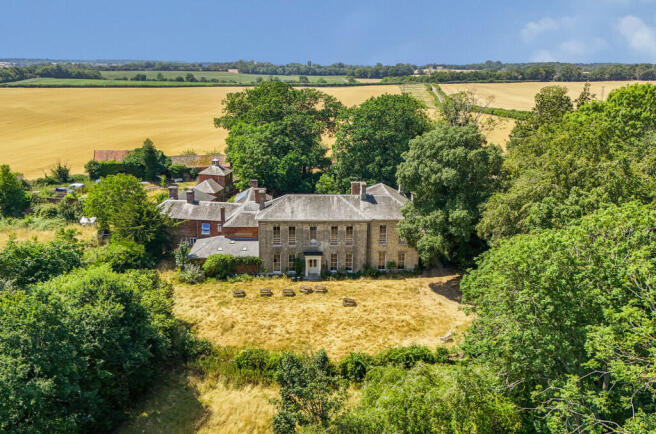
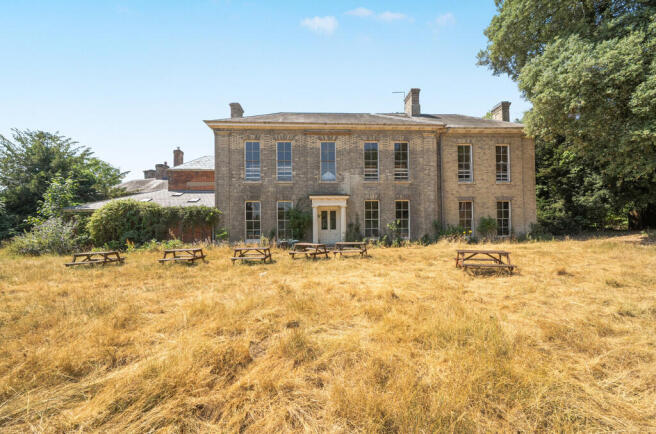
Constructed beneath an attractive Welsh slate roof, the principal residence displays an abundance of period charm and original architectural detailing accumulated throughout its long and distinguished history. Elegant reception rooms, generous living accommodation and an impressive number of bedrooms combine to create a residence equally suited to family occupation, hospitality or a variety of alternative uses, subject to any necessary planning permissions.
The Hall has most recently operated as an educational centre, having been occupied since 1938 by Forest School (1938) Ltd, an educational charity. Prior to this, the property was the home of the Barlay family between 1928 and 1938, descendants of the well-known Barclays banking family. Before their ownership, Whitwell Hall was occupied by the Leaman family from 1901, adding another chapter to the estate's rich and varied history, which stretches back many centuries.
The principal accommodation is complemented by a substantial self-contained three-bedroom manager's residence incorporated within the main building, providing ideal accommodation for staff, extended family or guests.
Positioned within the grounds is the former Pigeon Loft, sympathetically converted to provide two self-contained apartments arranged over ground and first-floor levels. One apartment is currently vacant, whilst the remaining apartment will be sold with vacant possession upon completion.
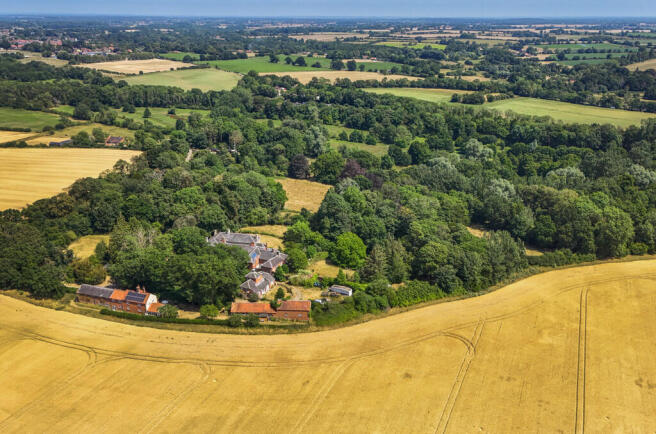
Outside, the grounds are among Whitwell Hall's greatest assets. Extending to approximately 40 acres, they comprise mature woodland, open grassland, formal lawns and numerous specimen trees, creating an exceptional natural setting. A picturesque river meanders through the lower reaches of the estate, enhancing both the beauty and biodiversity of the grounds.
Also situated within the estate is the historic mill pool, understood to have been used historically in the leather tanning process, providing a fascinating reminder of the Hall's industrial heritage and further enriching the estate's story.
Offering exceptional flexibility, considerable historical significance and a magnificent rural setting, Whitwell Hall presents a genuinely rare opportunity to acquire one of Norfolk's landmark country houses.
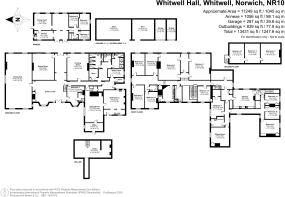
ACCOMMODATION The estate extends to approximately 13,431 sq ft (1,247.6 sq m) comprising:
- Principal Hall - approximately 11,249 sq ft (1,045 sq m)
- Manager's Residence - approximately 1,056 sq ft (98.1 sq m)
- Garages - approximately 287 sq ft (26.6 sq m)
- Outbuildings - approximately 839 sq ft (77.9 sq m)
The Hall provides a wealth of elegant reception rooms, including a magnificent Dining Hall, Drawing Room, Sitting Room and formal Dining Rooms, together with extensive bedroom accommodation arranged over the upper floors. The ancillary accommodation offers considerable flexibility for guest accommodation, staff, multi-generational living or income potential, subject to any necessary consents.
SERVICES Mains electricity and water are connected. Drainage is via a private septic tank. Heating is provided by an oil-fired central heating system.
LOCATION Whitwell Hall occupies a delightful position on the edge of the sought-after village of Whitwell, surrounded by attractive rolling countryside yet remaining exceptionally well connected.
The neighbouring market town of Reepham provides an excellent range of independent shops, cafés, public houses and everyday amenities, whilst the cathedral city of Norwich lies approximately 14 miles to the east, offering an extensive selection of shopping, restaurants, theatres, highly regarded schools and direct rail services to London Liverpool Street.
The North Norfolk coastline, renowned for its sandy beaches, nature reserves and picturesque villages, is also within easy reach, making Whitwell Hall ideally positioned to enjoy both the tranquillity of rural Norfolk and the convenience of the county's principal destinations.
DIRECTIONS From Norwich, take the A1067 Fakenham Road towards Reepham. Continue through Lenwade and follow the A1067 into Reepham (approximately 13 miles).
In Reepham town centre, continue towards Bawdeswell. At the crossroads, turn left onto Whitwell Road. Follow the road, passing under the railway bridge, then take the first right. Whitwell Hall is signposted and located a short distance along the lane. The entrance is on the left.
THE STORY OF WHITWELL HALL 17th Century - The origins of Whitwell Hall are believed to date back to the seventeenth century, with the house evolving over successive generations into the impressive country residence seen today.
18th Century - The Whitwell estate formed part of the holdings of the distinguished physician Dr Messenger Monsey, whose family retained ownership before passing the estate to the Collyer family.
c.1800 - The estate was purchased by Edward Ellis, who occupied Whitwell Hall for approximately two decades.
1822 - Following an unsuccessful auction, Robert Leamon acquired Whitwell Hall, beginning more than sixty years of stewardship by the Leamon family, during which the estate flourished.
1901 - The Hall continued to be occupied by the Leaman family into the twentieth century.
1928-1938 - Whitwell Hall became the home of the Barclay family, descendants of the renowned Barclays banking dynasty.
1938 - Acquired by Forest School (1938) Ltd, the Hall began a new chapter as a residential educational establishment, serving generations of young people for almost nine decades.
2026 - Whitwell Hall is offered to the market, presenting a rare opportunity for its next custodian to become part of the estate's remarkable story.
AGENT'S NOTES (1) The photographs shown in this brochure have been taken with a camera using a wide-angle lens and therefore interested parties are advised to check the room measurements prior to arranging a viewing.
(2) Intending buyers will be asked to produce original Identity Documentation and Proof of Address before solicitors are instructed.
VIEWING Strictly by prior appointment through the selling agents' Brown & Co Norwich Office. Tel: .
These particulars were prepared in July 2026. Ref. 069740
Brochures
Brochure- COUNCIL TAXA payment made to your local authority in order to pay for local services like schools, libraries, and refuse collection. The amount you pay depends on the value of the property.Read more about council Tax in our glossary page.
- Ask agent
- LISTED PROPERTYA property designated as being of architectural or historical interest, with additional obligations imposed upon the owner.Read more about listed properties in our glossary page.
- Listed
- PARKINGDetails of how and where vehicles can be parked, and any associated costs.Read more about parking in our glossary page.
- Garage,Off street
- GARDENA property has access to an outdoor space, which could be private or shared.
- Yes
- ACCESSIBILITYHow a property has been adapted to meet the needs of vulnerable or disabled individuals.Read more about accessibility in our glossary page.
- Ask agent
Energy performance certificate - ask agent

Add an important place to see how long it'd take to get there from our property listings.
__mins driving to your place
Affordability



Notes
Staying secure when looking for property
Ensure you're up to date with our latest advice on how to avoid fraud or scams when looking for property online.
Visit our security centre to find out moreDisclaimer - Property reference 100005031470. The information displayed about this property comprises a property advertisement. Rightmove.co.uk makes no warranty as to the accuracy or completeness of the advertisement or any linked or associated information, and Rightmove has no control over the content. This property advertisement does not constitute property particulars. The information is provided and maintained by Brown & Co, Norwich. Please contact the selling agent or developer directly to obtain any information which may be available under the terms of The Energy Performance of Buildings (Certificates and Inspections) (England and Wales) Regulations 2007 or the Home Report if in relation to a residential property in Scotland.
Auction Fees: The purchase of this property may include associated fees not listed here, as it is to be sold via auction. To find out more about the fees associated with this property please call Brown & Co, Norwich on 01603 361667.
*Guide Price: An indication of a seller's minimum expectation at auction and given as a “Guide Price” or a range of “Guide Prices”. This is not necessarily the figure a property will sell for and is subject to change prior to the auction.
Reserve Price: Each auction property will be subject to a “Reserve Price” below which the property cannot be sold at auction. Normally the “Reserve Price” will be set within the range of “Guide Prices” or no more than 10% above a single “Guide Price.”
*This is the average speed from the provider with the fastest broadband package available at this postcode. The average speed displayed is based on the download speeds of at least 50% of customers at peak time (8pm to 10pm). Fibre/cable services at the postcode are subject to availability and may differ between properties within a postcode. Speeds can be affected by a range of technical and environmental factors. The speed at the property may be lower than that listed above. You can check the estimated speed and confirm availability to a property prior to purchasing on the broadband provider's website. Providers may increase charges. The information is provided and maintained by Decision Technologies Limited. **This is indicative only and based on a 2-person household with multiple devices and simultaneous usage. Broadband performance is affected by multiple factors including number of occupants and devices, simultaneous usage, router range etc. For more information speak to your broadband provider.