Sundown, The Ropery, Whitby

- PROPERTY TYPE
Detached
- BEDROOMS
4
- BATHROOMS
2
- SIZE
Ask agent
- TENUREDescribes how you own a property. There are different types of tenure - freehold, leasehold, and commonhold.Read more about tenure in our glossary page.
Freehold
Key features
- Detached Bungalow
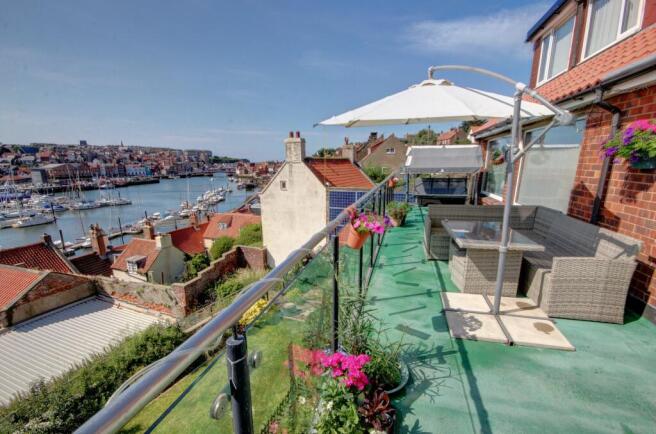
- Panoramic Views Over The Marina
- 3/4 Bedrooms
- Within Walking Distance Of The Town Centre
Description
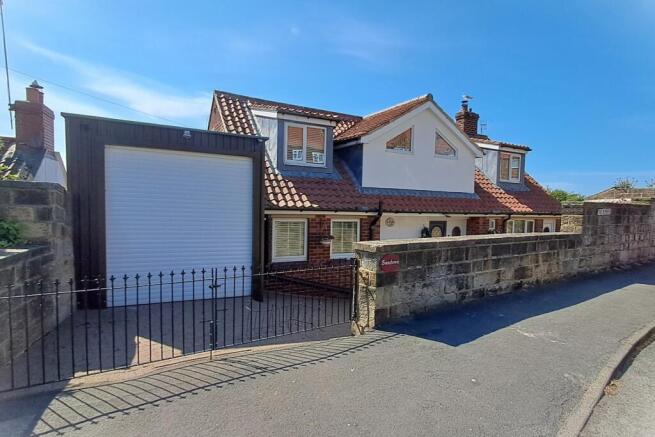
Sundown is a ‘one-off’ property set in an elevated position on the east side of the river running through the town, commanding superb panoramic views over the upper harbour and marina.
Given it’s location, within walking distance of the town centre, the property can unusually boast terraced gardens, a garage and driveway parking, too.
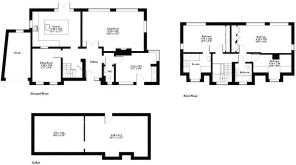
From the brick paved driveway at the front of the property, the entrance door opens into a hallway which extends around in an L shape to contain the staircase leading to the first floor. From the hallway doors open to …
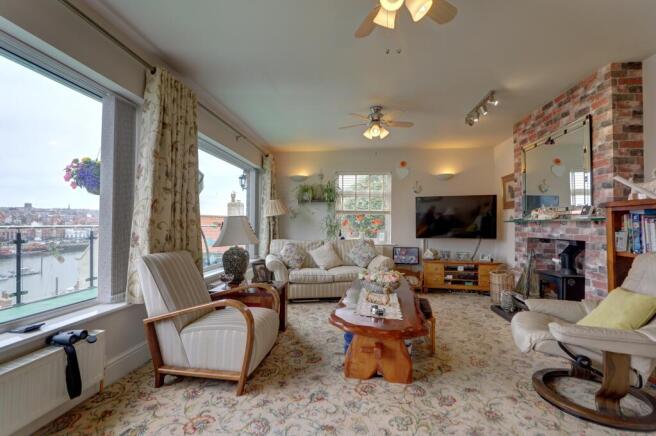
Lounge – A light and airy reception room with 2 large windows facing west onto the balcony, looking down towards the marina and a further window to the north. The room has ca cast iron stove set into the fireplace.
Kitchen – with a tiled floor and a suite of modern gloss cabinets at base and wall level, including a breakfast island, the contemporary kitchen has glazed double doors with flanking windows opening out onto the balcony plus a further window facing south. The kitchen is well appointed with appliances.
Dining Room – with 2 windows to the front and a hatch from the kitchen.
Ground Floor Bedroom / Utility – A slightly unusual room built as a double bedroom for a family member with mobility issues, but now used like a utility, with an external door to the front and windows to the front, and to the rear offering harbour views. There is a shower cubicle fitted.
WC Cloakroom – with low flush suite and wash hand basin.
1st Floor From the hallway, the stairs rise to a landing with a window to the rear and doors opening to …
Master Bedroom - A double bedroom with a broad window to the rear, looking onto the marina and built in wardrobes. A connecting door opens into …
En-Suite Shower Room – a fully tiled space with an oversized shower cubicle, WC and wash hand basin. Dormer window to the front elevation.
Bedroom 2 – a larger double room than the master bedroom with 2 windows facing to the rear overlooking the marina plus built-in wardrobes.
Bedroom 3 – a single bedroom with a dormer window facing to the front.
Bathroom – a tiled room with window to the front fitted with a white suite comprising a panel bath, wash hand basin set in a vanity unit and low flush WC.
Outside
The property is accessed via broad double gates from the roadside with a brick paved driveway which sweeps across the front of the house as well as leading up to a single garage adjoining the southern end of the property.
To the north side of the house, the property has a yard with an attractive paved surface and steps lead down to the rear where there are terraced gardens with flowerbeds and a lawn, all with an aspect looking over the rooftops down onto the marina.
Undercroft / Potential Development
Beneath the ground floor of the house, accessed via door below the balcony – level with the garden, the property has 2 large undercroft storage rooms.
These give superb access for plumbing and wiring under the house, and offer valuable storge, but have potential for further development (subject to the relevant planning and building regulations) to provide extra rooms or even a self-contained apartment.
Planning Authority
North Yorkshire Council. Tel: .
GENERAL REMARKS AND STIPULATIONS
Viewing: Viewings by appointment. All interested parties should discuss any specific issues that might affect their interest, with the agent’s office prior to travelling or making an appointment to view this property.
Directions: From Whitby town centre, cross the swing bridge onto the east side of the town and then follow Church Street south along the harbourside. Turn left onto Green Lane and the left again onto The Ropery and you will find the entrance to Sundown on your left hand side just beyond the turning area. If you cross the river over the high-level bridge, turn left at the traffic lights and descend over Spittle Bridge before turning right onto Green Lane. See also location plan.
Services: It is understood that the property is connected to mains water, gas, drainage and electricity. The central heating runs on gas with a combi style boiler in the kitchen. The property has an extensive array of PV solar panels.
Council Tax: The property is assessed as band ‘C’ for council tax. Approx £2,150 payable for 2026-7. North Yorkshire Council. Tel: .
Tenure: Freehold.
Post Code: YO22 4EY
IMPORTANT NOTICE
Richardson and Smith have prepared these particulars in good faith to give a fair overall view of the property based on their inspection and information provided by the vendors. Nothing in these particulars should be deemed to be a statement that the property is in good structural condition or that any services or equipment are in good working order as these have not been tested. Purchasers are advised to seek their own survey and legal advice.
Brochures
Brochure 1- COUNCIL TAXA payment made to your local authority in order to pay for local services like schools, libraries, and refuse collection. The amount you pay depends on the value of the property.Read more about council Tax in our glossary page.
- Band: C
- PARKINGDetails of how and where vehicles can be parked, and any associated costs.Read more about parking in our glossary page.
- Driveway
- GARDENA property has access to an outdoor space, which could be private or shared.
- Back garden
- ACCESSIBILITYHow a property has been adapted to meet the needs of vulnerable or disabled individuals.Read more about accessibility in our glossary page.
- Ask agent
Sundown, The Ropery, Whitby

Add an important place to see how long it'd take to get there from our property listings.
__mins driving to your place
Affordability



Notes
Staying secure when looking for property
Ensure you're up to date with our latest advice on how to avoid fraud or scams when looking for property online.
Visit our security centre to find out moreDisclaimer - Property reference SundownTheRopery. The information displayed about this property comprises a property advertisement. Rightmove.co.uk makes no warranty as to the accuracy or completeness of the advertisement or any linked or associated information, and Rightmove has no control over the content. This property advertisement does not constitute property particulars. The information is provided and maintained by Richardson & Smith, Whitby. Please contact the selling agent or developer directly to obtain any information which may be available under the terms of The Energy Performance of Buildings (Certificates and Inspections) (England and Wales) Regulations 2007 or the Home Report if in relation to a residential property in Scotland.
*This is the average speed from the provider with the fastest broadband package available at this postcode. The average speed displayed is based on the download speeds of at least 50% of customers at peak time (8pm to 10pm). Fibre/cable services at the postcode are subject to availability and may differ between properties within a postcode. Speeds can be affected by a range of technical and environmental factors. The speed at the property may be lower than that listed above. You can check the estimated speed and confirm availability to a property prior to purchasing on the broadband provider's website. Providers may increase charges. The information is provided and maintained by Decision Technologies Limited. **This is indicative only and based on a 2-person household with multiple devices and simultaneous usage. Broadband performance is affected by multiple factors including number of occupants and devices, simultaneous usage, router range etc. For more information speak to your broadband provider.