Little Horwood Manor, Little Horwood

- PROPERTY TYPE
End of Terrace
- BEDROOMS
4
- BATHROOMS
4
- SIZE
1,981 sq ft
184 sq m
- TENUREDescribes how you own a property. There are different types of tenure - freehold, leasehold, and commonhold.Read more about tenure in our glossary page.
Freehold
Description
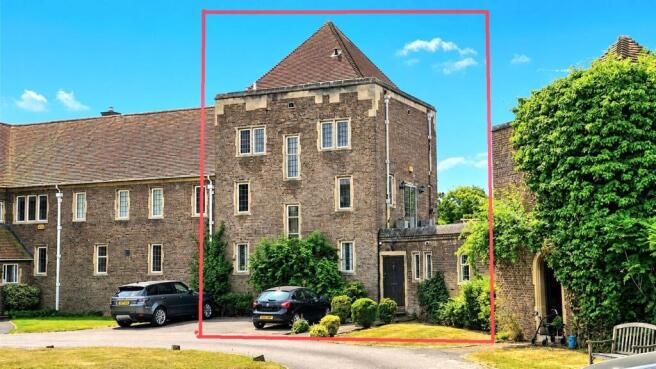
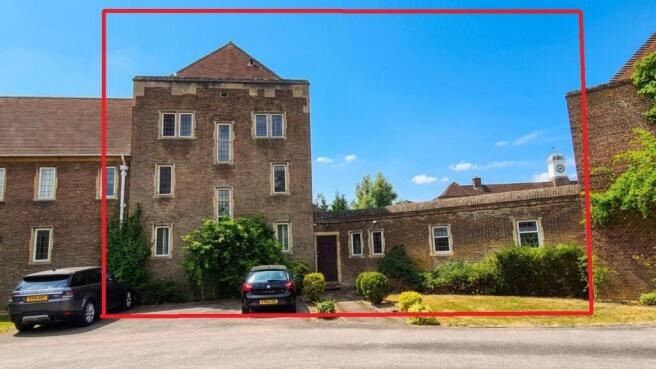
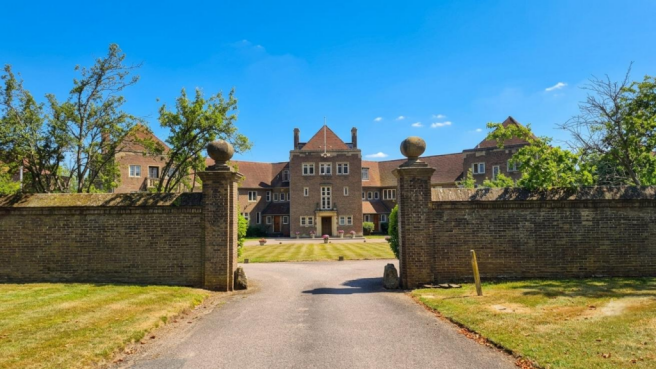
This attractive Grade II listed, end-of-terrace freehold home forms part of a former country house estate and offers approximately 2,000 sq ft of accommodation arranged over four floors, set within stunning communal grounds. The generously proportioned accommodation includes four/five bedrooms, a spacious living room, dining room, two studies, four bathrooms, and a dedicated home gym, providing flexible living space ideal for families or those working from home. Externally, the property benefits from an enclosed courtyard garden, a large roof terrace, and parking. Situated in the idyllic village of Little Horwood, the property enjoys a convenient location between Milton Keynes, Buckingham, and Aylesbury, all within a reasonable driving distance, offering the perfect balance of rural charm and accessibility. Although the property would benefit from improvement, it represents an outstanding opportunity to acquire a substantial and prestigious period home.
TO REGISTER TO BID AND VIEW LEGAL DOCUMENTS, PLEASE VISIT OUR WEBSITE: auctionhouse.co.uk/bedsandbucks
Accomodation -
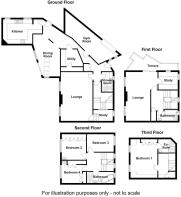
Entrance Hall - Tiled floor, door and stairs to 1st floor, door to rear access, airing cupboard, door to
Lounge - 5.77m x 3.43m (18'11 x 11'3) - Two windows, tiled floor, door to
Study - 2.69m x 1.27m (8'10 x 4'2) - Window, wood floor.
Dining Area - 4.83m x 3.40m (15'10 x 11'2) - Skylight windows, patio door to garden
Kitchen - 5.18m x 2.69m (17'0 x 8'10) - Two windows, range of fitted units with granite worktops, tiled floor, tiled splashbacks, range cooker and filter hood, integrated dishwasher and fridge.
Utility Room - With fitted worktop and units, walk in store housing electrics.
Gym/Former Garage - 5.79m x 3.05m (19'0 x 10'0) - Windows, former garage set up as gym, with an internal partition behind the existing garage door.
Shower Room - Window, tiled walls and floor, walk in shower, WC, floating sink unit
Landing - Stairs to 2nd floor, radiator, airing cupboard, door to
1st Floor Living Room/Guest Room - 5.69m x 3.45m (18'8 x 11'4) - Two windows, patio door to roof terrace, door to
Study/Dressing Room - 3.00m x 2.95m (9'10 x 9'8) - Two windows, fitted desks/storage units
Bathroom - Window, Bath, sink unit, wc, tiled walls
2nd Floor Landing - Radiator, stairs to 3rd floor, door to
Bedroom Two - 4.72m x 3.05m (15'6 x 10'0) - Window, fitted wardrobes & vanity unit
Bedroom Three - 4.65m x 2.74m (15'3 x 9'0) - Window, radiator, fitted wardrobes and vanity unit
Bedroom Four - 3.96m x 3.05m (13'0 x 10'0) - Window, radiator, fitted shelving
Bathroom - Window, corner bath, sink, wc, walk in shower, tiled floor and part tiled walls
3rd Floor Landing - Tiled floor, door to
Bedroom One - 5.49m x 4.09m (18'0 x 13'5) - Two windows, fitted wardrobes, door to
En-Suite - Walk in shower, sink, wc, tiled walls and floor
Outside -
Rear Garden - A courtyard style rear garden with patio areas and side access.
Roof Terrace - 1st Floor roof terraced with access from the 1st floor living room and stairs from the garden
Parking - Please note the original garage still retains a garage door but has been internally converted into a gym. With space to park in front of the garage and further parking bays intended for residents.
Grounds - Set in stunning communal gardens with outstanding views
Service Charges - The property is subject to annual service charges to maintain the communal gardens and parking areas, the statement for 2026 shows an annual charge of £1656.
Services - No appliances or services have been tested
Council Tax - Band G, Aylesbury Vale
Price Information - Guides are provided as an indication of each seller's minimum expectation. They are not necessarily figures which a property will sell for and may change at any time prior to the auction. Each property will be offered subject to a Reserve (a figure below which the Auctioneer cannot sell the property during the auction) which we expect will be set within the Guide Range or no more than 10% above a single figure Guide. Additional Fees and Disbursements will charged to the buyer - see individual property details and Special Conditions of Sale for actual figures.
Buyers Administration Charge - The purchaser will be required to pay an administration charge of £1,140 (£950 plus VAT).
Buyers Premium Charge - The purchaser will be required to pay a buyers premium charge of £4800 (£4000 plus VAT)
How To Get There - From the M1 South, leave the motorway at Junction 13 and take the A421 west towards Milton Keynes/Buckingham. Continue on the A421 for approximately 8 miles, then take the exit for Whaddon Road (A5130) towards Whaddon/Little Horwood. Follow the signs through Little Horwood village, then turn onto Warren Road, where Little Horwood Manor, MK17 0PU is located.
Doisa/ -
Brochures
Little Horwood Manor, Little HorwoodBrochure- COUNCIL TAXA payment made to your local authority in order to pay for local services like schools, libraries, and refuse collection. The amount you pay depends on the value of the property.Read more about council Tax in our glossary page.
- Band: G
- PARKINGDetails of how and where vehicles can be parked, and any associated costs.Read more about parking in our glossary page.
- Yes
- GARDENA property has access to an outdoor space, which could be private or shared.
- Ask agent
- ACCESSIBILITYHow a property has been adapted to meet the needs of vulnerable or disabled individuals.Read more about accessibility in our glossary page.
- Ask agent

Add an important place to see how long it'd take to get there from our property listings.
__mins driving to your place
Affordability
About Auction House Beds & Bucks, covering Bedfordshire & Buckinghamshire
9 Westleigh Office Park Scirocco Close Moulton Northampton NN3 6BW
Notes
Staying secure when looking for property
Ensure you're up to date with our latest advice on how to avoid fraud or scams when looking for property online.
Visit our security centre to find out moreDisclaimer - Property reference 34825939. The information displayed about this property comprises a property advertisement. Rightmove.co.uk makes no warranty as to the accuracy or completeness of the advertisement or any linked or associated information, and Rightmove has no control over the content. This property advertisement does not constitute property particulars. The information is provided and maintained by Auction House Beds & Bucks, covering Bedfordshire & Buckinghamshire. Please contact the selling agent or developer directly to obtain any information which may be available under the terms of The Energy Performance of Buildings (Certificates and Inspections) (England and Wales) Regulations 2007 or the Home Report if in relation to a residential property in Scotland.
Auction Fees: The purchase of this property may include associated fees not listed here, as it is to be sold via auction. To find out more about the fees associated with this property please call Auction House Beds & Bucks, covering Bedfordshire & Buckinghamshire on 01908 030127.
*Guide Price: An indication of a seller's minimum expectation at auction and given as a “Guide Price” or a range of “Guide Prices”. This is not necessarily the figure a property will sell for and is subject to change prior to the auction.
Reserve Price: Each auction property will be subject to a “Reserve Price” below which the property cannot be sold at auction. Normally the “Reserve Price” will be set within the range of “Guide Prices” or no more than 10% above a single “Guide Price.”
*This is the average speed from the provider with the fastest broadband package available at this postcode. The average speed displayed is based on the download speeds of at least 50% of customers at peak time (8pm to 10pm). Fibre/cable services at the postcode are subject to availability and may differ between properties within a postcode. Speeds can be affected by a range of technical and environmental factors. The speed at the property may be lower than that listed above. You can check the estimated speed and confirm availability to a property prior to purchasing on the broadband provider's website. Providers may increase charges. The information is provided and maintained by Decision Technologies Limited. **This is indicative only and based on a 2-person household with multiple devices and simultaneous usage. Broadband performance is affected by multiple factors including number of occupants and devices, simultaneous usage, router range etc. For more information speak to your broadband provider.