
Wickham Market

Letting details
- Let available date:
- Now
- Deposit:
- £2,653A deposit provides security for a landlord against damage, or unpaid rent by a tenant.Read more about deposit in our glossary page.
- Furnish type:
- Part furnished
- Council Tax:
- Ask agent
- PROPERTY TYPE
Detached
- BEDROOMS
6
- BATHROOMS
3
- SIZE
Ask agent
Key features
- Part-furnished Grade II Listed
- Six bedrooms over three floors
- EPC C.
- Holding deposit: £634.00
- Master bedroom en-suite
- Five further bedrooms
- Family bathroom, shower room and cloakroom
- Laundry room
- Private parking for 6 vehicles
- Landscaped enclosed superb rear garden
Description
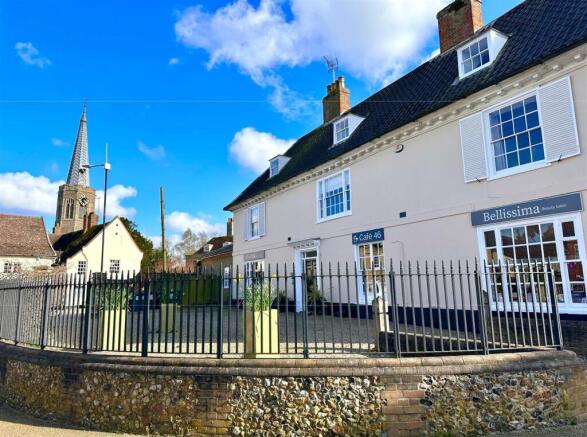
Location - Crafers will be found in the very heart of the popular and sought after village of Wickham Market, close to All Saints Church. The village has a range of businesses and shops, including a destination butcher-Revetts-and also a Co-operative supermarket, restaurants, a medical centre, dentists, pharmacy and library. There is also a well regarded primary school.
As well as the village primary school, there are many other excellent schools within easy reach in both the state and private sectors, including Brandeston Hall, Framlingham College and Woodbridge School. The property is understood to be in the catchment area of Thomas Mills High School for secondary education.
Wickham Market lies about 12 miles to the north-east of the county town of Ipswich and just off the A12, providing dual carriageway driving to Woodbridge (approximately 4 miles), Ipswich, London and the south. There is a railway station at nearby Campsea Ashe with trains to Ipswich and on to London, which take just over the hour. Local tourist attractions, such as Easton Farm Park, Snape Maltings, Framlingham Castle and Sutton Hoo, are all within a 10 mile radius, as is the coast with popular destinations such as Aldeburgh.
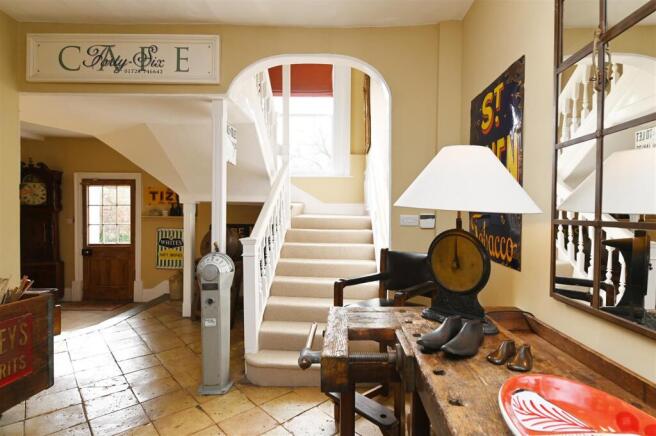
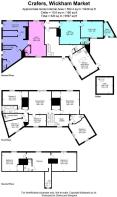
Description - Crafers comprises a Grade II Listed principal village house that offers over 5,000 sq ft of accommodation which is arranged over three floors. On the ground floor there is a spacious entrance hall that connects well with the well fitted kitchen and dining room, whilst on the first floor is a delightful drawing room overlooking the Market Hill, a sitting room, master bedroom with en-suite shower room, three further double bedrooms, a family bathroom, laundry room and a landing area which is sufficiently large enough for use as a study. On the second floor there is an additional sitting room/playroom, two double bedrooms and a shower room.
Outside there is a large gravelled area to the front of Crafers that is used for parking and external seating for the café letting. In addition there is a separate car parking area that is large enough to accommodate up to 6 vehicles. To the rear of Crafers is a delightful and very private landscaped garden. This faces in a south-westerly direction and enjoys the sun throughout the afternoon and into the evening.
The Accommodation - Ground Floor
A wooden panel front door opens into a
Communal Entrance Hall - With second panel door opening into the
Entrance Hall - With staircase rising via a half-landing to the First Floor. Door to understairs cupboard, radiator and electric panel heater, pamment tile flooring, part glazed door providing access to the courtyard garden, built-in storage cupboards and doors off to
Cloakroom - With WC and mounted circular washbasin with mixer tap and storage cupboard under. Built-in storage cupboards. Wood effect flooring.
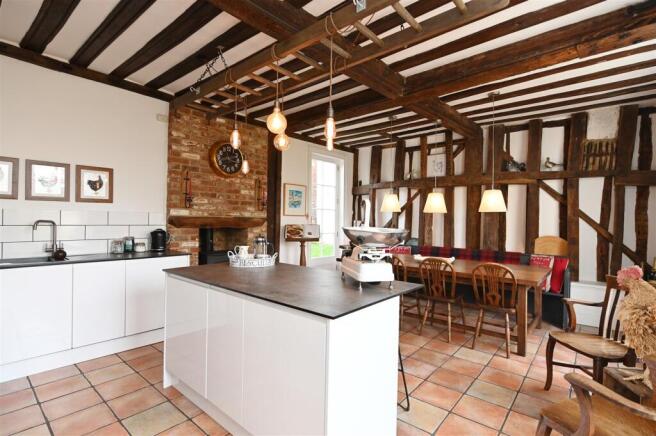
Kitchen/Dining Room - 6.27m x 4.57m (20'6" x 14'11") - An impressive, atmospheric room with a wide range of exposed ceiling timbers. Large sash windows providing plenty of light and overlooking the gardens. The kitchen area is well fitted with a range of contemporary styled, gloss fronted cupboard units with slate effect work surface over incorporating a resin sink unit with mixer tap and drainer. Rangemaster 110 and matching island unit. Pamment tile flooring with underfloor heating. Integral appliances including two fridges and dishwasher. Fireplace containing the Woodworm burning stove.
Returning to the Entrance Hall a wide staircase rises to the
Half Landing - A spacious area that is currently used as a Study with radiator and door opening into
Bedroom One - 4.98m x 4.67m (16'4" x 15'3") - A beautiful and spacious double bedroom with windows on the rear and gable elevation providing plenty of light together with good views of the garden. Exposed wall timbers, built-in shelved storage cupboard, radiators, access to roof space and door to
En-Suite Shower Room - Well fitted with suite comprising tiled shower enclosure, WC with concealed cistern and mounted wash basin. Heated towel rail, extractor fan, downlighters and wood effect flooring.
Returning to the staircase this rises to the
Drawing Room - 5.69m x 5.49m (18'8" x 18'0") - A beautiful reception room with large sash window on the front elevation overlooking the Market Hill. The focal point of the room is the open fireplace (ornate only) with carved wood surround. Staircase rising to the Second Floor, built-in shelved storage cupboards, radiators and doors off to
Sitting Room - 5.49m x 4.67m (18'0" x 15'3") - Another impressive reception room that also enjoys views across the Market Hill. Exposed ceiling timbers, former fireplace, (now sealed), door to walk-in shelved storage cupboard, radiators and TV point.
Bedroom Four - 4.27m x 2.62m (14'0" x 8'7") - A more modest bedroom with casement window on the rear elevation overlooking the garden. Door to cupboard containing the Ideal gas fired boiler. Radiator.
Side Landing - With recessed storage area and doors off to
Laundry Room - With Velux window light, range of fitted shelving and worksurface incorporating stainless steel sink together with recess below with plumbing connections for a washing machine and tumble dryer.
Returning to the Drawing Room, the staircase rises to the
Second Floor - Sitting Room/Play Room
With vaulted ceiling and exposed roof truss elements incorporating a dormer window providing far reaching views across the top of Wickham Market. Electric panel heater and doors off to
Bedroom Five - 6.2m x 4.57m (20'4" x 14'11") - A good size double bedroom with dormer window providing far reaching views and vaulted ceiling with exposed roof truss elements. Electric panel heater.
Shower Room - With fully tiled shower enclosure, WC and circular mounted wash basin with mixer tap and storage cupboards under. Electrically heated towel rail. Wood effect flooring. Extractor fan.
Bedroom Six - 5.84m x 4.57m (19'1" x 14'11") - A double bedroom that also benefits from a dormer window overlooking the Market Hill and providing far reaching views. Vaulted ceiling with exposed roof truss elements, door to wardrobe, and electric panel heater.
Outside - Crafers occupies a prominent position within the centre of Wickham Market, fronting onto the Market Hill. To the front of the property is a large shingled area, which is used by the café tenant for outdoor seating during the better weather.
Crafers also benefits from a delightful and very private rear garden. This can be accessed from the parking area and comprises a central area that is laid to lawn that includes a sunken terrace with pond and waterfall feature. Immediately adjoining the kitchen/breakfast room and accessed via the back door is a large patio area. Around the perimeter of the garden are borders containing a wide variety of spring bulbs, established roses, shrubs and trees. The garden is fully enclosed within a combination of a high level brick and flint wall and close boarded fencing. Facing in a south-westerly direction, the garden enjoys the sun during the second half of the day and into the evening.
There is an additional area of garden to the very rear of Crafers, which backs onto the High Street. This area is laid to grass for ease of maintenance, and includes an established fig tree. There is also a useful timber frame storage shed to the rear of the property. Crafers also benefits from its own parking area, that is sufficiently large enough to accommodate four vehicles.
Services - Services Mains water, electricity, gas and drainage. Gas fired central heating.
Broadband To check the broadband coverage available in the area click this link –
Mobile Phones To check the mobile phone coverage in the area click this link –
Council Tax - Council Tax Band E £2,886.47 payable per annum 2026/2027
Local Authority East Suffolk Council; East Suffolk House, Station Road, Melton, Woodbridge, Suffolk IP12 1RT; Tel:
Term - To let furnished on an Assured Periodic Tenancy at a monthly rental of £2,750 pcm.
Note - NOTE: Items depicted in the photographs or described within these particulars are not necessarily included within the tenancy agreement. These particulars are produced in good faith, are set out as a general guide only and do not constitute any part of a contract. No responsibility can be accepted for any expenses incurred by intending purchasers or lessees in inspecting properties which have been sold, let or withdrawn.
July 2026
Brochures
R2588 Crafers Wickham Market July 26.pdf- COUNCIL TAXA payment made to your local authority in order to pay for local services like schools, libraries, and refuse collection. The amount you pay depends on the value of the property.Read more about council Tax in our glossary page.
- Band: E
- LISTED PROPERTYA property designated as being of architectural or historical interest, with additional obligations imposed upon the owner.Read more about listed properties in our glossary page.
- Listed
- PARKINGDetails of how and where vehicles can be parked, and any associated costs.Read more about parking in our glossary page.
- Driveway
- GARDENA property has access to an outdoor space, which could be private or shared.
- Yes
- ACCESSIBILITYHow a property has been adapted to meet the needs of vulnerable or disabled individuals.Read more about accessibility in our glossary page.
- Ask agent

Add an important place to see how long it'd take to get there from our property listings.
__mins driving to your place



Notes
Staying secure when looking for property
Ensure you're up to date with our latest advice on how to avoid fraud or scams when looking for property online.
Visit our security centre to find out moreDisclaimer - Property reference 34825965. The information displayed about this property comprises a property advertisement. Rightmove.co.uk makes no warranty as to the accuracy or completeness of the advertisement or any linked or associated information, and Rightmove has no control over the content. This property advertisement does not constitute property particulars. The information is provided and maintained by Clarke and Simpson, Framlingham. Please contact the selling agent or developer directly to obtain any information which may be available under the terms of The Energy Performance of Buildings (Certificates and Inspections) (England and Wales) Regulations 2007 or the Home Report if in relation to a residential property in Scotland.
*This is the average speed from the provider with the fastest broadband package available at this postcode. The average speed displayed is based on the download speeds of at least 50% of customers at peak time (8pm to 10pm). Fibre/cable services at the postcode are subject to availability and may differ between properties within a postcode. Speeds can be affected by a range of technical and environmental factors. The speed at the property may be lower than that listed above. You can check the estimated speed and confirm availability to a property prior to purchasing on the broadband provider's website. Providers may increase charges. The information is provided and maintained by Decision Technologies Limited. **This is indicative only and based on a 2-person household with multiple devices and simultaneous usage. Broadband performance is affected by multiple factors including number of occupants and devices, simultaneous usage, router range etc. For more information speak to your broadband provider.