
Marigold Crescent, Shepshed

- PROPERTY TYPE
Detached
- BEDROOMS
4
- BATHROOMS
2
- SIZE
Ask agent
- TENUREDescribes how you own a property. There are different types of tenure - freehold, leasehold, and commonhold.Read more about tenure in our glossary page.
Freehold
Description
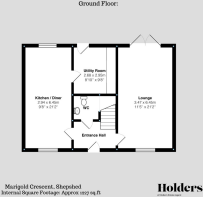
Summary - Stepping through the composite front door, you are welcomed by a bright and inviting entrance hall, illuminated by a feature double-glazed window. From here, stairs seamlessly rise to the first floor, with doors leading through to the principal ground floor living spaces and the downstairs cloakroom.
Downstairs WC Conveniently located, this modern cloakroom features a wall-hung wash hand basin with a tiled splashback, a close-coupled WC, and clever use of space with a recessed under-stairs storage area.
Living Room bathed in natural light, the generous living room serves as the perfect principal reception space. A lovely dual aspect is provided by a large double-glazed window and elegant French doors that seamlessly connect the indoor living environment to the beautifully landscaped rear patio.
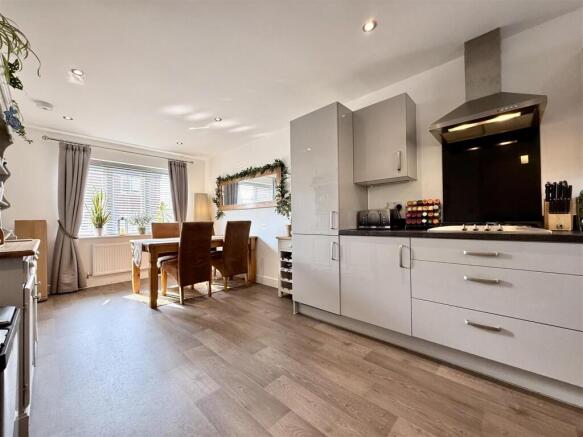
Kitchen Diner the heart of the home is this expansive, dual-aspect kitchen/diner perfect for both family meals and formal entertaining. The kitchen is excellently appointed with a premium range of wall and base units paired with roll-edge work surfaces. High-specification integrated appliances include:
A four-ring Smeg gas hob with a matching Smeg extractor hood
A raised-level Smeg double oven
An integrated Bosch dishwasher
An integrated fridge and freezer
The dedicated dining area comfortably accommodates a large family table, featuring spotlights overhead and windows looking out to both the front and rear elevations.
Utility Room positioned just off the kitchen, this practical separate utility space offers additional base units, a sink and drainer, and dedicated plumbing for both a washing machine and tumble dryer. The wall-mounted central heating boiler is neatly housed here, and a direct external door provides easy access to the rear garden.
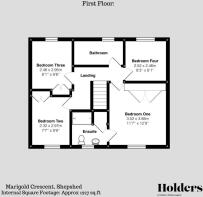
The First Floor
Master Bedroom & En-Suite The principal bedroom is a spacious double sanctuary positioned to the front elevation. It features sleek built-in wardrobes and access to its own private en-suite. The en-suite shower room comprises a fully tiled enclosure with a mains-fed shower, a wall-hung wash hand basin, a close-coupled WC, and a fitted airing cupboard housing the hot water cylinder.
Bedroom Two Another excellently proportioned double bedroom overlooking the front aspect, complete with fitted wardrobes and ample space for additional freestanding furniture.
Bedroom Three Currently utilized by the present owners as a sophisticated home office, this third double bedroom enjoys peaceful views over the rear garden and features built-in wardrobe storage.
Bedroom Four A versatile fourth bedroom, positioned to the rear of the property, perfectly suited as a child's bedroom, nursery, or dressing room.
Family Bathroom Serving the bedrooms is a contemporary family bathroom featuring a clean three-piece suite, including a panelled bath with a tiled splashback, a wall-hung wash hand basin, and a close-coupled WC. Finished with spotlights and a heated towel radiator.
Step Outside...
The outdoor spaces are a particular highlight of this property, having been meticulously enhanced by the current owners.
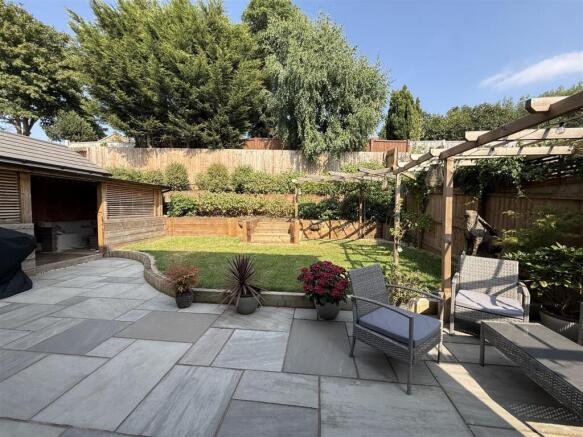
The fully enclosed rear garden features a beautiful Indian sandstone patio, ideal for alfresco dining. This gives way to a lush lawn flanked by raised timber sleeper beds. To the far corner, a feature pergola provides a shaded retreat, while a clever, bespoke lean-to structure has been seamlessly integrated off the side of the garage creating a covered outdoor entertaining zone complete with space for a hot tub.
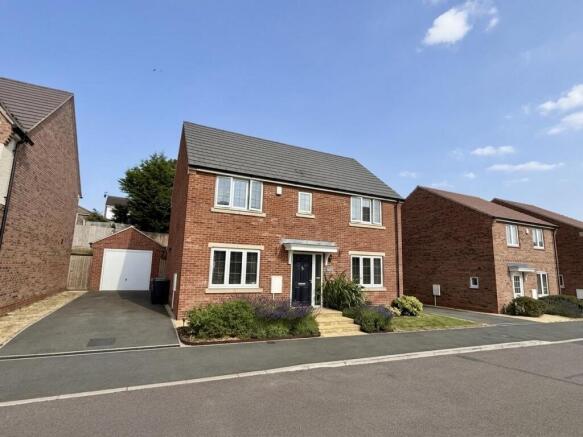
To the front, a neat lawned garden with mature shrubbery sets the property back from the road, with a sandstone path leading to the entrance. To the side, a tarmac driveway provides ample off-road parking, leading to the detached single garage (featuring an up-and-over door) and a secure timber gate opening into the rear garden.
Situated on the sought-after fringes of Shepshed, Marigold Crescent enjoys a prime position within a vibrant, family-friendly community. Shepshed itself offers an excellent array of local amenities, including bustling cafes, traditional pubs, supermarkets, healthcare facilities, and highly regarded primary and secondary schooling.
Disclaimer - 1. Intending purchasers will be asked to produce identification documentation.
2. While we endeavour to make our sales particulars fair, accurate, and reliable, they are only a general guide to the property.
3. The measurements indicated are supplied for guidance only and, as such, must be considered incorrect.
4. Please note we have not tested the services or any of the equipment or appliances in this property; accordingly, we strongly advise prospective buyers to commission their survey or service reports before finalising their offer to purchase.
5. These particulars are issued in good faith but do not constitute representations of fact or form part of any offer or contract. The matters referred to in these particulars should be independently verified by prospective buyers. Neither Holders Estate Agents nor its agents have any authority to make or give any representation or warranty concerning this property.
Extra Information - To check Internet and Mobile Availability please use the following link: checker.ofcom.org.uk/en-gb/broadband-coverage To check Flood Risk please use the following link: check-long-term-flood-risk.service.gov.uk/postcode
Brochures
Marigold Crescent, ShepshedBrochure- COUNCIL TAXA payment made to your local authority in order to pay for local services like schools, libraries, and refuse collection. The amount you pay depends on the value of the property.Read more about council Tax in our glossary page.
- Band: B
- PARKINGDetails of how and where vehicles can be parked, and any associated costs.Read more about parking in our glossary page.
- Yes
- GARDENA property has access to an outdoor space, which could be private or shared.
- Yes
- ACCESSIBILITYHow a property has been adapted to meet the needs of vulnerable or disabled individuals.Read more about accessibility in our glossary page.
- Ask agent

Add an important place to see how long it'd take to get there from our property listings.
__mins driving to your place
Affordability

About Holders Estate Agents, Loughborough
9 Bedford Square, Loughborough, LE11 2TP

Notes
Staying secure when looking for property
Ensure you're up to date with our latest advice on how to avoid fraud or scams when looking for property online.
Visit our security centre to find out moreDisclaimer - Property reference 34825997. The information displayed about this property comprises a property advertisement. Rightmove.co.uk makes no warranty as to the accuracy or completeness of the advertisement or any linked or associated information, and Rightmove has no control over the content. This property advertisement does not constitute property particulars. The information is provided and maintained by Holders Estate Agents, Loughborough. Please contact the selling agent or developer directly to obtain any information which may be available under the terms of The Energy Performance of Buildings (Certificates and Inspections) (England and Wales) Regulations 2007 or the Home Report if in relation to a residential property in Scotland.
*This is the average speed from the provider with the fastest broadband package available at this postcode. The average speed displayed is based on the download speeds of at least 50% of customers at peak time (8pm to 10pm). Fibre/cable services at the postcode are subject to availability and may differ between properties within a postcode. Speeds can be affected by a range of technical and environmental factors. The speed at the property may be lower than that listed above. You can check the estimated speed and confirm availability to a property prior to purchasing on the broadband provider's website. Providers may increase charges. The information is provided and maintained by Decision Technologies Limited. **This is indicative only and based on a 2-person household with multiple devices and simultaneous usage. Broadband performance is affected by multiple factors including number of occupants and devices, simultaneous usage, router range etc. For more information speak to your broadband provider.