
Appledore Road, Stone in Oxney, Tenterden, Kent TN30 7JN

- PROPERTY TYPE
Plot
- BEDROOMS
4
- BATHROOMS
3
- SIZE
Ask agent
Key features
- Building Plot with planning permission
- Designed by Award winning RX architects
- One of a pair
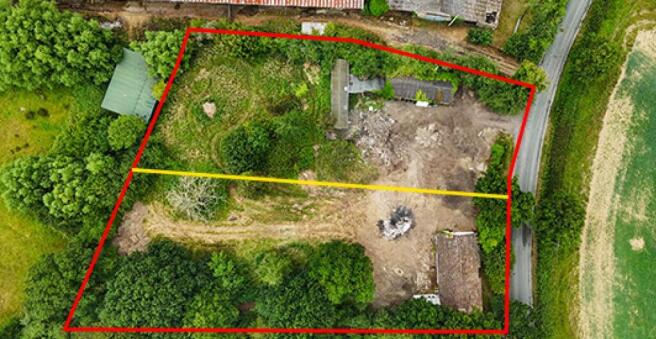
- Set in approximately 0.49 acres
- Detached house
- Double garage
- 4 bedrooms
- Air source heat pump
- Ashford borough council
Description
Set off a country lane in the rural community of Stone village, which lies within an Area of Outstanding Natural Beauty on the Isle of Oxney. The village of Wittersham, 3 miles, has a primary school, a community market, village store and collection point for St. Ronan's school, whilst the village of Appledore, 1.6 miles, has a village store, tea rooms and public house. The market town of Tenterden, 6.2 miles to the north, has Waitrose and Tesco supermarkets, quality shops and a leisure centre, whilst 6.5 miles to the south, is the Ancient Town and Cinque Port of Rye, renowned for its period architecture and historical associations. There are branch line train services from Appledore (3 miles) and Rye to Ashford International station from where there are high speed connections to London St. Pancras (37 minutes). There are also mainline services to London Charing Cross, Cannon Street, Waterloo and London Bridge from Headcorn station (12 miles). The popular Ferry Inn is just 1/3 of a mile away.
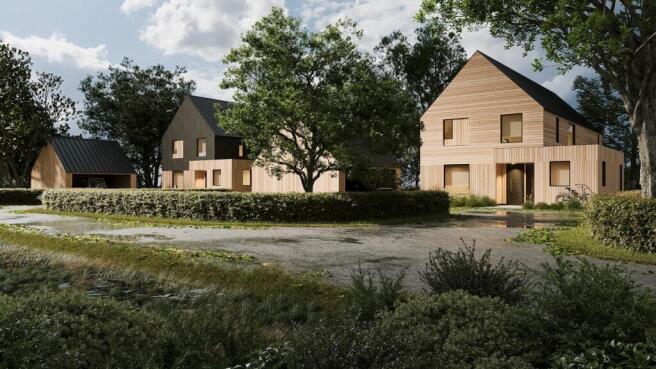
Forming one of a pair of building plots designed by award winning local Rye based architects RX Architects
Planning Permission has been granted for two detached contemporary houses via Ashford Borough Council - Planning Ref: PA/2024/1046. There is also a second planning permission for 2 chalet style properties under Planning Ref:PA/2025/0197. Contact Phillips and Stubbs for further details.
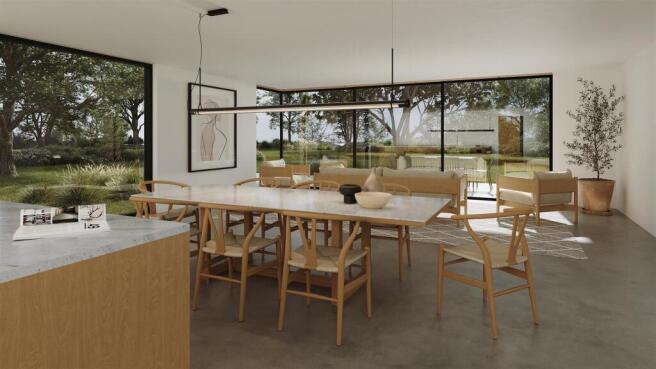
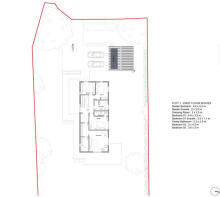
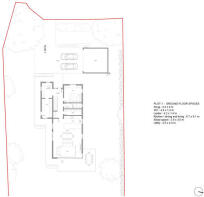
Accommodation - Planning permission for the following accommodation - Large entrance hall, Main open plan living/dining/kitchen area, walk in larder, Snug/family room, Utility room, Study, Cloakroom.
First floor landing, Bedrooms 1 and 2 both have en suite shower rooms, 2 further double bedrooms, Family bathroom, Air source heat pump and solar panels, Off road parking
Ground floor GIA = 135 sqm
First floor GIA = 115 sqm
Total = 250 sqm (2690 sqft)
Garage = 17.5sqm
Externally the properties will be clad with weathered natural timber beneath a slate roof.
Heating is via an Air source heat pump for under floor central heating and hot water, with solar panels with battery storage.
Outside - The property has a driveway providing parking and access to. Gardens extend to approximately 0.49 acres (to be verified). Note: the above photographs are generic scenes of the local area and not direct views from the plot.
Additional Information - Mains electricity and water. Air Source Heat pump and new private drainage system will need to be installed.
Predicted mobile phone coverage: EE, Vodafone, Three and 02
Broadband speed available: Ultrafast 1000Mbps available. Source Ofcom
River and Sea Flood risk summary: Very low risk. Source GOV.UK
Brochures
Appledore Road, Stone in Oxney, Tenterden, Kent TNAppledore Road, Stone in Oxney, Tenterden, Kent TN30 7JN

NEAREST STATIONS
Distances are straight line measurements from the centre of the postcode- Appledore Station2.3 miles
- Rye Station5.1 miles
- Ham Street Station5.0 miles



Notes
Disclaimer - Property reference 34826036. The information displayed about this property comprises a property advertisement. Rightmove.co.uk makes no warranty as to the accuracy or completeness of the advertisement or any linked or associated information, and Rightmove has no control over the content. This property advertisement does not constitute property particulars. The information is provided and maintained by Phillips & Stubbs, Rye. Please contact the selling agent or developer directly to obtain any information which may be available under the terms of The Energy Performance of Buildings (Certificates and Inspections) (England and Wales) Regulations 2007 or the Home Report if in relation to a residential property in Scotland.