Main Street, Oldcotes, Worksop

- PROPERTY TYPE
Detached
- BEDROOMS
4
- BATHROOMS
2
- SIZE
2,062 sq ft
192 sq m
- TENUREDescribes how you own a property. There are different types of tenure - freehold, leasehold, and commonhold.Read more about tenure in our glossary page.
Freehold
Key features
- Beautifully presented and substantially extended four-bedroom detached family home. Offered for sale with no chain.
- Occupying generous private grounds in a highly sought-after village location.
- Stunning open-plan kitchen, dining and garden room with quality Bosch integrated appliances.
- Spacious living room with a feature multi-fuel burning stove and separate snug.
- Flexible ground floor accommodation ideal for multi-generational living or a potential annexe.
- Luxurious ground floor shower room and stylish five-piece first floor family bathroom.
- Four generous bedrooms, including an impressive principal bedroom with fitted furniture.
- Detached double garage with power, lighting and an electric roller door.
- Extensive block-paved driveway with secure electric gates, providing ample parking for multiple vehicles, a motorhome or caravan.
- Beautifully landscaped wraparound gardens offering excellent privacy and superb outdoor entertaining spaces.
Description
Location - Oldcotes, Nottinghamshire - Oldcotes is a well-regarded Nottinghamshire village offering the perfect balance of rural charm and everyday convenience. Surrounded by open countryside, the village provides a peaceful setting while benefiting from excellent transport links to the nearby towns of Worksop, Retford and Doncaster, with easy access to the A1(M), M1 and M18 motorway networks.
The village offers a range of local amenities, including a primary school, village pub, convenience store and recreational facilities, making it an attractive choice for families, professionals and those looking to enjoy village life. A wider selection of shopping, leisure and educational facilities can be found in the surrounding towns.
With beautiful countryside walks on the doorstep and excellent commuter connections, Oldcotes continues to be a popular location for buyers seeking a friendly village community without compromising on accessibility.
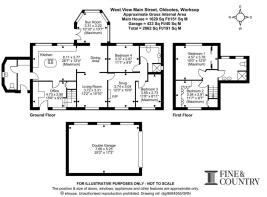
Entrance Hall - A stylish composite entrance door opens into a beautifully presented and welcoming entrance hallway. Cleverly designed with a bespoke fitted office area, maximising the practical use of space, the hallway also features an elegant spindle staircase rising to the first-floor landing, a front-facing uPVC double glazed window, central heating radiator, and a quality internal door leading through to the stunning open-plan kitchen, dining and garden room.
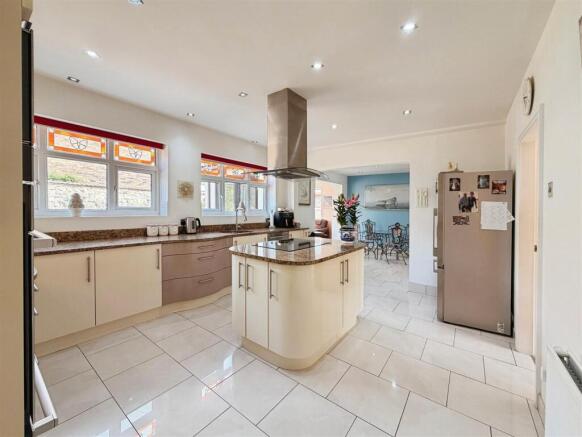
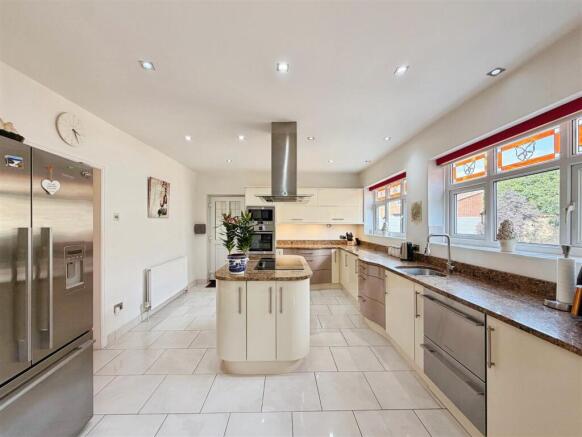
Open Plan Kitchen/Dining/Garden Room - The heart of the home is this exceptional open-plan living space, designed for both everyday family life and entertaining. The contemporary kitchen is fitted with an extensive range of high-gloss wall and base units, complemented by luxurious granite worktops and a stainless steel sink with mixer tap.
Integrated Bosch appliances include a fan-assisted electric oven with warming drawer, microwave oven and dishwasher, while there is ample space for an American-style fridge freezer. A large central island provides additional storage and preparation space, featuring a Bosch induction hob with an extractor canopy above.
The kitchen benefits from rear-facing uPVC double glazed windows, a side entrance door leading to the porch, recessed ceiling spotlights, a central heating radiator and high-quality ceramic tiled flooring, which flows seamlessly through to the dining area and garden room.
Dining Room - Open to the kitchen, the dining area offers an elegant space for entertaining, complete with a contemporary vertical radiator, recessed ceiling spotlights and direct access to both the garden room and living room.
Garden Room - The adjoining sunroom enjoys windows to two aspects and twin doors opening directly onto the rear garden, creating a wonderful connection between indoor and outdoor living. The dining area provides a natural division between spaces, enhancing the sociable layout.
Porch / Utility Area - The practical side entrance porch features a uPVC entrance door, tiled flooring and a useful utility area with fitted wall units, complementary work surfaces and space for both a washing machine and tumble dryer. A door leads through to the downstairs cloakroom.
Cloak Room - Fitted with a low-flush WC and vanity wash hand basin, the cloakroom is finished with part-tiled walls, tiled flooring, recessed ceiling spotlights and an obscure uPVC double glazed window.
Living Room - A beautifully proportioned and inviting living room featuring front-facing uPVC double glazed windows and central heating radiators. The focal point of the room is the impressive multi-fuel burning stove set upon a tiled hearth, creating a warm and cosy atmosphere. Doors provide access to two ground-floor bedrooms and the family shower room.
Snug - A stylish and versatile snug offers the perfect space for informal living, reading or watching television. This area provides access to two spacious ground floor bedrooms and a contemporary shower room, creating a flexible wing of the home that lends itself perfectly to multi-generational living, guest accommodation, a teenage retreat or a potential self-contained annexe.
Ground Floor Bedroom One - A beautifully presented and generously proportioned double bedroom with a uPVC double glazed window and central heating radiator.
Access to the substantial loft space, which is boarded out for extra storage
Ground Floor Bedroom Two - An attractive and versatile bedroom offering ample space for freestanding furniture, complete with a uPVC double glazed window and central heating radiator.
Downstairs Shower Room - Finished to an exceptional standard, this luxurious shower room comprises a spacious walk-in shower with rainfall shower head, a contemporary vanity unit incorporating a wash hand basin and low-flush WC with extensive built-in storage, stylish tiled splashbacks, tiled flooring, extractor fan and an obscure uPVC double glazed window.
First Floor Landing - The first-floor landing provides access to the loft space and leads to two further bedrooms and the family bathroom.
Principle Bedroom - A beautifully decorated and spacious principal bedroom featuring a uPVC double glazed window, central heating radiator and a comprehensive range of fitted furniture, including triple mirrored wardrobes, matching bedside cabinets and drawer units.
Bedroom Four - Currently utilised as an impressive dressing room, this versatile bedroom benefits from an extensive range of quality fitted furniture, an over-stairs storage cupboard, central heating radiator and a uPVC double glazed window.
Family Bathroom - A luxurious five-piece bathroom suite comprising a freestanding roll-top claw-foot bath with shower mixer tap, a large walk-in shower with rainfall shower and separate handheld attachment, twin vanity wash hand basins, low-flush WC, elegant floor-to-ceiling tiling, a contemporary cast-effect heated towel radiator, extractor fan and two Velux double glazed roof windows.
Additional Information - A freehold property with mains gas water, electricity and drainage. Council Tax Band – D. EPC Rating – C. Fixtures and fittings by separate negotiation.
1967 & MISDESCRIPTION ACT 1991 - When instructed to market this property every effort was made by visual inspection and from information supplied by the vendor to provide these details which are for description purposes only. Certain information was not verified, and we advise that the details are checked to your personal satisfaction. In particular, none of the services or fittings and equipment have been tested nor have any boundaries been confirmed with the registered deed plans. Fine and Country or any persons in their employment cannot give any representations of warranty whatsoever in relation to this property and we would ask prospective purchasers to bear this in mind when formulating their offer. We advise purchasers to have these areas checked by their own surveyor, solicitor and tradesman. Fine and Country accept no responsibility for errors or omissions. These particulars do not form the basis of any contract nor constitute any part of an offer of a contract.
Directions
What3words – ghosts.craters.late
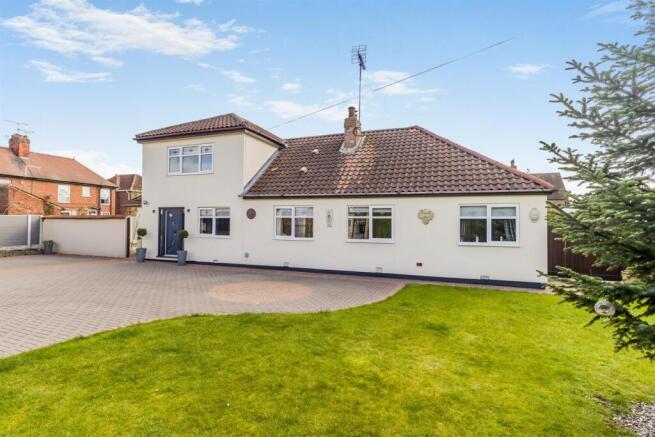
Externally - Occupying an impressive plot, the property is approached via a private road leading to electrically operated wrought iron gates, opening onto an extensive block-paved driveway providing ample off-road parking, ideal for multiple vehicles, a motorhome or caravan.
The front garden is mainly laid to lawn with access leading around the property. A detached double garage benefits from an electric roller door, side entrance door, side windows, power and lighting.
The wraparound gardens have been thoughtfully landscaped to create a wonderful outdoor space, featuring block-paved seating and entertaining areas, well-maintained lawns, mature planted borders, external lighting, outdoor power points and an outside water tap.
Brochures
Main Street, Oldcotes, Worksop- COUNCIL TAXA payment made to your local authority in order to pay for local services like schools, libraries, and refuse collection. The amount you pay depends on the value of the property.Read more about council Tax in our glossary page.
- Band: C
- PARKINGDetails of how and where vehicles can be parked, and any associated costs.Read more about parking in our glossary page.
- Yes
- GARDENA property has access to an outdoor space, which could be private or shared.
- Yes
- ACCESSIBILITYHow a property has been adapted to meet the needs of vulnerable or disabled individuals.Read more about accessibility in our glossary page.
- Ask agent
Energy performance certificate - ask agent
Main Street, Oldcotes, Worksop

Add an important place to see how long it'd take to get there from our property listings.
__mins driving to your place
Affordability



Notes
Staying secure when looking for property
Ensure you're up to date with our latest advice on how to avoid fraud or scams when looking for property online.
Visit our security centre to find out moreDisclaimer - Property reference 34826057. The information displayed about this property comprises a property advertisement. Rightmove.co.uk makes no warranty as to the accuracy or completeness of the advertisement or any linked or associated information, and Rightmove has no control over the content. This property advertisement does not constitute property particulars. The information is provided and maintained by Fine & Country, Bawtry. Please contact the selling agent or developer directly to obtain any information which may be available under the terms of The Energy Performance of Buildings (Certificates and Inspections) (England and Wales) Regulations 2007 or the Home Report if in relation to a residential property in Scotland.
*This is the average speed from the provider with the fastest broadband package available at this postcode. The average speed displayed is based on the download speeds of at least 50% of customers at peak time (8pm to 10pm). Fibre/cable services at the postcode are subject to availability and may differ between properties within a postcode. Speeds can be affected by a range of technical and environmental factors. The speed at the property may be lower than that listed above. You can check the estimated speed and confirm availability to a property prior to purchasing on the broadband provider's website. Providers may increase charges. The information is provided and maintained by Decision Technologies Limited. **This is indicative only and based on a 2-person household with multiple devices and simultaneous usage. Broadband performance is affected by multiple factors including number of occupants and devices, simultaneous usage, router range etc. For more information speak to your broadband provider.