Mill Lane, Oxted, Surrey

- PROPERTY TYPE
Cottage
- BEDROOMS
2
- BATHROOMS
1
- SIZE
700 sq ft
65 sq m
- TENUREDescribes how you own a property. There are different types of tenure - freehold, leasehold, and commonhold.Read more about tenure in our glossary page.
Freehold
Key features
- TERRACE HOUSE
- TWO DOUBLE BEDROOMS
- UPSTAIRS FAMILY BATHROOM
- PRIVATE PARKING AT THE REAR
- SHORT WALK TO HURST GREET STATION
- FEATURE FIREPLACE
- GENEROUS REAR GARDEN
- NO ONGOING CHAIN
Description
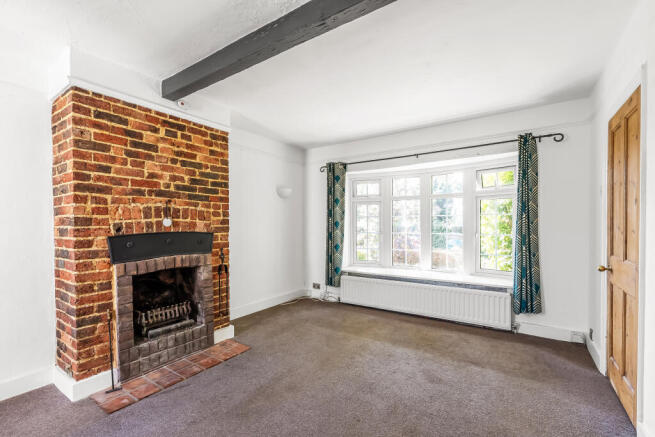
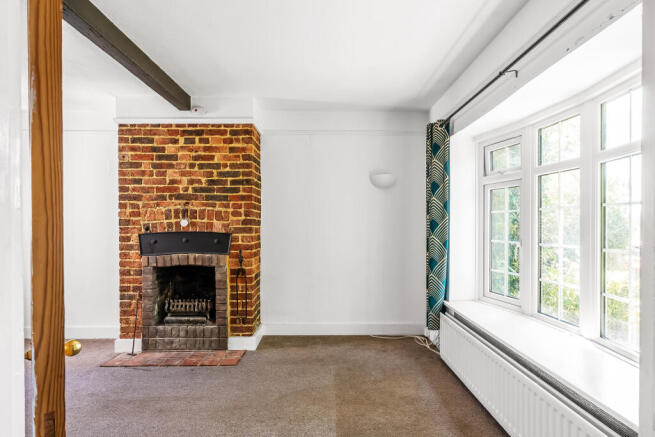
The property is entered via a welcoming hallway, with stairs rising to the first floor and a door opening into the principal reception room. The sitting room is a bright and comfortable space, benefiting from a double-glazed bay window to the front, an additional window to the rear and a characterful exposed-brick fireplace with a tiled hearth. An understairs cupboard provides useful storage, while a door leads through to the kitchen.
The kitchen is fitted with a range of wall and base units complemented by work surfaces and tiled splashbacks. Integrated and fitted appliances include an oven, a four-ring halogen hob with an extractor above and an integrated fridge. There is also a stainless-steel sink, tiled flooring and a tall cupboard housing the Worcester Bosch boiler. A stable door provides direct access to the rear garden and parking area.
On the first floor, the landing leads to two double bedrooms and the family bathroom. The principal bedroom overlooks the front and benefits from built-in wardrobes, while the second double bedroom has two windows and further built-in storage.
The family bathroom is fitted with a modern white suite comprising a panelled bath with a wall-mounted shower and glass screen, a vanity wash hand basin and a low-level WC. Additional features include partially tiled walls, a heated radiator, a shaver point and a frosted window to the rear.
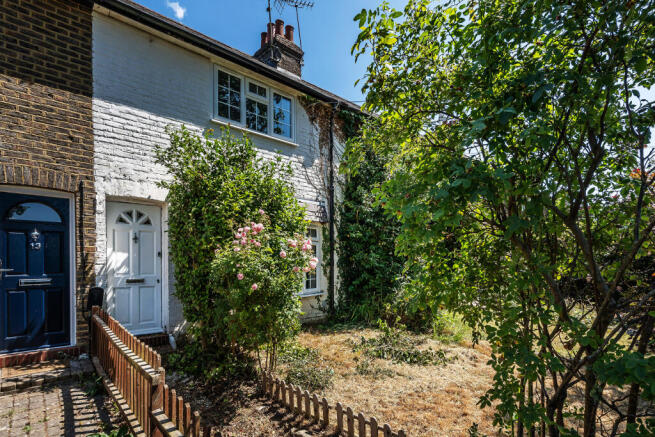
Outside, the property is approached through a front garden with a lawn, mature shrubs and a pathway leading to the entrance. A side access road leads to the rear, where there are two dedicated off-street parking spaces. The generous rear garden is mainly laid to lawn and is bordered by mature trees and shrubs, with the added benefit of a storage building and garden shed. Call us now for more information; we are Open 8am - 6pm 7 Days a Week
SITUATION
The property is located on Mill Lane and is within walking distance of Hurst Green station, which offers direct links into Central London. The town of Oxted provides a large range of shopping facilities and amenities, including a large supermarket, a popular local cinema, a leisure centre, several pubs and restaurants, and various local golf clubs. Oxted railway station offers direct links into Central London and is only a ten-minute walk from the property. The motorway network can be accessed nearby at junction 6 of the M25 and Gatwick Airport lies a thirty-minute drive away. There are excellent schools locally including Hazelwood School, Oxted School, Woldingham School for Girls and Caterham School. There are also excellent sought-after primary schools in the local area.
ENTRANCE HALLWAY
The front door opens into the hallway that has carpeted flooring and stairs leading to the first floor, a radiator, and a door into the sitting room.
SITTING ROOM
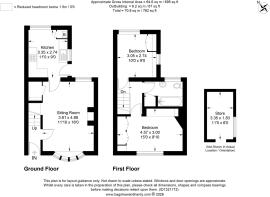
3.61m x 4.88m
The sitting room has carpeted flooring, two radiators, a double-glazed bay window to the front and a double-glazed window to the rear, a feature exposed brick fireplace with tiled hearth, an under-stairs storage cupboard and a door into the kitchen.
KITCHEN
3.35m x 2.74m
The kitchen has a range of eye and base level units, with rolled edge work tops, inset four ring halogen hob, with oven under and brushed steel extractor over, inset stainless steel sink unit with mixer taps, integrated fridge, tiled splash backs, a tall cupboard housing the Worcester Bosch boiler, tiled flooring, a double glazed window to the rear and a single glazed window to the side and a stable door leading to the rear garden and parking.
FIRST FLOOR
The carpeted stairs lead to the landing that has doors to both bedrooms and the family bathroom.
BEDROOM ONE
4.57m x 3m
A double bedroom that has carpeted flooring, built-in wardrobes, a double-glazed window to the front with views over playing fields to the front, and a radiator.
BEDROOM TWO
3.05m x 2.74m
Another double bedroom that has two double-glazed windows, carpeted flooring, a radiator, and a built-in wardrobe.
FAMILY BATHROOM
The family bathroom has a white suite comprising a low-level W/C, a tile-enclosed bath with mixer taps and wall-mounted shower and glass screen, a wash hand basin vanity unit with mixer taps, half tiled walls, a radiator, shaver light and point, an airing cupboard that can house a washing machine and a tumble dryer, and a double glazed frosted window to the rear.
OUTSIDE
To the front, there is a lawn area with mature shrubs and a path leading to the front door. There is a side access road that leads to the rear of the properties and also to your dedicated parking spaces. To the rear, there is the rear access road and off-street parking for two cars. There is also a generous rear garden that is mainly laid to lawn with mature shrubs and trees, and a rear storage building and additional garden shed.
SERVICES
Mains services
Council Tax Band D
ANTI-MONEY LAUNDERING REQUIREMENTS
In line with current HMRC regulations, we are required to carry out Anti-Money Laundering (AML) checks on all purchasers once an offer has been accepted.
A non-refundable administration fee of £30 + VAT (£36) applies for each prospective purchaser.
Please note: Satisfactory AML checks, along with proof of funds, are required before a memorandum of sale is issued.
CONSUMER PROTECTION FROM UNFAIR TRADING REGULATIONS 2008
Platform Property (the agent) has not tested any apparatus, equipment, fixtures and fittings or services and therefore cannot verify that they are in working order or fit for purpose. A buyer is advised to obtain verification from their own solicitor or surveyor. References to the tenure of a property are based on information supplied by the vendor. Platform Property has not had sight of the title documents. Items shown in photographs are NOT included unless specifically mentioned within the written sales particulars. They may however, be available by separate negotiation, please ask us at Platform Property. We kindly ask that all buyers check the availability of any property of ours and make an appointment to view with one of our team before embarking on any journey to see a property.
- COUNCIL TAXA payment made to your local authority in order to pay for local services like schools, libraries, and refuse collection. The amount you pay depends on the value of the property.Read more about council Tax in our glossary page.
- Band: D
- PARKINGDetails of how and where vehicles can be parked, and any associated costs.Read more about parking in our glossary page.
- Yes
- GARDENA property has access to an outdoor space, which could be private or shared.
- Yes
- ACCESSIBILITYHow a property has been adapted to meet the needs of vulnerable or disabled individuals.Read more about accessibility in our glossary page.
- Ground floor

Add an important place to see how long it'd take to get there from our property listings.
__mins driving to your place
Affordability

Notes
Staying secure when looking for property
Ensure you're up to date with our latest advice on how to avoid fraud or scams when looking for property online.
Visit our security centre to find out moreDisclaimer - Property reference BSL-85200052. The information displayed about this property comprises a property advertisement. Rightmove.co.uk makes no warranty as to the accuracy or completeness of the advertisement or any linked or associated information, and Rightmove has no control over the content. This property advertisement does not constitute property particulars. The information is provided and maintained by Platform Property, Covering Kent/Surrey. Please contact the selling agent or developer directly to obtain any information which may be available under the terms of The Energy Performance of Buildings (Certificates and Inspections) (England and Wales) Regulations 2007 or the Home Report if in relation to a residential property in Scotland.
*This is the average speed from the provider with the fastest broadband package available at this postcode. The average speed displayed is based on the download speeds of at least 50% of customers at peak time (8pm to 10pm). Fibre/cable services at the postcode are subject to availability and may differ between properties within a postcode. Speeds can be affected by a range of technical and environmental factors. The speed at the property may be lower than that listed above. You can check the estimated speed and confirm availability to a property prior to purchasing on the broadband provider's website. Providers may increase charges. The information is provided and maintained by Decision Technologies Limited. **This is indicative only and based on a 2-person household with multiple devices and simultaneous usage. Broadband performance is affected by multiple factors including number of occupants and devices, simultaneous usage, router range etc. For more information speak to your broadband provider.