
Peveril Road, Tibshelf, DE55

Letting details
- Let available date:
- Now
- Deposit:
- £1,153A deposit provides security for a landlord against damage, or unpaid rent by a tenant.Read more about deposit in our glossary page.
- Furnish type:
- Unfurnished
- Council Tax:
- Ask agent
- PROPERTY TYPE
Semi-Detached
- BEDROOMS
3
- BATHROOMS
1
- SIZE
Ask agent
Key features
- FULLY RENOVATED FAMILY HOME
- STUNNING THROUGHOUT
- A MUST VIEW HOME
- THREE DOUBLE BEDROOMS
- SUPERB BREAKFAST KITCHEN
- DRIVEWAY
- CUL-DE-SAC LOCATION
- AVAILABLE NOW
- SPACIOUS GARDEN
- EPC C
Description
An exceptional opportunity has arisen to rent this stunning three-bedroom semi-detached property, which has just undergone a complete, top-to-bottom rip-out and high-specification refurbishment. Situated in the highly sought-after and historic village of Tibshelf, this beautiful family home combines contemporary design with cosy features, making it completely ready for immediate occupancy.
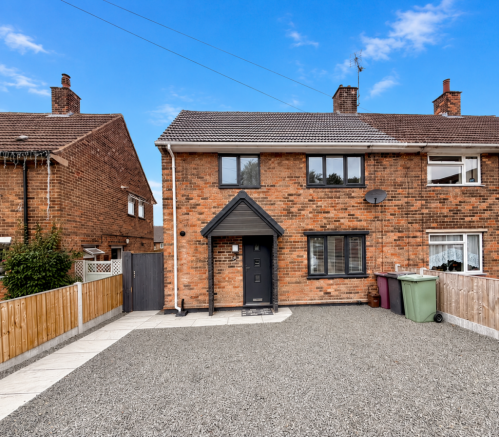
From the moment you approach the property, the striking external transformation is immediately apparent. The house boasts exceptional kerb appeal, defined by its ultra-modern anthracite grey double-glazed windows and matching front door, all perfectly complemented by a substantial, newly laid double-width driveway that provides convenient off-road parking for multiple vehicles.
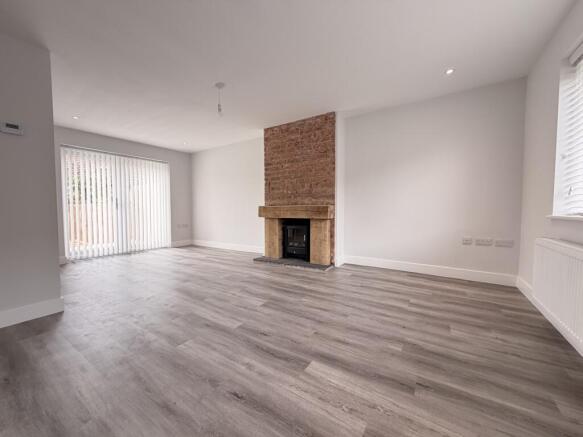
Stepping inside, the bright and welcoming entrance hall features stairs ascending to the first floor and leads directly into the main living accommodation. The lounge and dining area is a beautifully designed, dual-aspect space that runs the full depth of the home. Natural light floods the room from a large window to the front elevation, while double-glazed patio doors to the rear offer seamless access and views out to the garden. This expansive room is finished to a flawless standard, showcasing modern grey laminate flooring, crisp white walls, and a magnificent focal point, an exposed brick feature fireplace complete with a rustic timber beam and a cosy electric log burner.
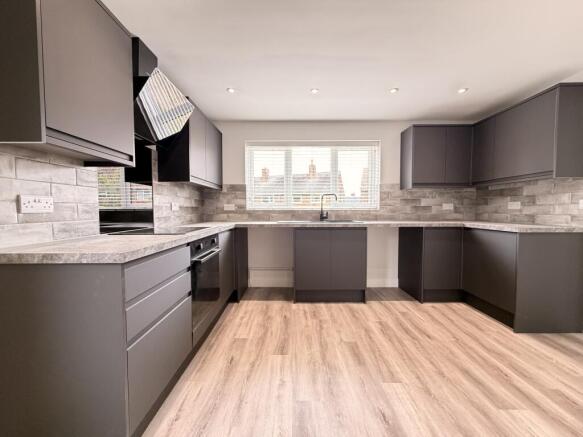
Leading directly off the lounge is the stunning, brand-new breakfast kitchen. This space has been meticulously designed to maximize storage and functionality, offering an ample range of wall and base units finished in a sleek matt grey with beautifully contrasting worktops. Culinary enthusiasts will appreciate the integrated appliances, which include a fitted electric oven, a matching hob, and an extractor hood overhead, alongside dedicated plumbing and space for freestanding appliances. The kitchen also benefits from a clever breakfast bar area for casual dining, and a secure door providing handy access to the side of the home and the rear garden.
First Floor Accommodation and Luxury Bathroom
The high-quality refurbishment continues onto the first floor, where the landing area connects three beautifully proportioned double bedrooms.
Each bedroom has been finished with brand-new, plush grey carpets and freshly painted white walls, creating a clean canvas for any tenant. The rooms are incredibly bright and airy, thanks to oversized windows that welcome an abundance of natural light, and all three bedrooms come complete with newly fitted contemporary curtain poles.
Serving the bedrooms is the stylish and ultra-modern family bathroom, which exudes a boutique hotel feel. The suite comprises a panelled bath with a luxury waterfall shower overhead and a sleek glass splash screen, a low-level WC, and a modern vanity wash hand basin equipped with two spacious storage drawers beneath. Every detail has been carefully considered, highlighted by trend-led matte black finishing touches including the door handles, taps, and a matching black vertical towel radiator.
Externally, the rear of the property reveals a completely updated and enclosed garden. Moving through the lounge patio doors, you step onto a brand-new paved patio area, which is perfect for outdoor seating, barbecues, and alfresco dining. From here, steps lead down to a freshly lawned garden area, entirely enclosed by secure, brand-new timber fencing to provide excellent privacy. A practical outside tap has also been installed for convenience. This property is as efficient as it is beautiful, benefiting from a brand-new, energy-efficient gas central heating boiler and a highly desirable EPC Rating of C, ensuring lower utility costs for the incoming occupants.
This spectacular home is available now to rent on an immediate basis. Due to the exceptionally high standard of the finish and its desirable village location, early viewings are highly recommended to avoid disappointment. Council Tax Band: Holding Deposit: £230.00
- COUNCIL TAXA payment made to your local authority in order to pay for local services like schools, libraries, and refuse collection. The amount you pay depends on the value of the property.Read more about council Tax in our glossary page.
- Ask agent
- PARKINGDetails of how and where vehicles can be parked, and any associated costs.Read more about parking in our glossary page.
- Yes
- GARDENA property has access to an outdoor space, which could be private or shared.
- Yes
- ACCESSIBILITYHow a property has been adapted to meet the needs of vulnerable or disabled individuals.Read more about accessibility in our glossary page.
- Ask agent
Energy performance certificate - ask agent
Peveril Road, Tibshelf, DE55

Add an important place to see how long it'd take to get there from our property listings.
__mins driving to your place

Notes
Staying secure when looking for property
Ensure you're up to date with our latest advice on how to avoid fraud or scams when looking for property online.
Visit our security centre to find out moreDisclaimer - Property reference 000989197. The information displayed about this property comprises a property advertisement. Rightmove.co.uk makes no warranty as to the accuracy or completeness of the advertisement or any linked or associated information, and Rightmove has no control over the content. This property advertisement does not constitute property particulars. The information is provided and maintained by Bairstow Eves Lettings, Sutton in Ashfield. Please contact the selling agent or developer directly to obtain any information which may be available under the terms of The Energy Performance of Buildings (Certificates and Inspections) (England and Wales) Regulations 2007 or the Home Report if in relation to a residential property in Scotland.
*This is the average speed from the provider with the fastest broadband package available at this postcode. The average speed displayed is based on the download speeds of at least 50% of customers at peak time (8pm to 10pm). Fibre/cable services at the postcode are subject to availability and may differ between properties within a postcode. Speeds can be affected by a range of technical and environmental factors. The speed at the property may be lower than that listed above. You can check the estimated speed and confirm availability to a property prior to purchasing on the broadband provider's website. Providers may increase charges. The information is provided and maintained by Decision Technologies Limited. **This is indicative only and based on a 2-person household with multiple devices and simultaneous usage. Broadband performance is affected by multiple factors including number of occupants and devices, simultaneous usage, router range etc. For more information speak to your broadband provider.