
Hillside House, Rudry, Caerphilly CF83 3EB

- PROPERTY TYPE
Semi-Detached
- BEDROOMS
4
- BATHROOMS
3
- SIZE
Ask agent
- TENUREDescribes how you own a property. There are different types of tenure - freehold, leasehold, and commonhold.Read more about tenure in our glossary page.
Freehold
Key features
- Extended and beautifully presented semi-detached period property sold with NO ONGOING CHAIN
- Generous enclosed landscaped rear garden with raised terrace and secure gated access onto the rear lane.
- Secure off-road parking behind automatic electric gates with intercom, External CCTV covering all entrances to the property.
- The popular Maenllwyd Inn, a well-known traditional stone country pub, is just a few moments’ walk from the property.
- Full fibre broadband providing guaranteed 1,000Mbps download and 1,000Mbps upload speeds.
- Impressive lounge with floor-to-ceiling windows overlooking the garden.
- Bespoke Chalkhouse Interiors solid wood, in-frame kitchen with granite work surfaces.
- Principal bedroom with dressing room and en-suite shower room, Attic conversion providing a fourth bedroom with en-suite facilities.
- Energy-efficient air source heat pump and roof-mounted solar panels benefiting from the highest available Feed-in Tariff rate.
- Rural setting with excellent commuting links.
Description
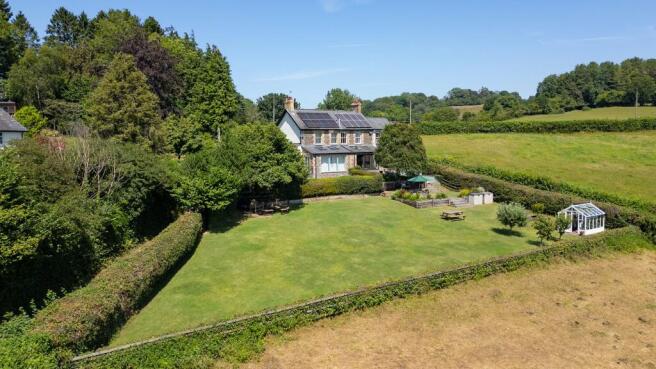
This beautifully presented extended four-bedroom semi-detached period property sits in an elevated position, enjoying far-reaching rural views.
It offers excellent commuting options to Cardiff and the M4, and offers an excellent lifestyle change to a rural setting.
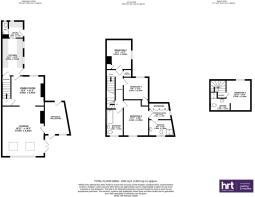
An extension to the original property, the ENTRANCE HALL/STUDY with glazed door and window to front aspect, enjoying views over the garden and countryside beyond. Further pedestrian door to rear. High-quality engineered oak flooring.
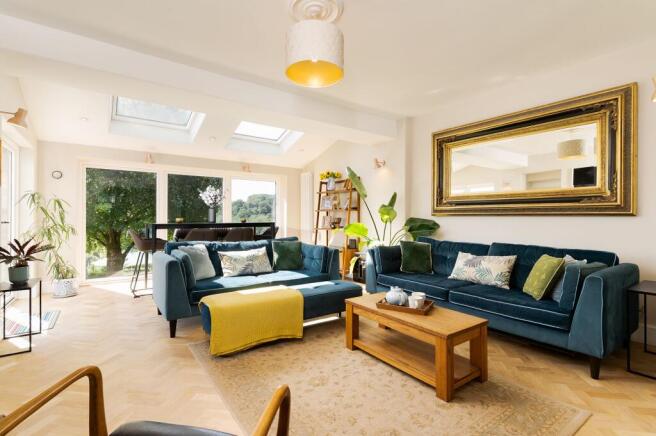
The ENTRANCE HALL opens to the extended LOUNGE/DINING ROOM. This impressive reception room is flooded with light from floor-to-ceiling windows to front, French doors leading out to the paved terrace, and two large Velux remote-control skylights. The room has oak herringbone parquet flooring. A Victorian-style cast iron and tiled fireplace with display shelving to recess. An open archway from the lounge leads into the BREAKFAST ROOM, which has a window to rear. A cream cast iron woodburning stove is set on a slate hearth with exposed stone inset and wooden beamed mantel over. Fitted base and wall-mounted shelving to both recesses.
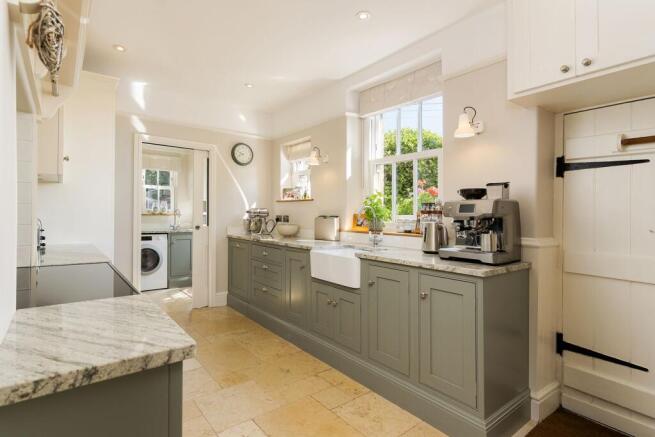
The KITCHEN, with pedestrian door to rear and two windows overlooking the courtyard garden, offers a bespoke Chalkhouse Interiors solid wood, in-frame kitchen with traditional cockbead detailing with granite work surfaces and tiled splashbacks. Belfast sink unit with mixer tap above. Integrated dishwasher. Space and plumbing for range cooker and fridge/freezer. Door into under-stairs pantry storage cupboard. Natural limestone flooring continues into the UTILITY ROOM. With stable-style door to side and window to rear, it has a continuation of the same base and wall-mounted units, matching granite work surfaces and tiled splashbacks as the kitchen. Single sink unit with mixer tap over. Space and plumbing for washing machine and tumble dryer. A pocket-style door leads into a ground floor CLOCKROOM, housing a white two-piece suite.
The first-floor landing has stairs rising to the second floor, plus shelved storage cupboard and airing cupboard housing pressurised hot water tank. Doors off to bedroom accommodation.
The PRINCIPAL BEDROOM is located at the front of the house, enjoying far-reaching countryside views. It has a picture rail fitted plus ornate ceiling rose. A door leads into the DRESSING ROOM, which has a window to side also enjoying rural views. The room benefits from a bespoke range of fitted wardrobe units with hanging and shelf space. Beyond the dressing room is the EN-SUITE SHOWER ROOM. Also benefiting from window to front, the en-suite shower room offers a white three-piece suite including fully tiled shower area with mains rainfall and handset showers fitted and fixed glazed shower screen. Marble-topped sink unit and Mandarin stone floor and wall tiles with storage below and mirror-fronted medicine cabinet over. Low-level WC with hidden cistern.
BEDROOMS TWO and THREE are also double bedrooms, both with windows to rear and side enjoying views over the fields. Bedroom two has wall-mounted display shelving and a shallow shelved storage cupboard. Bedroom three benefits from wardrobe cupboard.
The FAMILY BATHROOM, with window to front enjoying the same views as the principal bedroom, has a white three-piece suite including panel bath with a mains rainfall and handset shower over, sink unit with storage below and mirror-fronted medicine cabinet over, and a low-level WC with hidden cistern. The room has natural stone tiled flooring and full splashback tiling to two walls above the suite.
The SECOND FLOOR ATTIC CONVERSION has created a FOURTH BEDROOM with skylight to rear and access into en-suite shower room. The room has eaves access.
Outside:
External CCTV covers all entrances to the property.
To the front of the property is a resin driveway accessed via automatic electric entrance gates, with an intercom system, with parking space for 2/3 vehicles, which is bordered by estate railings, laurel hedgerow and stone wall. Steps lead to a flagstone-laid courtyard garden giving access to the main house, which benefits from outside lighting and power points.
To the rear of the property is a beautiful extended landscaped garden plot. A flagstone-laid terrace bordered by railings has steps leading to a two-tiered flagstone and slate-laid entertainment space bordered by well-stocked shrub and flower borders. Access into under-terrace storage space.
The garden benefits from secure rear access via a lockable gate leading onto the rear lane.
Further steps lead to a lawn garden with raised shrub and flower beds leading out to the large lawn garden bordered by mature hedgerow. Within the garden are raised vegetable borders and a detached timber-framed greenhouse. The greenhouse and borders have an automatic irrigation system. The garden is a wonderful setting which enjoys views over the neighboring fields and across the valley.
External electrical sockets are located on the driveway, raised patio and in the storage area beneath the terrace.
Outside water taps are located on the lower patio and to the front of the property.
EPC Rating: D
Disclaimer
These particulars are provided as a guide only and do not form part of any offer or contract. Information is supplied by the seller and is believed to be correct at the time of publication, purchasers should rely on their own inspections and professional advice. All measurements/ floorplans and distances are approximate. Services and appliances have not been tested. Images, CGI and enhanced photographs are for illustration only. Money Laundering Regulations: Purchasers must complete identity and anti-money laundering checks. A mandatory compliance and administration fee of £65 (inclusive of VAT) per property purchase applies. Referral Fees: Herbert R Thomas may receive a fee if a client chooses a recommended mortgage adviser, solicitor or other professional service. Clients are under no obligation to use recommended providers, and any referral arrangement will be disclosed in advance. All negotiations must be conducted through Herbert R Thomas.
Brochures
Property Brochure- COUNCIL TAXA payment made to your local authority in order to pay for local services like schools, libraries, and refuse collection. The amount you pay depends on the value of the property.Read more about council Tax in our glossary page.
- Band: F
- PARKINGDetails of how and where vehicles can be parked, and any associated costs.Read more about parking in our glossary page.
- Yes
- GARDENA property has access to an outdoor space, which could be private or shared.
- Yes
- ACCESSIBILITYHow a property has been adapted to meet the needs of vulnerable or disabled individuals.Read more about accessibility in our glossary page.
- Ask agent
Hillside House, Rudry, Caerphilly CF83 3EB

Add an important place to see how long it'd take to get there from our property listings.
__mins driving to your place
Affordability




Notes
Staying secure when looking for property
Ensure you're up to date with our latest advice on how to avoid fraud or scams when looking for property online.
Visit our security centre to find out moreDisclaimer - Property reference e98e8d48-7d15-4e99-9103-c50154b10a84. The information displayed about this property comprises a property advertisement. Rightmove.co.uk makes no warranty as to the accuracy or completeness of the advertisement or any linked or associated information, and Rightmove has no control over the content. This property advertisement does not constitute property particulars. The information is provided and maintained by Herbert R Thomas, Cowbridge. Please contact the selling agent or developer directly to obtain any information which may be available under the terms of The Energy Performance of Buildings (Certificates and Inspections) (England and Wales) Regulations 2007 or the Home Report if in relation to a residential property in Scotland.
*This is the average speed from the provider with the fastest broadband package available at this postcode. The average speed displayed is based on the download speeds of at least 50% of customers at peak time (8pm to 10pm). Fibre/cable services at the postcode are subject to availability and may differ between properties within a postcode. Speeds can be affected by a range of technical and environmental factors. The speed at the property may be lower than that listed above. You can check the estimated speed and confirm availability to a property prior to purchasing on the broadband provider's website. Providers may increase charges. The information is provided and maintained by Decision Technologies Limited. **This is indicative only and based on a 2-person household with multiple devices and simultaneous usage. Broadband performance is affected by multiple factors including number of occupants and devices, simultaneous usage, router range etc. For more information speak to your broadband provider.