
High Street, Silverdale, ST5

- PROPERTY TYPE
Detached
- BEDROOMS
4
- BATHROOMS
2
- SIZE
893 sq ft
83 sq m
- TENUREDescribes how you own a property. There are different types of tenure - freehold, leasehold, and commonhold.Read more about tenure in our glossary page.
Freehold
Key features
- Newly built detached home
- Four well proportioned bedrooms
- Landscaped low maintenance rear garden
- En suite plus luxury four-piece bathroom
- Separate lounge, study and utility
Description
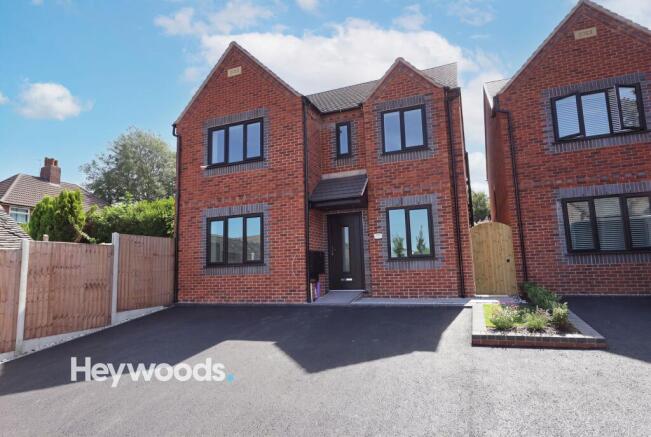
Heywoods Estate Agents welcome to the market this impressive newly built four bedroom detached home, pleasantly positioned just off High Street in Silverdale, Newcastle-under-Lyme. Well proportioned throughout and finished to an excellent contemporary standard, the property offers spacious and versatile accommodation arranged over two floors, making it ideally suited to modern family life.
A bright and welcoming entrance hallway sets the tone for the property, with fresh neutral décor, attractive wood-effect flooring and stylish internal doors creating a smart and cohesive finish. From the hallway there is access to the principal ground floor rooms, including a generously sized living room offering ample space for a range of seating and additional furniture. This comfortable reception room provides an ideal setting for both everyday relaxation and entertaining.
Also located on the ground floor is a useful separate study, providing an excellent dedicated space for home working. This versatile room could equally be used as a playroom, snug, hobby room or occasional guest room, adding further flexibility to the accommodation.
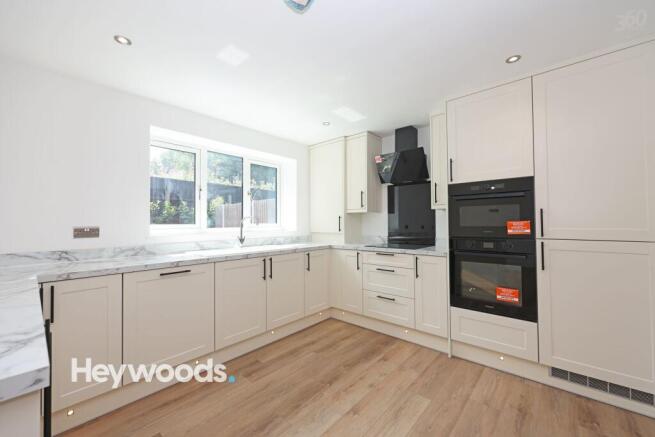
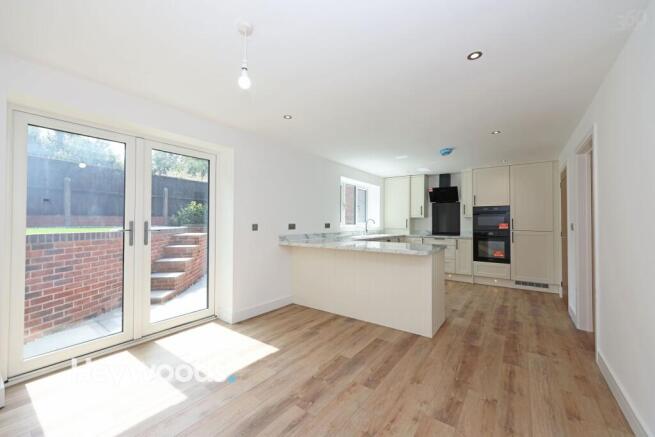
The heart of the home is the superb open-plan kitchen and dining area, an impressive and sociable space designed for both practical daily use and entertaining. The kitchen is fitted with a comprehensive range of contemporary shaker-style wall and base units, complemented by marble-effect work surfaces, matching upstands and contrasting black handles. Integrated appliances include eye-level ovens, while the sleek black extractor hood and splashback create a striking focal point. A generous breakfast bar provides additional preparation space as well as an informal dining area.
The kitchen flows naturally into the spacious dining and family area, where there is plenty of room for a substantial dining table and further seating. French doors open directly onto the rear garden, allowing an abundance of natural light to fill the room and creating an excellent connection between the indoor and outdoor spaces. This impressive open-plan area is perfectly suited to family gatherings, social occasions and everyday living.
A separate utility room provides valuable additional storage and laundry space, helping to keep the main kitchen uncluttered, while a convenient downstairs guest WC completes the practical ground floor accommodation.
To the first floor, the landing gives access to four well-proportioned bedrooms and the family bathroom. The principal bedroom is a generous double room with ample space for wardrobes and further bedroom furniture, together with the benefit of a private en suite shower room. The en suite has been finished in a stylish contemporary manner and includes a glazed shower enclosure, modern sanitaryware, marble-effect finishes and a chrome heated towel rail.
The remaining three bedrooms are also well arranged and offer excellent flexibility for children, guests or additional home-working space. Each room is presented with neutral décor and fitted carpeting, creating bright and comfortable interiors ready for occupation.
The family bathroom is fitted with a contemporary four piece suite comprising a panelled bath, separate shower enclosure, WC and wash basin incorporated within an attractive vanity unit. Marble-effect tiling and a chrome heated towel rail complete the stylish finish, while the vanity unit provides useful storage for toiletries and bathroom essentials.
The property is presented in a bright and modern style throughout, with recessed lighting, quality flooring, contemporary fixtures and a neutral decorative scheme combining to create a home that is ready to move into.
Externally, the enclosed rear garden has been thoughtfully landscaped to provide an attractive yet low-maintenance outdoor space. Paved patio areas offer plenty of room for outdoor seating, dining and barbecues, while sections of artificial lawn provide usable garden areas throughout the year. Raised brick borders, steps and timber fencing add character and definition, creating an appealing space for children, pets and entertaining.
Situated in a convenient location just off High Street in Silverdale, the property is well placed for access to local shops, schools, everyday amenities and transport connections, with Newcastle-under-Lyme town centre and the surrounding areas within easy reach. Combining generous room sizes, versatile living accommodation, high-quality contemporary fittings and an attractive landscaped garden, this superb detached home offers an excellent opportunity to acquire a newly built property that is well proportioned throughout and ideally suited to modern living. Early viewing is highly recommended.
EPC Rating: A
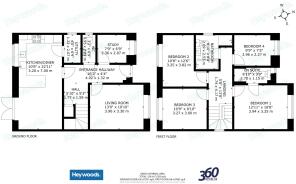
Entrance Hall
4.92m x 1.32m
Lounge
3.96m x 3.3m
Study
2.36m x 2.07m
WC
2.07m x 0.95m
Kitchen/Dining Room
3.2m x 7m
Utility Room
2.07m x 1.22m
First Floor Landing
4.17m x 1.74m
Bedroom One
3.94m x 3.25m
En-Suite Shower Room
2.7m x 1.15m
Bedroom Two
3.82m x 3.25m
Bedroom Three
3.27m x 3m
Bedroom Four
2.96m x 2.27m
Family Bathroom
2.69m x 2.53m
AGENTS NOTES
Council Tax Band - To Follow
EPC Rating - A
Tenure - Freehold
Parking - Driveway
Disclaimer
These particulars are provided for general guidance only and do not form part of any offer or contract. Whilst every effort has been made to ensure the information is accurate, it should not be relied upon as statements or representations of fact. Neither the vendor nor the agent make any warranty or representation regarding the property and the agent has no authority to do so on behalf of the vendor. All measurements, areas and distances are approximate and photographs are for illustrative purposes only. Fixtures, fittings, appliances and services referred to have not been tested and no guarantee can be given as to their condition or working order. Material information has been provided by the seller and other sources and should be independently verified by prospective purchasers through inspection and by consulting their solicitor or surveyor. If your offer is accepted, a £36 fee will apply for Anti-Money Laundering identity checks.
- COUNCIL TAXA payment made to your local authority in order to pay for local services like schools, libraries, and refuse collection. The amount you pay depends on the value of the property.Read more about council Tax in our glossary page.
- Ask agent
- PARKINGDetails of how and where vehicles can be parked, and any associated costs.Read more about parking in our glossary page.
- Driveway
- GARDENA property has access to an outdoor space, which could be private or shared.
- Private garden
- ACCESSIBILITYHow a property has been adapted to meet the needs of vulnerable or disabled individuals.Read more about accessibility in our glossary page.
- Ask agent
High Street, Silverdale, ST5

Add an important place to see how long it'd take to get there from our property listings.
__mins driving to your place
Affordability

About Heywoods, Newcastle-under-Lyme
The Estate Offices Blackfriars Road, Newcastle Under Lyme, ST5 2EB
Notes
Staying secure when looking for property
Ensure you're up to date with our latest advice on how to avoid fraud or scams when looking for property online.
Visit our security centre to find out moreDisclaimer - Property reference a884d88a-06b4-4421-bd17-621b0cfb0587. The information displayed about this property comprises a property advertisement. Rightmove.co.uk makes no warranty as to the accuracy or completeness of the advertisement or any linked or associated information, and Rightmove has no control over the content. This property advertisement does not constitute property particulars. The information is provided and maintained by Heywoods, Newcastle-under-Lyme. Please contact the selling agent or developer directly to obtain any information which may be available under the terms of The Energy Performance of Buildings (Certificates and Inspections) (England and Wales) Regulations 2007 or the Home Report if in relation to a residential property in Scotland.
*This is the average speed from the provider with the fastest broadband package available at this postcode. The average speed displayed is based on the download speeds of at least 50% of customers at peak time (8pm to 10pm). Fibre/cable services at the postcode are subject to availability and may differ between properties within a postcode. Speeds can be affected by a range of technical and environmental factors. The speed at the property may be lower than that listed above. You can check the estimated speed and confirm availability to a property prior to purchasing on the broadband provider's website. Providers may increase charges. The information is provided and maintained by Decision Technologies Limited. **This is indicative only and based on a 2-person household with multiple devices and simultaneous usage. Broadband performance is affected by multiple factors including number of occupants and devices, simultaneous usage, router range etc. For more information speak to your broadband provider.