
Greenslate Avenue, Appley Bridge, WN6

- PROPERTY TYPE
Detached
- BEDROOMS
3
- BATHROOMS
1
- SIZE
1,132 sq ft
105 sq m
Key features
- Detached Family Home
- Three Spacious Double Bedrooms
- Generous Corner Plot
- Two Reception Rooms
- Attached Garage With Private Driveway Parking
- Established Wrap-Around Garden
- Sought-After Village Location
- Circa 1,132 Square Feet
Description
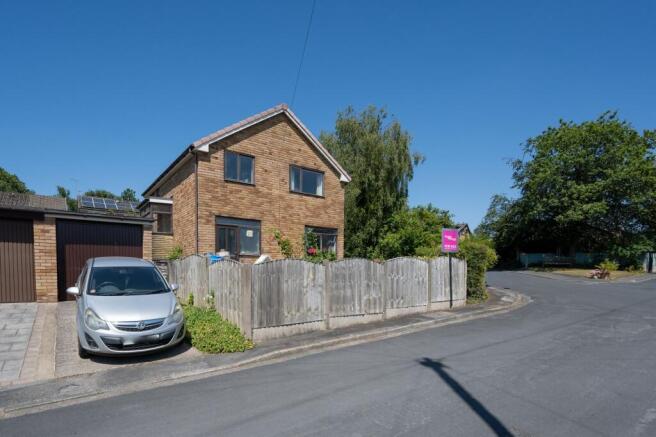
Arnold & Phillips are delighted to present this three-bedroom detached family home, occupying an impressive corner plot along the ever-popular Greenslate Avenue in the heart of Appley Bridge.
Offering an exciting opportunity for buyers looking to create a home tailored to their own tastes, this well-proportioned property combines generous internal living space with a substantial wraparound garden and excellent scope for future enhancement. Whilst cosmetic modernisation is required throughout, the foundations are firmly in place, with over 1,130 square feet of accommodation, three genuine double bedrooms and a plot that offers clear potential for extension, subject to the necessary planning permissions and building regulations. Homes with this combination of space, position and future possibilities are becoming increasingly difficult to find, particularly within such a well-established village setting.
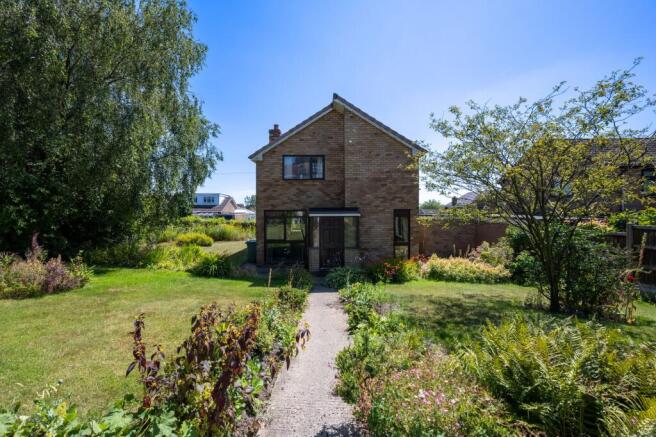
The property benefits from private driveway to the rear providing off-road parking for one vehicle, whilst a garage offers further parking, storage or development potential. Sitting comfortably within its generous corner plot, the home enjoys an attractive position with gardens wrapping around all four sides, creating a real sense of space around the property.
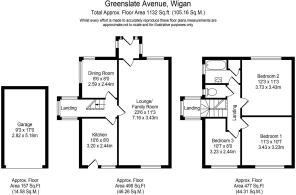
A welcoming front entrance porch provides a practical transition into the home, offering somewhere to leave coats and shoes before stepping into the main accommodation. The ground floor has been arranged with family living firmly in mind. To the front of the property sits a dedicated dining room, creating a separate space for everyday family meals or more formal occasions. Having a room solely dedicated to dining is something many buyers continue to appreciate, particularly for those who enjoy entertaining or simply prefer to keep living and dining spaces distinct from one another. It could equally lend itself to a variety of alternative uses depending on individual requirements, whether as a home office, playroom or snug, allowing the property to adapt as family needs evolve over time.
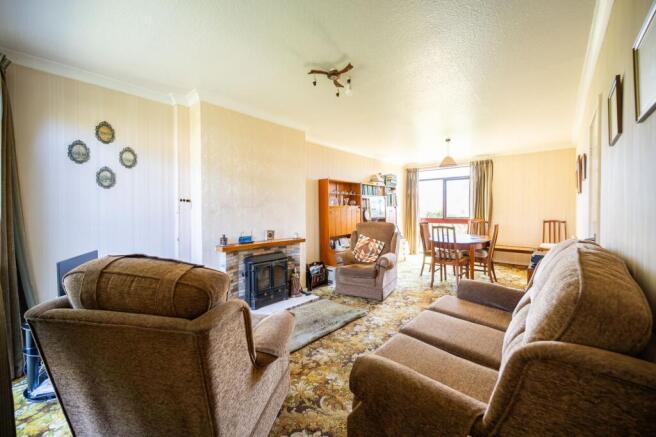
The principal living room is undoubtedly one of the home's standout features. Extending to over 23 feet in length, it provides an impressive amount of reception space without ever feeling difficult to furnish. The generous proportions allow for multiple seating arrangements, making it easy to create clearly defined areas for relaxing, entertaining or spending time together as a family. A feature fireplace with a Parkray multi-fuel room-heater (which also provides the central heating) forms the natural focal point of the room, adding warmth and character whilst offering a welcoming setting throughout the changing seasons. Large enough to comfortably accommodate growing families without compromising on comfort, it is easy to imagine this becoming the room where everyone naturally gathers at the end of the day.
The adjoining kitchen is fitted with a range of traditional cabinetry complemented by contrasting work surfaces. The layout provides good levels of storage and preparation space whilst offering excellent potential for future redesign should buyers wish to modernise or reconfigure the room. For many purchasers, the opportunity to update a kitchen to their own specification is often preferable to inheriting someone else's design choices, allowing complete freedom to create a space that reflects both personal style and practical requirements.
Moving upstairs, the sense of space continues. All three bedrooms are comfortable doubles, something that immediately sets this home apart from many similar properties where third bedrooms are often more limited in size. Each bedroom enjoys a pleasant outlook over the surrounding area, creating a bright and comfortable environment suited to both family living and visiting guests. Whether used as children's bedrooms, guest accommodation or incorporating a dedicated workspace for those working from home, the flexibility offered by three generously proportioned double rooms is likely to appeal to a wide range of buyers.
The family bathroom is fitted with a bath together with a vanity wash hand basin, and a separate WC adds an extra level of practicality, particularly during busy mornings when multiple family members are getting ready at the same time, and remains a feature many buyers continue to value in established family homes.
Stepping outside, the gardens are every bit as impressive as the accommodation inside. Wrapping around the property, the established grounds provide an excellent balance of lawn, mature planting and usable outdoor space. Rolling areas of turf are bordered by an attractive collection of established shrubs, plants and trees, helping to create a private and well-screened setting that can be enjoyed throughout the year. One of the most exciting aspects of the outside space is the plot itself. The generous corner position provides considerable potential for extension, subject to obtaining the relevant consents, giving future owners the opportunity to significantly increase the accommodation should their requirements change over time. Whether adding further living space, extending the kitchen or creating additional bedrooms, the possibilities make this a home that can continue to grow alongside its owners.
Location is another significant advantage. Appley Bridge remains one of the area's most sought-after villages thanks to its strong sense of community, attractive surroundings and excellent everyday convenience. A wide range of local shops, cafés and essential amenities are all within easy reach, making daily life straightforward without the need to travel far. Families will appreciate the selection of highly regarded schools nearby, while commuters benefit from excellent transport connections, with convenient road links and Appley Bridge railway station providing access to the Southport to Manchester line running via Wigan and Bolton. The surrounding countryside also offers a variety of pleasant walks and outdoor spaces, allowing buyers to enjoy the balance of village living whilst remaining well connected for work and leisure.
Properties offering this level of potential are increasingly rare. For buyers prepared to undertake a programme of cosmetic improvement, this is an opportunity to secure a substantial detached home in a highly desirable village location, adding value whilst creating a property perfectly suited to modern family life. With spacious accommodation, a generous corner plot, wraparound gardens, garage and clear scope for future extension, this is a home that rewards both imagination and investment, and one that deserves to be viewed in person to fully appreciate everything it has to offer.
Tenure: We understand the property to be Leasehold (term 999 years from 1968 ground rent £15 per annum) however prospective purchasers should seek to obtain verification of this from their solicitor. Council Tax Band B.
Disclaimer
Every care has been taken with the preparation of these property details but they are for general guidance only and complete accuracy cannot be guaranteed. If there is any point, which is of particular importance professional verification should be sought. These property details do not constitute a contract or part of a contract. We are not qualified to verify tenure of property. Prospective purchasers should seek to obtain verification of tenure from their solicitor. The mention of any appliances, fixtures or fittings does not imply they are in working order. Photographs are reproduced for general information and it cannot be inferred that any item shown is included in the sale. All dimensions are approximate.
- COUNCIL TAXA payment made to your local authority in order to pay for local services like schools, libraries, and refuse collection. The amount you pay depends on the value of the property.Read more about council Tax in our glossary page.
- Band: B
- PARKINGDetails of how and where vehicles can be parked, and any associated costs.Read more about parking in our glossary page.
- Yes
- GARDENA property has access to an outdoor space, which could be private or shared.
- Private garden
- ACCESSIBILITYHow a property has been adapted to meet the needs of vulnerable or disabled individuals.Read more about accessibility in our glossary page.
- Ask agent
Energy performance certificate - ask agent
Greenslate Avenue, Appley Bridge, WN6

Add an important place to see how long it'd take to get there from our property listings.
__mins driving to your place
Affordability


Notes
Staying secure when looking for property
Ensure you're up to date with our latest advice on how to avoid fraud or scams when looking for property online.
Visit our security centre to find out moreDisclaimer - Property reference 11ba2aab-7f0b-40bb-bab0-e348756c0f4b. The information displayed about this property comprises a property advertisement. Rightmove.co.uk makes no warranty as to the accuracy or completeness of the advertisement or any linked or associated information, and Rightmove has no control over the content. This property advertisement does not constitute property particulars. The information is provided and maintained by Arnold & Phillips, Ormskirk. Please contact the selling agent or developer directly to obtain any information which may be available under the terms of The Energy Performance of Buildings (Certificates and Inspections) (England and Wales) Regulations 2007 or the Home Report if in relation to a residential property in Scotland.
*This is the average speed from the provider with the fastest broadband package available at this postcode. The average speed displayed is based on the download speeds of at least 50% of customers at peak time (8pm to 10pm). Fibre/cable services at the postcode are subject to availability and may differ between properties within a postcode. Speeds can be affected by a range of technical and environmental factors. The speed at the property may be lower than that listed above. You can check the estimated speed and confirm availability to a property prior to purchasing on the broadband provider's website. Providers may increase charges. The information is provided and maintained by Decision Technologies Limited. **This is indicative only and based on a 2-person household with multiple devices and simultaneous usage. Broadband performance is affected by multiple factors including number of occupants and devices, simultaneous usage, router range etc. For more information speak to your broadband provider.