
Hayfield Road, Birch Vale, SK22

- PROPERTY TYPE
Semi-Detached
- BEDROOMS
3
- BATHROOMS
1
- SIZE
958 sq ft
89 sq m
Key features
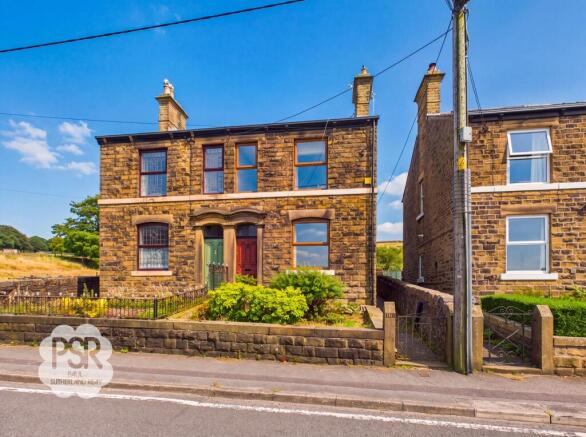
- Three Bedroom Stone Semi-Detached House
- Two Reception Rooms
- Retains Many Original Features
- Sought After Location Close to New Mills and Hayfield
- Views to Front and Rear
- Low Maintenance Rear Garden with Outbuildings and Sauna
- Gas Central Heating / Double Glazing / EPC TBC
- Close to The Sett Valley Trail
Description
This attractive three-bedroom stone semi-detached house offers a wonderful blend of period character and modern comfort, set in a highly sought-after location close to both New Mills and Hayfield. The property retains many original features throughout, including decorative coving and exposed stonework, providing a warm and inviting atmosphere. The ground floor comprises two spacious reception rooms, ideal for both relaxation and entertaining, alongside a well-appointed kitchen. Upstairs, the three bedrooms are bright and generously proportioned, each enjoying pleasant views to the front or rear. The house benefits from gas central heating and double glazing, ensuring comfort year-round (EPC to be confirmed). With its enviable position, the property offers easy access to the scenic Sett Valley Trail and enjoys open outlooks to both the front and rear, making it perfect for those who appreciate countryside walks and picturesque surroundings.
To the rear of the property, a low-maintenance paved garden creates an inviting space for outdoor living. There is a dedicated area for a table and chairs, ideal for al fresco dining or morning coffee. A pathway leads to a traditional stone outbuilding, adding useful storage options and framed by a charming drystone wall that maximises the beautiful open views across the adjoining fields. One of the standout features is the converted summer house, now expertly transformed into a private garden sauna, offering a unique retreat for relaxation and wellbeing. Elevated above the roadside, the front garden provides scope for a buyer with vision to create a customised, stylish entrance. A paved pathway leads from the road to the front door and continues along the side of the house, ensuring convenient, direct access to the rear garden. This outdoor space perfectly complements the character and charm of the property, making it a truly special home in a desirable location.
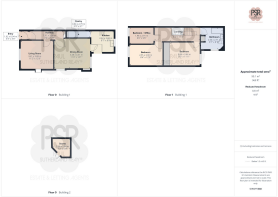
Porch
The property retains its traditional charm with an original wooden front door that opens into an entrance vestibule, featuring authentic Minton floor tiling. A characterful glazed door then leads directly into the main internal hallway.
Hallway
The hallway features carpeted stairs to the first floor, along with dedicated hanging space for coats. A central pendant light fitting provides illumination, and a radiator offers heating for the area.
Lounge
3.41m x 3.88m
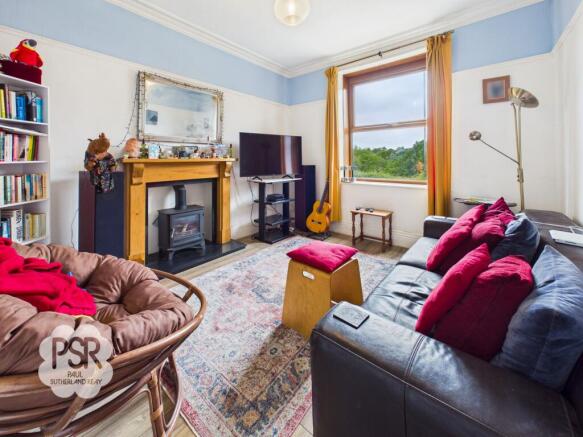
The front aspect of the room features a double glazed uPVC window that allows for ample natural light, complimented by original ceiling cornicing and a picture rail that adds classic architectural character.
At the center of the space is a log burner set upon a sleek black marble hearth with a matching wooden hearth surround. Oak-effect laminate flooring runs throughout, while a central pendant light fitting and a wall-mounted radiator complete the room.
Dining Room
4.31m x 3.41m
Featuring dual-aspect double glazed uPVC windows to the rear and side, this room benefits from excellent natural light. A prominent focal point is the large tiled fireplace with a wooden hearth, flanked by characterful original Butler cupboards that offer valuable built-in storage.
The space is finished with durable linoleum flooring, a central pendant light fitting, and a wall-mounted radiator.
Kitchen
2.63m x 2.68m
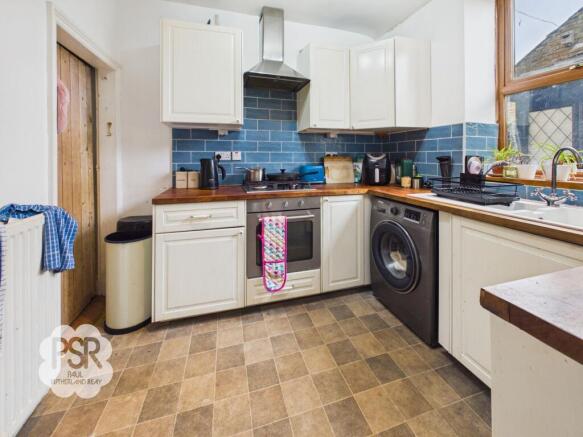
Featuring a double glazed uPVC window to the rear aspect and a uPVC side door providing convenient access, this kitchen is fitted with a range of white Shaker-style wall and base units complemented by real wood worktops. It includes a white composite sink with a mixer tap, a four-ring gas hob with an extractor hood above, and an integrated fan oven and grill below.
Designed with practical utility in mind, the space offers designated under-counter housing for both a washing machine and a dishwasher. The room is finished with low-maintenance linoleum flooring and a radiator.
Bathroom
2.64m x 2.71m
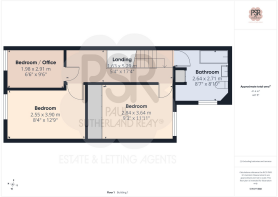
Brightened by a double glazed uPVC window with privacy glass to the side elevation, this bathroom features a panelled bath equipped with an overhead mixer shower, a pedestal wash hand basin with twin taps, and a low-level push-flush WC.
An original built-in cupboard with integral shelving provides excellent storage, alongside a wall-mounted combination boiler. The space is completed with laminate flooring and a stylish chrome ladder towel radiator.
Bedroom One
2.84m x 3.64m
Enjoying views over the surrounding fields, this room features a double glazed uPVC window to the rear aspect and built-in wardrobes with sliding mirrored doors, maximizing both light and storage.
The space is finished with durable laminate flooring, a ceiling-mounted fan light fitting, and a radiator.
Bedroom Two
3.9m x 2.55m
Offering impressive views toward Lantern Pike, this room features a double glazed uPVC window to the front aspect. The space is neatly finished with low-maintenance laminate flooring, a central pendant light fitting, and a radiator.
Bedroom Three
2.91m x 1.98m
Framed by a double glazed uPVC window to the front aspect offering pleasant elevated views, this room is finished with low-maintenance laminate flooring, a central pendant light fitting, and a radiator.
Landing
Carpeted stairs lead up from the ground-floor hallway, bordered by traditional timber spindle balustrades with a matching wooden handrail. The landing provides access to the loft space and is finished with a central ceiling light fitting.
Rear Garden
To the rear of the property is a thoughtfully designed, low-maintenance paved garden featuring a dedicated area for a table and chairs, ideal for outdoor dining. A pathway leads up to a traditional stone outbuilding, framed by a charming drystone wall that takes full advantage of picturesque, open views across the adjoining fields. A standout feature of this outdoor space is a converted summer house, which has been expertly transformed into a private garden sauna.
Front Garden
Elevated above the roadside, the front garden presents a fantastic opportunity for a buyer with a bit of vision to create a customised, stylish entrance. A paved pathway leads up from the road to the front door, continuing along the side of the property to provide convenient, direct access to the rear garden.
- COUNCIL TAXA payment made to your local authority in order to pay for local services like schools, libraries, and refuse collection. The amount you pay depends on the value of the property.Read more about council Tax in our glossary page.
- Band: C
- PARKINGDetails of how and where vehicles can be parked, and any associated costs.Read more about parking in our glossary page.
- Ask agent
- GARDENA property has access to an outdoor space, which could be private or shared.
- Front garden,Rear garden
- ACCESSIBILITYHow a property has been adapted to meet the needs of vulnerable or disabled individuals.Read more about accessibility in our glossary page.
- Ask agent
Energy performance certificate - ask agent
Hayfield Road, Birch Vale, SK22

Add an important place to see how long it'd take to get there from our property listings.
__mins driving to your place
Affordability

Get an instant, personalised result:
- Show sellers you’re serious
- Secure viewings faster with agents
- No impact on your credit score
Notes
Staying secure when looking for property
Ensure you're up to date with our latest advice on how to avoid fraud or scams when looking for property online.
Visit our security centre to find out moreDisclaimer - Property reference 1166d4c5-bf0f-45f0-9ae3-0d807fc4cdc4. The information displayed about this property comprises a property advertisement. Rightmove.co.uk makes no warranty as to the accuracy or completeness of the advertisement or any linked or associated information, and Rightmove has no control over the content. This property advertisement does not constitute property particulars. The information is provided and maintained by PSR, New Mills. Please contact the selling agent or developer directly to obtain any information which may be available under the terms of The Energy Performance of Buildings (Certificates and Inspections) (England and Wales) Regulations 2007 or the Home Report if in relation to a residential property in Scotland.
*This is the average speed from the provider with the fastest broadband package available at this postcode. The average speed displayed is based on the download speeds of at least 50% of customers at peak time (8pm to 10pm). Fibre/cable services at the postcode are subject to availability and may differ between properties within a postcode. Speeds can be affected by a range of technical and environmental factors. The speed at the property may be lower than that listed above. You can check the estimated speed and confirm availability to a property prior to purchasing on the broadband provider's website. Providers may increase charges. The information is provided and maintained by Decision Technologies Limited. **This is indicative only and based on a 2-person household with multiple devices and simultaneous usage. Broadband performance is affected by multiple factors including number of occupants and devices, simultaneous usage, router range etc. For more information speak to your broadband provider.