
Flawforth Lane, Ruddington, NG11

- PROPERTY TYPE
Detached
- BEDROOMS
6
- BATHROOMS
5
- SIZE
Ask agent
- TENUREDescribes how you own a property. There are different types of tenure - freehold, leasehold, and commonhold.Read more about tenure in our glossary page.
Freehold
Key features
- Approximately 10,000 sq. ft. of luxurious accommodation
- One of Ruddington's most prestigious addresses
- Set within approximately one acre of beautifully maintained grounds
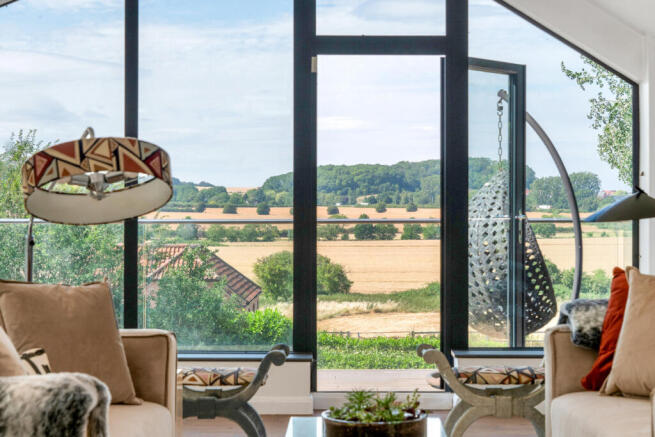
- Panoramic countryside views to the rear
- Six reception rooms including bar, cinema & games room
- Spectacular open-plan living kitchen with bi-fold doors
- Leisure suite with gym, cinema, games room & music room
- Self-contained two-bedroom annexe for multi-generational living
- Principal suite with dressing room & luxury en suite
- Integral triple garage plus planning for detached four-car garage
Description
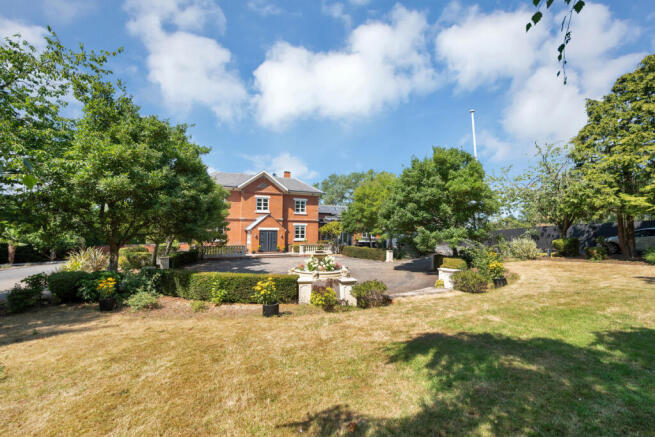
Positioned on Flawforth Lane, one of Nottinghamshire’s most highly regarded addresses, Shire Farm is an outstanding detached Victorian residence dating from 1892. This remarkable home combines period character with contemporary luxury, offering approximately 10,000 sq ft of highly versatile accommodation designed for modern family living, entertaining and multi-generational occupation.
Approached via twin electrically operated wrought iron gates, a magnificent tree-lined driveway creates an impressive arrival experience, leading through manicured grounds to this distinguished country home. Set within approximately one acre, the property enjoys an enviable position with uninterrupted views across open countryside to the rear, providing a wonderful sense of privacy and tranquillity.
GROUND FLOOR ACCOMMODATION
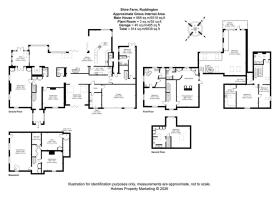
The welcoming reception hall immediately sets the tone, offering an elegant introduction to the extensive accommodation beyond. A series of beautifully appointed reception rooms provide exceptional flexibility, from formal entertaining to relaxed family living. The elegant sitting room features bespoke cocktail cabinetry, feature gas fireplace and double doors opening into a dedicated home office with vaulted ceiling and direct access to the rear terrace.
Additional reception spaces include a cosy family snug, a contemporary television room with bi-fold doors, and an impressive dining room with vaulted ceiling, feature glazed wall and fully fitted bar, creating the perfect setting for entertaining on both intimate and grand scales.
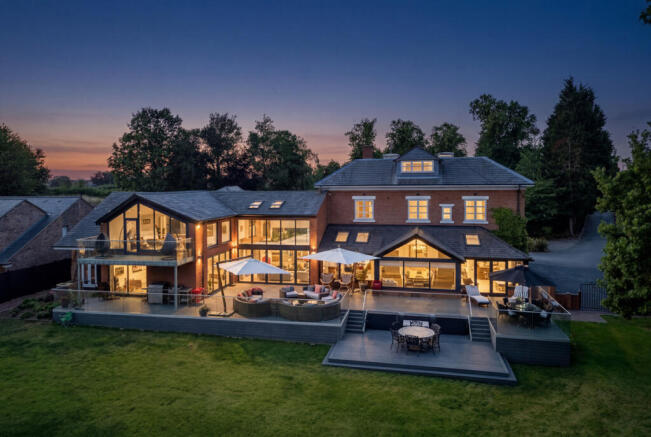
At the heart of the home lies the spectacular open-plan living kitchen, thoughtfully designed to combine practicality with style. Featuring extensive cabinetry, granite work surfaces and a comprehensive range of integrated appliances, the space flows seamlessly into informal seating areas, all enjoying direct access to the expansive rear terrace through bi-fold doors. A substantial utility room further enhances the home's practicality.
A ground-floor guest bedroom with adjacent shower room provides excellent accommodation for visitors or dependent relatives.
LOWER GROUND FLOOR – LEISURE FACILITES
The lower ground floor offers an exceptional leisure suite, including a superb cinema and games room complete with fitted bar, creating a true entertainment hub for family and friends.
FIRST FLOOR ACCOMMODATION
A striking spiral staircase rises from the living area to a stunning mezzanine-style reception space, where vaulted ceilings, gable-end glazing and access to a balcony frame the magnificent countryside views. An additional office area overlooks the living spaces below, providing an inspiring work-from-home environment.
The principal bedroom suite occupies a privileged position and benefits from a dedicated dressing room and luxurious en-suite shower room. A further generously proportioned bedroom enjoys its own en-suite bathroom, whilst the second floor provides an additional bedroom suite with fitted wardrobes and en-suite facilities.
SELF CONTAINED ANNEXE
Particularly noteworthy is the self-contained annexe, ideal for multi-generational living, older children or long-stay guests. Accessed via a separate staircase, it comprises two double bedrooms, a shower room and kitchenette, offering independence whilst remaining connected to the main residence.
GARDENS & GROUNDS
Externally, the grounds have been meticulously maintained and are predominantly laid to lawn, complemented by mature trees, established planting and colourful borders. To the front, a decked terrace provides a delightful seating area overlooking the gardens, whilst a circular carriage driveway enhances the sense of grandeur and provides access to the integral triple garage.
To the rear, a magnificent full-width raised sun terrace spans the property, enclosed by contemporary glass and stainless-steel balustrading. This exceptional outdoor entertaining space enjoys panoramic views across the surrounding countryside and provides the perfect setting for al fresco dining, summer gatherings and peaceful evenings watching the sun set over the landscape.
PLANNING PERMISSION
Full planning permission has been granted for the construction of a detached tandem four-car garage. For further information, please visit the Rushcliffe Borough Council planning portal and quote reference 25/00748/FUL.
LOCATION
Shire Farm is located on Flawforth Lane, one of Nottinghamshire most desirable residential addresses, on the edge of Ruddington. The village of Ruddington offers a fantastic community feel, with local shops, charming pubs, and excellent transport links to West Bridgford and Nottingham city centre. The surrounding countryside provides picturesque walking trails and outdoor activities, making this an idyllic place to call home. For those travelling further afield there is swift access to the regions commercial and retail centres via the A52, A453 and M1. East Midlands train station and East Midlands airport are both a short drive away.
TO CONCLUDE
Combining timeless Victorian elegance with outstanding modern amenities, Shire Farm represents a rare opportunity to acquire one of the area's most impressive and substantial country homes.
TENURE
Freehold
SERVICES
Gas fired central heating, mains electricity and water are understood to be connected to the property. Private drainage system.
Brochures
Brochure 1- COUNCIL TAXA payment made to your local authority in order to pay for local services like schools, libraries, and refuse collection. The amount you pay depends on the value of the property.Read more about council Tax in our glossary page.
- Band: G
- PARKINGDetails of how and where vehicles can be parked, and any associated costs.Read more about parking in our glossary page.
- Yes
- GARDENA property has access to an outdoor space, which could be private or shared.
- Yes
- ACCESSIBILITYHow a property has been adapted to meet the needs of vulnerable or disabled individuals.Read more about accessibility in our glossary page.
- Ask agent
Flawforth Lane, Ruddington, NG11

Add an important place to see how long it'd take to get there from our property listings.
__mins driving to your place
Affordability


Notes
Staying secure when looking for property
Ensure you're up to date with our latest advice on how to avoid fraud or scams when looking for property online.
Visit our security centre to find out moreDisclaimer - Property reference RX810386. The information displayed about this property comprises a property advertisement. Rightmove.co.uk makes no warranty as to the accuracy or completeness of the advertisement or any linked or associated information, and Rightmove has no control over the content. This property advertisement does not constitute property particulars. The information is provided and maintained by Fine & Country, Nottinghamshire. Please contact the selling agent or developer directly to obtain any information which may be available under the terms of The Energy Performance of Buildings (Certificates and Inspections) (England and Wales) Regulations 2007 or the Home Report if in relation to a residential property in Scotland.
*This is the average speed from the provider with the fastest broadband package available at this postcode. The average speed displayed is based on the download speeds of at least 50% of customers at peak time (8pm to 10pm). Fibre/cable services at the postcode are subject to availability and may differ between properties within a postcode. Speeds can be affected by a range of technical and environmental factors. The speed at the property may be lower than that listed above. You can check the estimated speed and confirm availability to a property prior to purchasing on the broadband provider's website. Providers may increase charges. The information is provided and maintained by Decision Technologies Limited. **This is indicative only and based on a 2-person household with multiple devices and simultaneous usage. Broadband performance is affected by multiple factors including number of occupants and devices, simultaneous usage, router range etc. For more information speak to your broadband provider.