
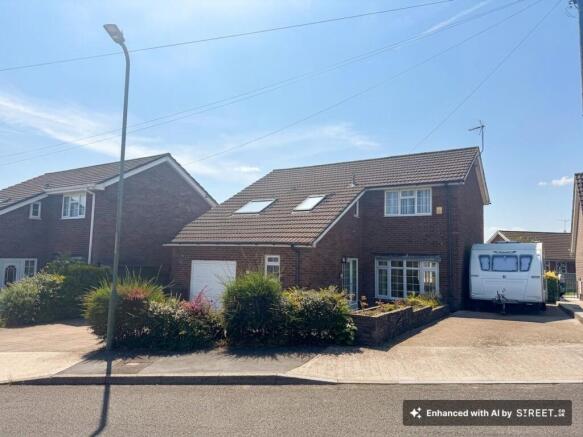
Harlech Close, Blackwood, NP12

- PROPERTY TYPE
Detached
- BEDROOMS
4
- BATHROOMS
3
- SIZE
1,399 sq ft
130 sq m
- TENUREDescribes how you own a property. There are different types of tenure - freehold, leasehold, and commonhold.Read more about tenure in our glossary page.
Freehold
Key features
- Detached four bedroom property
- Good size reception room with separate dining room
- Fitted kitchen
- Four bedrooms with master En-Suite shower room
- First floor shower room and ground floor cloakroom w/c
- Two driveways and garage for ample parking
- Rear garden
- Prime, sought after location
Description
Welcome to this four bedroom detached house, perfectly positioned in a sought-after location and designed for comfortable, spacious living. As you enter, you are greeted by a spacious light and inviting entrance hall. Through to the reception room, with natural light ideal for relaxing with family or entertaining guests, while the separate dining room offers a perfect setting for more formal meals or special occasions with patio doors leading out to the rear garden patio. The well-appointed kitchen provides ample workspace and storage, making it a practical for every-day living. Upstairs, you will find four generously sized bedrooms, including a master suite complete with its own en-suite shower room for added privacy and convenience. The additional first floor shower room and a ground floor cloakroom w/c ensure that busy family routines run smoothly. This property also benefits from two driveways and a garage, providing ample parking for multiple vehicles and making it a highly practical choice for families or professionals who value both space and convenience. Located in a prime area, this home offers easy access to local amenities, reputable schools, and excellent transport links, making it an ideal base for commuters and families alike. With its generous proportions, thoughtful layout, this home is ready to welcome its new owners and offers the perfect blend of comfort and practicality. Early viewing is highly recommended to fully appreciate all that this impressive property has to offer.
Tenure: Freehold. EPC Rating: TBC. Council Tax Band: E.
EPC Rating: C
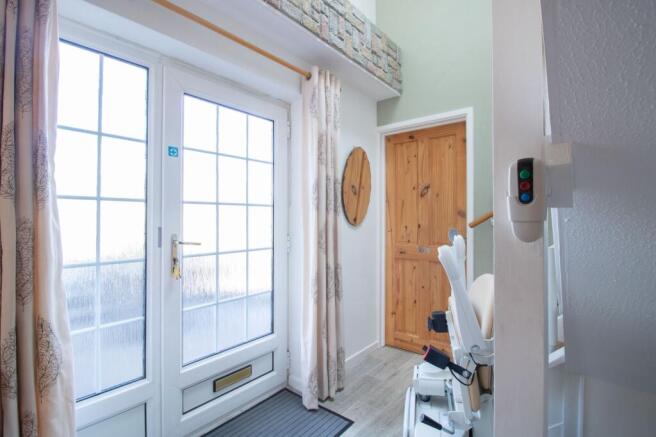
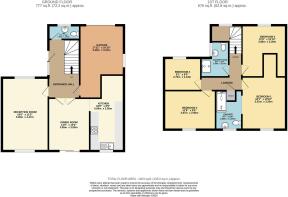
Entrance Hall
UPVC double glazed door to side, plastered walls, textured ceiling, vinyl floor, carpeted stairs to first floor with stair lift, radiator power points.
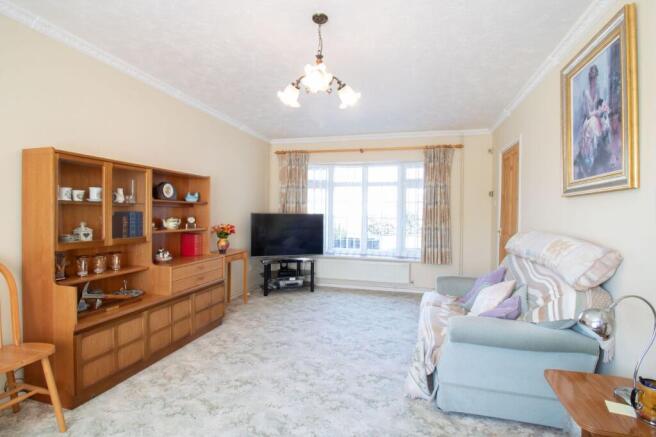
Reception room
5.49m x 3.47m
UPVC double gazed windows to front and rear, plastered walls, textured ceiling, coving, carpet, radiators, power points.
Dining Room
3.95m x 3.09m
UPVC sliding patio doors to rear leading to garden, plastered walls, textured ceiling, vinyl floor, radiator, power points.
Kitchen
5.69m x 2.56m
UPVC double glazed window to rear, matching base and wall units, rollover edge worktop with matching upstands and tile splash back, stainless steel sink and a half with drainer and mixer tap, free standing cooker, tiled and plastered walls, textured ceiling, vinyl floor, ceiling lift going from kitchen to main bedroom, boiler, radiator, power points.
Cloakroom W/C
1.06m x 2.35m
UPVC double glazed obscured window to front, small hand wash basin, low level w/c, walls half tiled half textured, textured ceiling, tiled floor, radiator.
Landing
UPVC double glazed Velux window, plastered walls, textured ceiling, carpet, stair lift, power points.
Bedroom 1
5.51m x 3.3m
UPVC double glazed window to rear, wallpapered walls, textured ceiling, carpet, ceiling lift from kitchen, radiator, power points.
En-Suite
2.92m x 1.97m
UPVC double glazed obscured window to rear, walk in shower, small hand wash basin, low level w/c, PVC panels on walls, textured ceiling, polysafe non slip flooring, radiator.
Bedroom 2
2.94m x 3.87m
UPVC double glazed window to rear, wallpapered walls, textured ceiling, carpet, radiator, power points.
Bedroom 3
3.88m x 3.3m
UPVC double glaze Velux window to front, wallpapered walls, textured ceiling, carpet, radiator, power points.
Bedroom 4
2.44m x 2.76m
UPVC double glazed window to front, plastered walls, textured celling, carpet, radiator, power points.
Shower Room
2.64m x 2.07m
UPVC double glazed obscured window to side, shower with tile surround, small hand wash basin, low level w/c, carpet radiator, shaver power point.
Garden
To Rear: Paved patio area small shed, shrubbery and beautiful views across towards the Showfield.
Side access from both sides of the property.
Disclaimer
Disclaimer
These particulars do not constitute any part of an offer or contract. All statements in these details are made without liability on the part of or the seller. They should not be relied upon as a statement or representation of fact and, although believed to be correct, are not guaranteed and form no part of an offer or contract. Any intending buyers must satisfy themselves as to their correctness. Please note that all appliances and heating systems are not tested by and therefore no warranties can be given as to their good working order.
- COUNCIL TAXA payment made to your local authority in order to pay for local services like schools, libraries, and refuse collection. The amount you pay depends on the value of the property.Read more about council Tax in our glossary page.
- Band: E
- PARKINGDetails of how and where vehicles can be parked, and any associated costs.Read more about parking in our glossary page.
- Yes
- GARDENA property has access to an outdoor space, which could be private or shared.
- Private garden
- ACCESSIBILITYHow a property has been adapted to meet the needs of vulnerable or disabled individuals.Read more about accessibility in our glossary page.
- Ask agent

Add an important place to see how long it'd take to get there from our property listings.
__mins driving to your place
Affordability


Notes
Staying secure when looking for property
Ensure you're up to date with our latest advice on how to avoid fraud or scams when looking for property online.
Visit our security centre to find out moreDisclaimer - Property reference a7cf0531-aa25-41df-b603-719c4df9eaa5. The information displayed about this property comprises a property advertisement. Rightmove.co.uk makes no warranty as to the accuracy or completeness of the advertisement or any linked or associated information, and Rightmove has no control over the content. This property advertisement does not constitute property particulars. The information is provided and maintained by Parkmans, Risca. Please contact the selling agent or developer directly to obtain any information which may be available under the terms of The Energy Performance of Buildings (Certificates and Inspections) (England and Wales) Regulations 2007 or the Home Report if in relation to a residential property in Scotland.
*This is the average speed from the provider with the fastest broadband package available at this postcode. The average speed displayed is based on the download speeds of at least 50% of customers at peak time (8pm to 10pm). Fibre/cable services at the postcode are subject to availability and may differ between properties within a postcode. Speeds can be affected by a range of technical and environmental factors. The speed at the property may be lower than that listed above. You can check the estimated speed and confirm availability to a property prior to purchasing on the broadband provider's website. Providers may increase charges. The information is provided and maintained by Decision Technologies Limited. **This is indicative only and based on a 2-person household with multiple devices and simultaneous usage. Broadband performance is affected by multiple factors including number of occupants and devices, simultaneous usage, router range etc. For more information speak to your broadband provider.