
Skip to content
Get brand editions for Peter Oliver Homes, Uckfield

Mantell Close, Newick

PROPERTY TYPE

Detached

BEDROOMS

5

BATHROOMS

4

SIZE

Ask agent

TENURE
Describes how you own a property. There are different types of tenure - freehold, leasehold, and commonhold.Read more about tenure in our glossary page.

Freehold
Key features

  • Superb Detached Residence
  • 4/5 Bedrooms, 3/4 Reception Rooms
  • Feature Kitchen/Breakfast Room
  • 4 Bathroom/Shower Rooms
  • Private Landscaped Garden
  • Flexible Accommodation/Annexe

Description

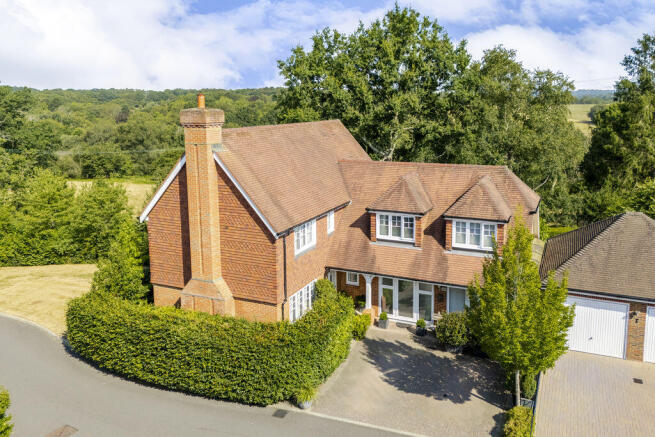
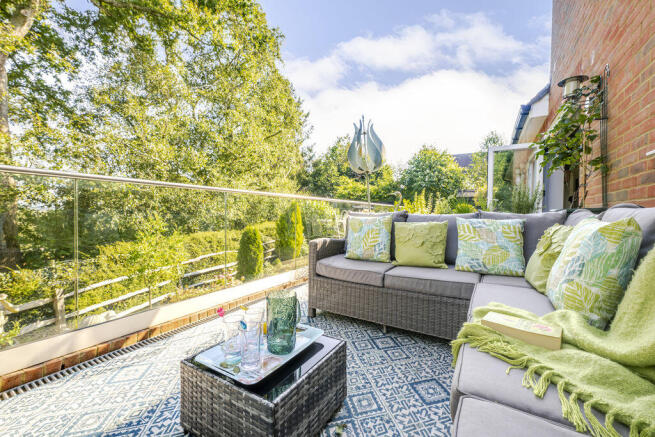
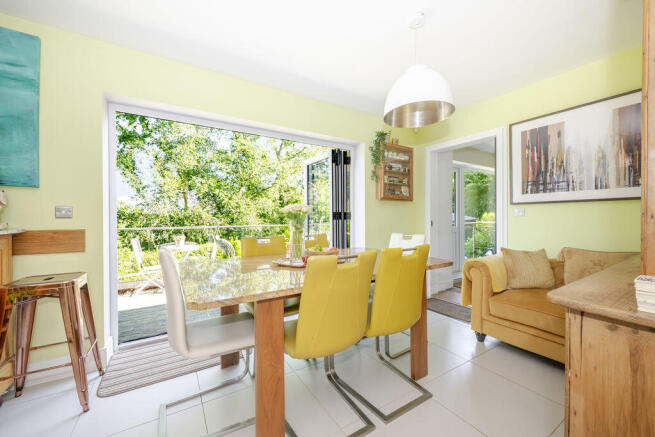
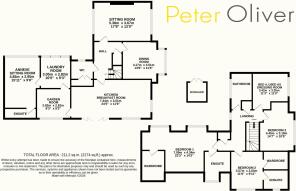
Originally the show home for this exclusive recently built development in Newick, this exceptional four/five-bedroom detached family home offers beautifully presented, versatile accommodation with a number of standout features designed to suit modern family living. Immaculately maintained throughout, the property has been thoughtfully reconfigured to include a spacious self-contained annexe complete with a shower room and family room. This flexible space can function independently or seamlessly integrate with the main house, making it ideal for multi-generational living, guests, or those working from home. An inviting entrance hall provides a welcoming first impression, with a generous ground floor cloakroom conveniently positioned to one side. From here, doors open into a superb dual-aspect sitting room, flooded with natural light and featuring an attractive limestone fireplace with a wood-burning stove. A separate formal dining room offers an elegant entertaining space and benefits from extensive built-in storage along one wall. To the rear of the property, the impressive kitchen/breakfast room forms the heart of the home, offering an excellent range of fitted units and includes a coffee station, granite work surfaces, 2 x Kaiser electric ovens and induction hob, Belfast sink, dishwasher, and a bespoke oak island unit on wheels also with granite worktop. From here delightful views are enjoyed across the landscaped garden towards the surrounding countryside. Bi-fold doors open directly onto a balustraded terrace, creating a seamless connection between the indoor and outdoor living spaces. The property enjoys far-reaching views across woodland and open fields towards Sheffield Park, adding to its peaceful setting. Further ground floor accommodation extends from the breakfast room into a bright garden room, leading through to a substantial utility room and on to the versatile annexe/family room with its adjoining contemporary shower room. Upstairs, the accommodation is equally impressive. Two spacious principal bedroom suites each benefit from their own en-suite shower room and walk-in wardrobe, providing luxurious private retreats. Two additional well-proportioned bedrooms are served by a generous family bathroom, making the layout ideal for growing families. Externally, the property enjoys a private driveway providing off-road parking, while a covered side passage leads to the beautifully landscaped rear garden. Thoughtfully designed for both relaxation and entertaining, the garden features an American style barn/workshop with power, 2 garden sheds, 2 gazebos, manicured lawns and gravel garden, established planting, a water feature, and a variety of seating areas, all enjoying an excellent degree of privacy and seclusion. Ideally positioned within easy walking distance of Newick's thriving village centre, residents can enjoy a range of local amenities including 2 village shops and Post Office, 3 popular pubs, doctors surgery, church, primary and nursery schools, attractive village green, pantry café, Indian restaurant, sports and socials clubs, bakery, pharmacy, and convenient public transport links to the surrounding towns. This really is a substantial and exceptionally well-presented home offering flexible accommodation, outstanding countryside views, and an enviable village location. Early viewing is highly recommended to fully appreciate everything this impressive property has to offer.

GROUND FLOOR

Entrance Hall

Cloakroom/Utility Room

Living Room

17' 8'' x 12' 0'' (5.38m x 3.65m)

Dining Room/Study

13' 10'' x 11' 5'' (4.21m x 3.48m)

Kitchen/Breakfast Room

24' 5'' x 11' 5'' (7.44m x 3.48m)

Inner Hall/Shower Room

Annexe Room

19' 4'' x 16' 0'' (5.89m x 4.87m)

FIRST FLOOR

First Floor Landing

Bedroom 1

23' 2'' x 14' 3'' (7.06m x 4.34m)

En-suite

9' 4'' x 7' 9'' (2.84m x 2.36m)

Walk-In Wardrobe

8' 10'' x 7' 4'' (2.69m x 2.23m)

Bedroom 2

11' 8'' x 9' 10'' (3.55m x 2.99m)

En-suite

7' 5'' x 5' 3'' (2.26m x 1.60m)

Walk-In Wardrobe

7' 5'' x 5' 6'' (2.26m x 1.68m)

Bedroom 3

14' 7'' x 10' 4'' (4.44m x 3.15m)

Bedroom 4

11' 2'' x 10' 11'' (3.40m x 3.32m)

Bathroom

11' 2'' x 6' 2'' (3.40m x 1.88m)

OUTSIDE

Front Garden

Rear Garden

Driveway

Brochures

Property BrochureFull Details
COUNCIL TAXA payment made to your local authority in order to pay for local services like schools, libraries, and refuse collection. The amount you pay depends on the value of the property.Read more about council Tax in our glossary page.
Band: G
PARKINGDetails of how and where vehicles can be parked, and any associated costs.Read more about parking in our glossary page.
Yes
GARDENA property has access to an outdoor space, which could be private or shared.
Yes
ACCESSIBILITYHow a property has been adapted to meet the needs of vulnerable or disabled individuals.Read more about accessibility in our glossary page.
Ask agent

Mantell Close, Newick

Approximate location

Add an important place to see how long it'd take to get there from our property listings.

__mins driving to your place

Affordability

Monthly repayments£4,764
Property: £ 950,000
Deposit: £ 95,000
Interest rate: 5.33%
Term: 30 years
Powered byNatwest
These results are estimates and are only intended as a guide. Make sure you obtain accurate figures from your lender before committing to any mortgage. Your home may be repossessed if you do not keep up repayments on a mortgage.
Extension potential
Recently sold & under offer
See similar nearby properties
Get brand editions for Peter Oliver Homes, Uckfield

About Peter Oliver Homes, Uckfield

103 High Street, Uckfield, TN22 1RN

Introduction to Peter Oliver Homes

Directors Owen & Nick have over 40 years combined experience helping people in the local area to sell their homes and are committed to providing the best possible service in doing so. At Peter Oliver we want people to come back and use us again on the strength of positive recommendations. Our reputation is built on your satisfaction which in turn depends on us providing a continually positive experience in what can be a swiftly changing marketplace.

Notes

These notes are private, only you can see them.

Staying secure when looking for property

Ensure you're up to date with our latest advice on how to avoid fraud or scams when looking for property online.

Visit our security centre to find out more

Disclaimer - Property reference 9519571. The information displayed about this property comprises a property advertisement. Rightmove.co.uk makes no warranty as to the accuracy or completeness of the advertisement or any linked or associated information, and Rightmove has no control over the content. This property advertisement does not constitute property particulars. The information is provided and maintained by Peter Oliver Homes, Uckfield. Please contact the selling agent or developer directly to obtain any information which may be available under the terms of The Energy Performance of Buildings (Certificates and Inspections) (England and Wales) Regulations 2007 or the Home Report if in relation to a residential property in Scotland.

*This is the average speed from the provider with the fastest broadband package available at this postcode. The average speed displayed is based on the download speeds of at least 50% of customers at peak time (8pm to 10pm). Fibre/cable services at the postcode are subject to availability and may differ between properties within a postcode. Speeds can be affected by a range of technical and environmental factors. The speed at the property may be lower than that listed above. You can check the estimated speed and confirm availability to a property prior to purchasing on the broadband provider's website. Providers may increase charges. The information is provided and maintained by Decision Technologies Limited.
**This is indicative only and based on a 2-person household with multiple devices and simultaneous usage. Broadband performance is affected by multiple factors including number of occupants and devices, simultaneous usage, router range etc. For more information speak to your broadband provider.
