Downton Road, Bridgend, Stonehouse

- PROPERTY TYPE
Semi-Detached
- BEDROOMS
2
- BATHROOMS
1
- SIZE
Ask agent
- TENUREDescribes how you own a property. There are different types of tenure - freehold, leasehold, and commonhold.Read more about tenure in our glossary page.
Freehold
Key features
- Two-bedroom semi-detached cottage-style home
- Tucked-away position within a small cul-de-sac
- Fitted kitchen with integrated cooking appliances
- Generous sitting room with log burner, door open to garden room
- Bright garden room, french doors opening onto the rear garden
- Two bedrooms and a family bathroom, D/S Cloakroom
- Off-road parking and gated side access
- Enclosed rear garden with mature planting and timber shed
- Ideal first purchase or investment opportunity
- Within easy reach of Stonehouse town & station, canalside and country walks
Description
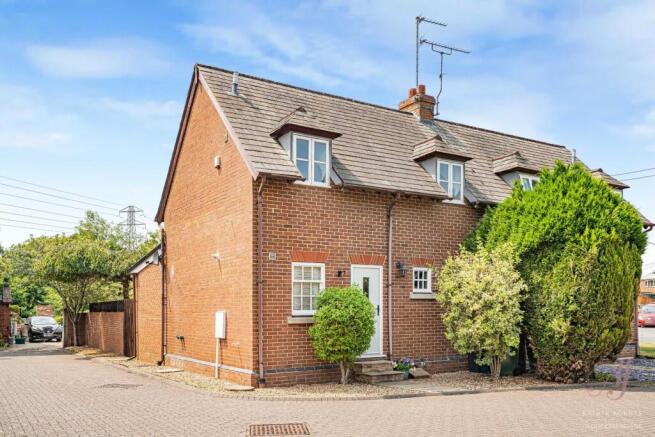
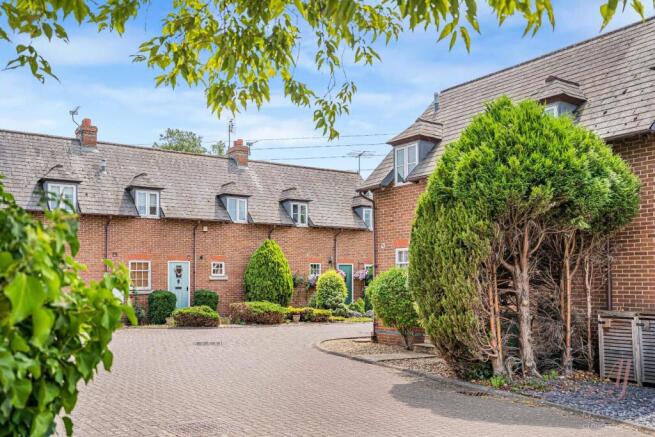
A delightful two-bedroom semi-detached cottage-style home, tucked away within a small cul-de-sac in the popular Bridgend area of Stonehouse.
Offered to the market, the property benefits from off-road parking, a bright garden room currently used as a dining room and an enclosed rear garden, creating a wonderfully comfortable and manageable home for first-time buyers, couples or those looking to downsize.
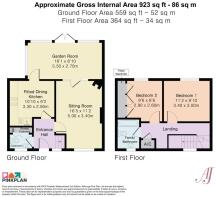
The front door opens into a welcoming entrance hall, providing access to the ground-floor accommodation, a useful cloakroom and the staircase rising to the first floor.
The sitting room is a generous and inviting space, with a log burner in one corner .A door opens into the garden room, allowing the two spaces to flow naturally together and creating a lovely arrangement for both everyday living and entertaining.
The fitted kitchen is arranged with a range of white panelled wall and base-mounted cabinets, complemented by wood-effect work surfaces and contrasting blue-toned tiled splashbacks. Integrated appliances include a single oven, gas hob and extractor, with additional space for freestanding appliances
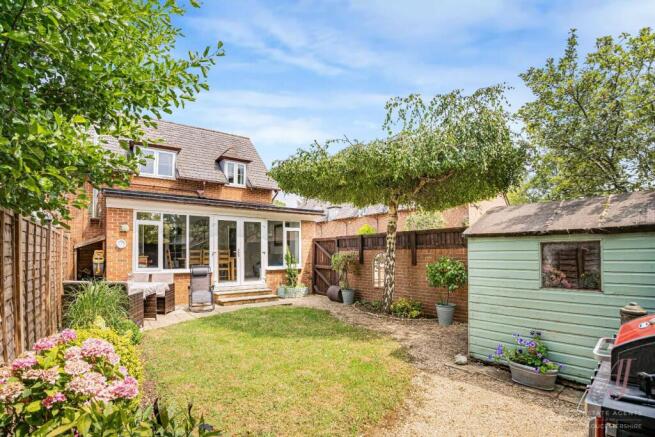
A particularly lovely addition to the home is the bright garden room, currently used as the dining room. Extending across the rear of the property, this delightful space enjoys extensive glazing, roof lights and French doors opening directly onto the garden, drawing in an abundance of natural light and creating a wonderful setting for mealtimes and entertaining.
On the first floor, the landing leads to the two bedrooms and the bathroom. Bedroom one is a comfortable double, while bedroom two benefits from an impressive range of fitted storage, making excellent use of the available space.
The bathroom is fitted with a white suite comprising a bath with shower over and glazed screen, wash hand basin and WC. An obscured window allows an abundance of natural light to enter while retaining privacy, creating a bright and fresh space.
Situated within a small enclave, the driveway is block paved with allocated parking for two cars in close proximity to the house. Access to the rear garden is via a garden gate to the side of the property.
A delightful enclosed garden has been thoughtfully arranged with a central lawn, mature planting and chippings borders and affords a good amount of privacy. A paved terrace provides space for outdoor seating, while the established trees and planting create a pleasant sense of privacy and greenery. A timber garden shed offers useful storage,, with an outside tap and external lighting adding further practicality.
Conveniently positioned for canalside country walks, the property also enjoys ease of access to Stonehouse town centre and railway station, together with road connections towards Stroud, Gloucester, Cheltenham, Bristol and the M5. This is an appealing and highly manageable home, combining a tucked-away setting with excellent everyday convenience.
Bridge End is well placed for Stonehouse town centre, where a range of everyday amenities can be found, including shops, cafés, pubs, takeaways, supermarket facilities, a library, doctors’ surgeries and dentists. The area is also served by local schools, including primary schooling, Maidenhill School and Wycliffe College. Popular Italian restaurant La Campagna and Indian restaurant Zaika, are well loved and bring in customers from out of town.
For commuters, Stonehouse railway station offers useful rail connections towards Stroud, Gloucester, Cheltenham, Swindon and London Paddington, while the A419 provides convenient access towards Stroud, Cirencester, the A38 and M5 motorway.
The surrounding area is well suited to those who enjoy the outdoors, with nearby access to the Stroudwater Canal, local footpaths and the canal and rail trail linking Stonehouse and Stroud. This makes the location a practical choice for day-to-day living, commuting and enjoying the local countryside.
Brochures
Brochure Silverdale.pdfBrochure- COUNCIL TAXA payment made to your local authority in order to pay for local services like schools, libraries, and refuse collection. The amount you pay depends on the value of the property.Read more about council Tax in our glossary page.
- Band: B
- PARKINGDetails of how and where vehicles can be parked, and any associated costs.Read more about parking in our glossary page.
- Residents
- GARDENA property has access to an outdoor space, which could be private or shared.
- Yes
- ACCESSIBILITYHow a property has been adapted to meet the needs of vulnerable or disabled individuals.Read more about accessibility in our glossary page.
- Ask agent

Add an important place to see how long it'd take to get there from our property listings.
__mins driving to your place
About AJ Estate Agents of Gloucestershire, Stonehouse
Suite F, The Old Dutch Barn, Westend, Stonehouse, Gloucestershire, GL10 3GE
Notes
Staying secure when looking for property
Ensure you're up to date with our latest advice on how to avoid fraud or scams when looking for property online.
Visit our security centre to find out moreDisclaimer - Property reference 34826343. The information displayed about this property comprises a property advertisement. Rightmove.co.uk makes no warranty as to the accuracy or completeness of the advertisement or any linked or associated information, and Rightmove has no control over the content. This property advertisement does not constitute property particulars. The information is provided and maintained by AJ Estate Agents of Gloucestershire, Stonehouse. Please contact the selling agent or developer directly to obtain any information which may be available under the terms of The Energy Performance of Buildings (Certificates and Inspections) (England and Wales) Regulations 2007 or the Home Report if in relation to a residential property in Scotland.
*This is the average speed from the provider with the fastest broadband package available at this postcode. The average speed displayed is based on the download speeds of at least 50% of customers at peak time (8pm to 10pm). Fibre/cable services at the postcode are subject to availability and may differ between properties within a postcode. Speeds can be affected by a range of technical and environmental factors. The speed at the property may be lower than that listed above. You can check the estimated speed and confirm availability to a property prior to purchasing on the broadband provider's website. Providers may increase charges. The information is provided and maintained by Decision Technologies Limited. **This is indicative only and based on a 2-person household with multiple devices and simultaneous usage. Broadband performance is affected by multiple factors including number of occupants and devices, simultaneous usage, router range etc. For more information speak to your broadband provider.