
Alfred Road, Brentwood, Essex

- PROPERTY TYPE
End of Terrace
- BEDROOMS
3
- BATHROOMS
1
- SIZE
Ask agent
- TENUREDescribes how you own a property. There are different types of tenure - freehold, leasehold, and commonhold.Read more about tenure in our glossary page.
Freehold
Description
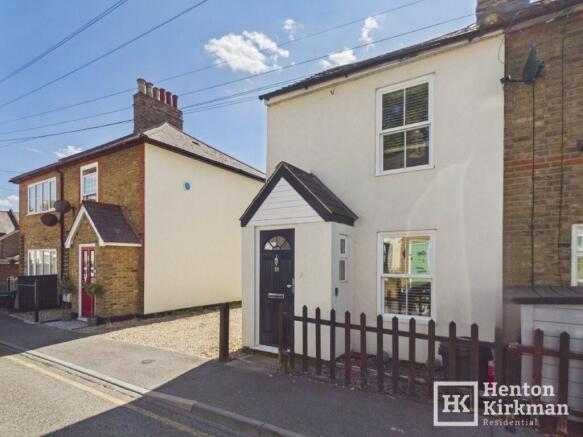
Set just a three-minute walk from Brentwood High Street and under half a mile from Brentwood Station (8 minute walk) with its Elizabeth Line connection, the property offers the rare opportunity to enjoy a character home within easy walking distance of shops, bars, restaurants and London-bound rail services.
Behind its attractive double-glazed sash windows, the cottage retains much of its original charm, including reclaimed floorboards, cast-iron fireplace and generous reception spaces, while benefitting from modern improvements such as upgraded external insulation and re-rendering to enhance year-round comfort and energy efficiency.
The accommodation includes a cosy Lounge opening into a spacious Dining Room, a modern Shaker style kitchen with integrated appliances, a modern shower room and three first-floor bedrooms.
Outside, a sunny South-West facing Garden provides a low-maintenance outdoor retreat, while a side driveway and detached rear garage offer particularly valuable off-road parking and storage — a genuine rarity for a Victorian cottage so close to Brentwood town centre.
A large Sainsburys store (only a 5 minute walk), Shenfield Common (only 6 minutes walk), Hartswood Woods, Thorndon Country Park and several highly regarded schools are all within easy walking distance, making this a superb blend of character, convenience and lifestyle.
The Accommodation in more detail:
PORCH 4ft 5' x 2ft 9' (1.35m x 0.84m)
A useful front extension providing practical space for coats and shoes, the front door a blue exterior/white interior woodgrain composite entrance door.
There's a small window for natural light and a glazed door through to:
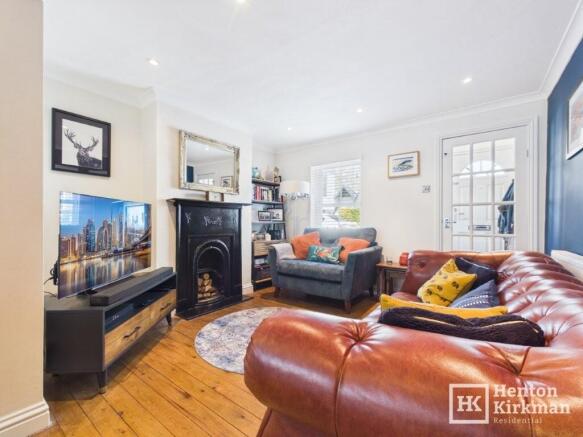
LOUNGE/SITTING ROOM 11ft 7' x 10ft 10' (3.53m x 3.30m)
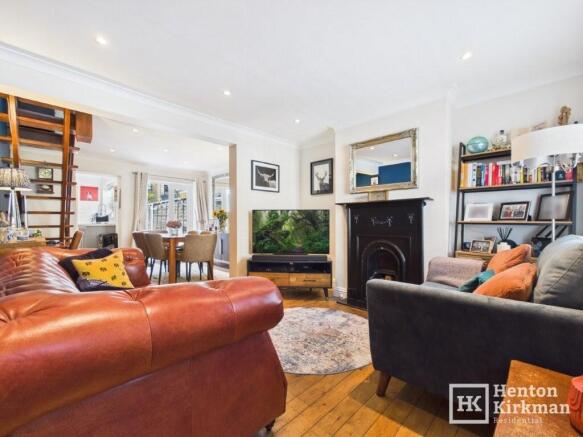
This cosy lounge features an attractive cast iron fireplace and flows openly into the spacious dining area, creating a sociable living space ideal for both everyday use and entertaining.
Reclaimed floorboards continue through into the dining area, adding warmth, character and a lovely period feel.
A 7ft 5' (2.26m) wide opening leads round to:
DINING ROOM 11ft 5' x 10ft 9' (3.48m x 3.28m)
A generously sized dining room with French doors opening directly onto the rear garden.
You'll notice an angled section of wall on the right which we believe may conceal a former fireplace that has been boarded and bricked up, and which thus offers potential for reinstatement subject to any necessary investigation.
A further doorway leads through to the kitchen.
KITCHEN 10ft 8' x 5ft 8' (3.25m x 1.73m)
Fitted with a range of grey woodgrain-effect units topped with white Calacatta marble-effect worktops and incorporating a built-in AEG four-ring gas hob with a matching chimney-style extractor hood above and a multifunction oven/grill below, together with an integrated fridge/freezer.
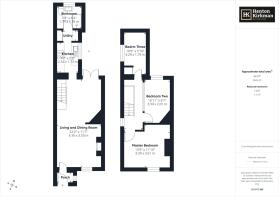
The kitchen is arranged in two distinct areas, with the far section (labelled as the utility area on the floor plan) providing space for the washing machine and additional tall pantry-style cupboard.
GROUND FLOOR BATHROOM 6ft 2' x 5ft 7' (1.88m x 1.70m)
Currently arranged as a modern shower room and fitted with a large walk-in Shower featuring both a rainfall showerhead and a separate handset, together with a wash basin and WC.
A large side-facing window allows excellent natural light into the room, and there is also a thermostatically controlled chrome towel radiator.
Staircase from the dining area to:
FIRST FLOOR LANDING 12ft 7' x 4ft 9' (3.84m x 1.45m)
A good-sized landing with a side window providing natural light and a loft hatch offering easy access to the loft space.
MASTER BEDROOM 11ft 6' x 10ft 9' (3.51m x 3.28m)
A lovely-sized front-facing double bedroom with fitted wardrobes built into either side of the chimney breast, creating useful storage while retaining the room's character.
BEDROOM TWO 11ft x 6ft 7' (3.35m x 2.01m)
With a rear-facing window, this room also appears to retain a former corner fireplace which is currently boarded up, adding further period interest and potential.
BEDROOM THREE 10ft 9' x 5ft 8' (3.28m x 1.73m)
The positioning of the door and window allows space for a small double bed, and there is also a built-in cupboard housing the Worcester combination boiler serving the gas central heating and hot water system.
GARDEN
Laid with timber decking and slate chippings, the garden provides a low-maintenance outdoor space and a blank canvas for future landscaping or planting.
A handy part-glazed door gives direct access to the large garage, while a lockable side gate leads through to the side driveway.
We also noted a useful outside tap and additional space behind the garage for discreet 'out of the way' storage.
DRIVE AND GARAGE
A particularly useful feature is the detached rear garage, accessed via the shingled driveway between the two cottages.
The access arrangement is long established, with reciprocal vehicular rights benefiting the adjoining properties for day-to-day access and parking purposes.
Basically No.'s 8 and 10 Alfred Road benefit from a private driveway area between them, with established reciprocal vehicular access rights providing access for parking and servicing in accordance with the title arrangements. (We hold the Title Plans and Registers for both properties)
That is quite a common arrangement with Victorian cottages where the original conveyancer effectively created a cross-easement driveway rather than a modern shared-access title.
GARAGE 17ft 7' x 8ft 5' (5.36m x 2.57m)
A substantial and well-built blockwork garage with an up-and-over garage door, a courtesy door from the garden and a side window providing excellent natural light.
In addition to the natural light, the garage is fitted with six LED strip lights and several power sockets, making it particularly well suited for storage, a workshop or hobby space.
FOR WHATS IT'S WORTH
During the 1870s and 1880s, the land rush caused by Brentwood's railway expansion meant that local builders, land surveyors, and members of the regional administrative courts often worked together to buy up old agricultural plots or sports grounds (like the original Brentwood Cricket Ground where the new Alfred Road ran through!) to lay out streets.
Street names like Alfred Road or nearby Hubert Road were frequently chosen to honour the developers, financial backers, or local administrative partners involved in these property syndicates.
We note a conveyance in 1875 between Alfred William Harvey (apparently an actively local figure) and James Winsor Martin, and so can propose that this is roughly when this house was built.
Brochures
Property Details- COUNCIL TAXA payment made to your local authority in order to pay for local services like schools, libraries, and refuse collection. The amount you pay depends on the value of the property.Read more about council Tax in our glossary page.
- Ask agent
- PARKINGDetails of how and where vehicles can be parked, and any associated costs.Read more about parking in our glossary page.
- Garage,Driveway,Off street,Private
- GARDENA property has access to an outdoor space, which could be private or shared.
- Private garden,Patio,Enclosed garden,Rear garden,Back garden
- ACCESSIBILITYHow a property has been adapted to meet the needs of vulnerable or disabled individuals.Read more about accessibility in our glossary page.
- Ground floor
Alfred Road, Brentwood, Essex

Add an important place to see how long it'd take to get there from our property listings.
__mins driving to your place
Affordability

Get an instant, personalised result:
- Show sellers you’re serious
- Secure viewings faster with agents
- No impact on your credit score
Notes
Staying secure when looking for property
Ensure you're up to date with our latest advice on how to avoid fraud or scams when looking for property online.
Visit our security centre to find out moreDisclaimer - Property reference ID3164. The information displayed about this property comprises a property advertisement. Rightmove.co.uk makes no warranty as to the accuracy or completeness of the advertisement or any linked or associated information, and Rightmove has no control over the content. This property advertisement does not constitute property particulars. The information is provided and maintained by Henton Kirkman Residential, Billericay. Please contact the selling agent or developer directly to obtain any information which may be available under the terms of The Energy Performance of Buildings (Certificates and Inspections) (England and Wales) Regulations 2007 or the Home Report if in relation to a residential property in Scotland.
*This is the average speed from the provider with the fastest broadband package available at this postcode. The average speed displayed is based on the download speeds of at least 50% of customers at peak time (8pm to 10pm). Fibre/cable services at the postcode are subject to availability and may differ between properties within a postcode. Speeds can be affected by a range of technical and environmental factors. The speed at the property may be lower than that listed above. You can check the estimated speed and confirm availability to a property prior to purchasing on the broadband provider's website. Providers may increase charges. The information is provided and maintained by Decision Technologies Limited. **This is indicative only and based on a 2-person household with multiple devices and simultaneous usage. Broadband performance is affected by multiple factors including number of occupants and devices, simultaneous usage, router range etc. For more information speak to your broadband provider.