
Woodside Tower, Shore Road, Cove, Helensburgh, Argyll And Bute G84

- PROPERTY TYPE
Character Property
- BEDROOMS
4
- BATHROOMS
2
- SIZE
2,207 sq ft
205 sq m
- TENUREDescribes how you own a property. There are different types of tenure - freehold, leasehold, and commonhold.Read more about tenure in our glossary page.
Freehold
Key features
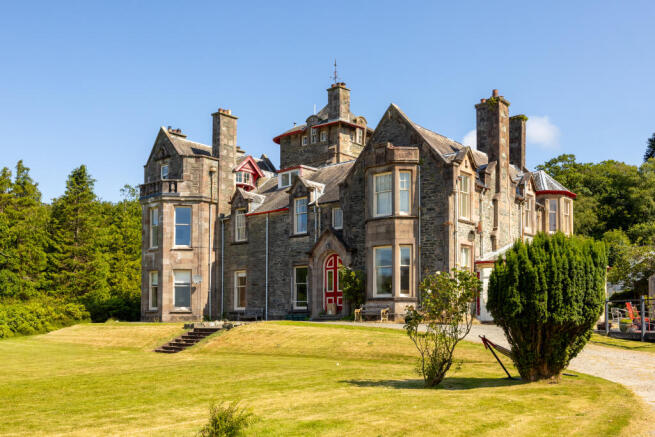
- Magnificent conversion within B-listed country house located within the picturesque village of Cove
- Vast accommodation of over 2,200 square feet
- Internally turret staircase leading to a magical tower room with triple aspects
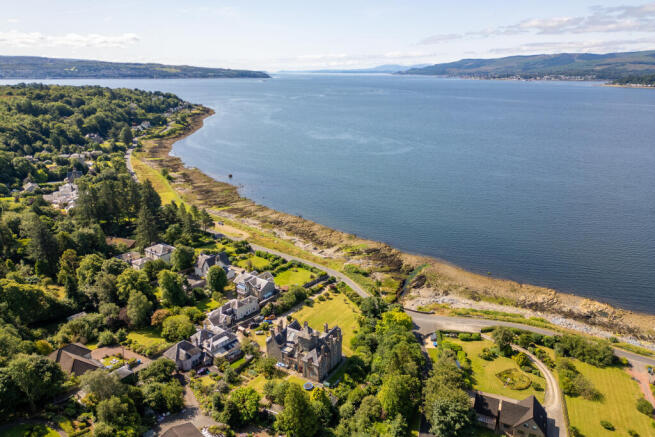
- Phenomenal uninterrupted views over Loch Long and the Firth of Clyde
- Wonderful kitchen/family room with bay-window
- Four bedrooms, the principal with Art Deco En-suite bathroom
- Beautiful original features throughout
- Gorgeous private gardens with additional communal green space
- Private parking for multiple vehicles
- Home Report Value £325,000
Description
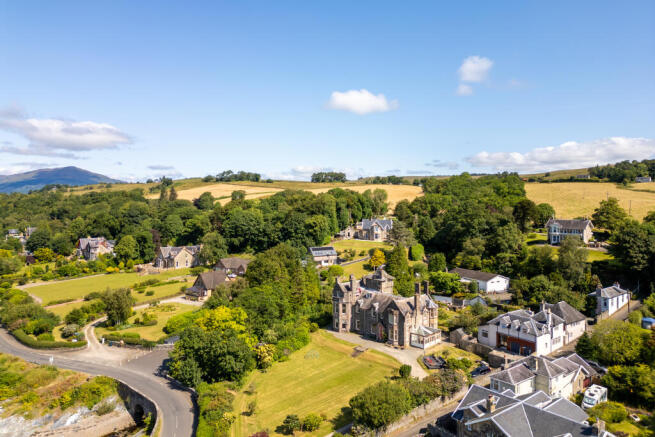
The West Coast of Scotland is known for its spectacular scenery with Argyll and Bute offering some of the most staggering vistas. Woodside Tower is positioned on the shore front within the picturesque village of Cove and enjoys uninterrupted views over Loch Long and the Firth of Clyde.
Originally dating back to the early 1850’s the B listed building known as Woodside was successfully converted into three dwellings in the 1960’s with this particular property now known as Woodside Tower being one of the largest created at over 2,200 square feet of accommodation which also retains the amazing tower which has triple aspects and magical internal spiral staircase accessed from the lounge.
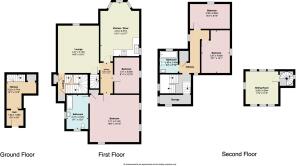
Woodside Tower has a main door entrance to the rear of the building with the property being set over three levels. The clever configuration of the property has allowed the current owners to utilise an area as a successful Airbnb.
On entering the ground level consist of a welcoming hallway which has a useful store cupboard. The first floor has two spectacular living areas one of which is on an open plan basis with the kitchen and both having wood-burning stoves ideal for using all year round. The kitchen/dining/family room is vast in size and has an oversized bay-window which is an ever-changing picture with the Scottish seasons. The kitchen itself has been fitted with natural wood cabinets, solid wooden worktops and there is ample space for a large dining table and chairs. The formal lounge has a door accessing an internal turret staircase which elevates to a phenomenal room within the tower and as mentioned has far reaching triple aspect views over the water and surrounding countryside.
Woodside Tower has four well-proportioned bedrooms. The principal bedroom is particularly spacious and has the luxury of a magnificent En-suite bathroom which includes an original refurbished Art Deco suite and wall tiling. A family bathroom is also available which services the three other bedrooms and there is an additional staircase leading to a handy store area.
Particular note should mention Woodside Tower retains a wealth of period features thorough including detailed wood work and wonderful cornicing. The property offers the perfect balance of traditional living with modern comforts and has had many of the windows replaced with sash and case double glazing. The attention to detail throughout is flawless and a real credit to the current owners who have lovingly refurbished the property.
Externally Woodside Tower sits within glorious grounds with large private gardens solely belonging to Woodside Tower. Again, the attention to detail within the private gardens is evident and have been carefully designed to create a high level of privacy from neighbouring properties. Woodside Tower also has a private parking area with space for multiple vehicles.
The pretty village of Cove is situated on the Rosneath Peninsula and is around a twenty-five-minute drive from the larger town of Helensburgh. Cove is ideally located a short distance from both Faslane Naval base and Coulport and a passenger ferry is available from Kilcreggan to Gourock, ideal for commuting to Glasgow. Cove itself has a variety of local amenities including a sailing club and country store with additional shops available in neighbouring Kilcreggan.
EPC Band D
Council Tax Band E
Measurements
Lounge – 16 ft 11 by 14 ft 8
Kitchen/Diner – 21 ft 7 Max by 13 ft 11 Max
Sitting Room (Tower) – 11 ft 9 by 11 ft 9
Bedroom 1 – 16 ft 10 by 16 ft 9
En-suite Bathroom – 12 ft 2 by 8 ft 1
Bedroom 2 – 12 ft 10 by 8 ft 11
Bedroom 3 – 15 ft 1 Max by 10 ft 1 Max
Bedroom 4 – 14 ft 3 by 8 ft 10
Bathroom – 7 ft 10 by 6 ft 6
Brochures
Woodside Tower- COUNCIL TAXA payment made to your local authority in order to pay for local services like schools, libraries, and refuse collection. The amount you pay depends on the value of the property.Read more about council Tax in our glossary page.
- Band: E
- PARKINGDetails of how and where vehicles can be parked, and any associated costs.Read more about parking in our glossary page.
- Driveway
- GARDENA property has access to an outdoor space, which could be private or shared.
- Private garden,Communal garden
- ACCESSIBILITYHow a property has been adapted to meet the needs of vulnerable or disabled individuals.Read more about accessibility in our glossary page.
- Ask agent
Woodside Tower, Shore Road, Cove, Helensburgh, Argyll And Bute G84

Add an important place to see how long it'd take to get there from our property listings.
__mins driving to your place
Affordability

About McArthur Stanton, Helensburgh
15-17 Colquhoun Street, Helensburgh, G84 8AN



Notes
Staying secure when looking for property
Ensure you're up to date with our latest advice on how to avoid fraud or scams when looking for property online.
Visit our security centre to find out moreDisclaimer - Property reference Woodsidetower001. The information displayed about this property comprises a property advertisement. Rightmove.co.uk makes no warranty as to the accuracy or completeness of the advertisement or any linked or associated information, and Rightmove has no control over the content. This property advertisement does not constitute property particulars. The information is provided and maintained by McArthur Stanton, Helensburgh. Please contact the selling agent or developer directly to obtain any information which may be available under the terms of The Energy Performance of Buildings (Certificates and Inspections) (England and Wales) Regulations 2007 or the Home Report if in relation to a residential property in Scotland.
*This is the average speed from the provider with the fastest broadband package available at this postcode. The average speed displayed is based on the download speeds of at least 50% of customers at peak time (8pm to 10pm). Fibre/cable services at the postcode are subject to availability and may differ between properties within a postcode. Speeds can be affected by a range of technical and environmental factors. The speed at the property may be lower than that listed above. You can check the estimated speed and confirm availability to a property prior to purchasing on the broadband provider's website. Providers may increase charges. The information is provided and maintained by Decision Technologies Limited. **This is indicative only and based on a 2-person household with multiple devices and simultaneous usage. Broadband performance is affected by multiple factors including number of occupants and devices, simultaneous usage, router range etc. For more information speak to your broadband provider.