Bliss Lane, Flore, West Northamptonshire

Letting details
- Let available date:
- Now
- Deposit:
- £1,148A deposit provides security for a landlord against damage, or unpaid rent by a tenant.Read more about deposit in our glossary page.
- Furnish type:
- Unfurnished
- Council Tax:
- Ask agent
- PROPERTY TYPE
End of Terrace
- BEDROOMS
2
- BATHROOMS
1
- SIZE
710 sq ft
66 sq m
Key features
- Late Victorian end-terrace cottage
- Picturesque village location
- Newly refurbished
- Coursed ironstone façade
- Two-bedroom accommodation
- Sitting room with central fireplace opening
- Kitchen/dining room with vaulted ceiling detail
- Convenient access to the A45, M1 and Long Buckby station
Description
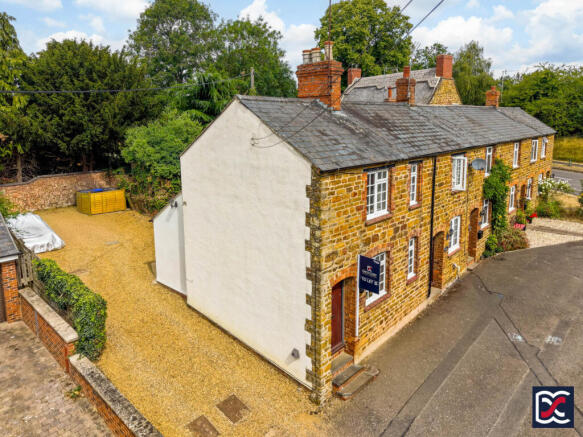
A newly refurbished ironstone end-terrace cottage situated on Bliss Lane in the well-regarded village of Flore. Dating from the late Victorian period, the property displays a front elevation of coursed ironstone with red brick detailing beneath a pitched slate roof, with rendered rear elevations and accommodation arranged over two floors.
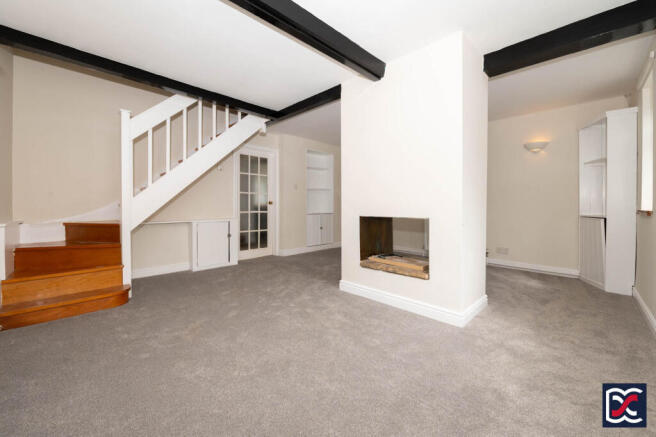
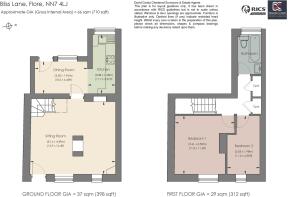
The ground floor centres around a well-proportioned front sitting room with two casement windows and a double-sided fireplace, offering potential for the installation of a wood-burning stove. The room is arranged to provide both a main living area and a smaller snug space. To the rear, a kitchen/dining room within the extension features part-vaulted ceilings with exposed timber purlins and rafters and opens directly to the garden via a stable door. At first floor level, a central landing gives access to two bedrooms and a bathroom.
Flore is a picturesque village to the west of Northampton with a primary school, shop, post office and public house, and good access to the A45, M1 (J16) and mainline rail services from Long Buckby.
Features:
Late Victorian end-terrace cottage
Picturesque village location
Newly refurbished
Coursed ironstone façade
Two-bedroom accommodation
Sitting room with central fireplace opening
Kitchen/dining room with vaulted ceiling detail
Convenient access to the A45, M1 and Long Buckby station
Local Authority: West Northamptonshire Council
Council Tax Band: B
EPC Rating: D
Services: Mains Gas, Electricity, Water, and Drainage
Heating: Gas Central Heating
Broadband: Ultrafast available with up to 1000Mbps download
Location
Flore is an attractive village situated on a gentle south-facing slope above the River Nene, to the west of Northampton. Mentioned in the Domesday Book, it has a long history and retains a well-established village character.
The completion of the Flore bypass has significantly reduced through-traffic, helping to preserve its peaceful atmosphere. Despite its rural setting, Flore remains well connected, with the A45 providing access to Northampton and Daventry and Junction 16 of the M1 just a few minutes away. Long Buckby Station, approximately six miles away, offers direct rail services to London Euston and Birmingham New Street.
The village is served by Flore Church of England Primary School, which has a good reputation locally, and falls within catchment for several well-regarded secondary schools in the area. Day-to-day amenities include a village shop, post office, public house, and parish church, with a wider range of services available in nearby Weedon, Towcester, and Northampton.
Accommodation:
Sitting Room
The front-facing sitting room is entered directly from Bliss Lane through a traditional framed, ledged and braced slatted door. A well-proportioned room, it enjoys good natural light from two individually glazed casement windows and centres on a double-sided open fireplace with a riven stone-effect hearth. Subject to the usual consents and regulations, there is potential for the installation of a double-sided wood-burning stove.
The room is arranged in two clearly defined areas, allowing for a more intimate sitting space or snug to one side. This area is served by built-in timber storage, including upper shelving, a two-door base cupboard and a further corner unit with shelving and a single-door cabinet housing the gas meter.
The larger part of the room currently serves as the main living area, with quarter-winder timber stairs and a painted timber balustrade rising to the first floor. A glazed door opens to the kitchen/breakfast room.
Kitchen / Dining Room
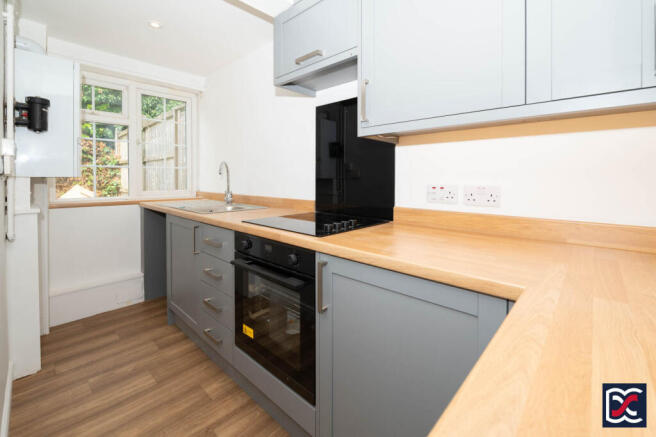
Located within the rear extension, the newly fitted kitchen/dining room features partly vaulted ceilings with exposed timber purlins and rafters. The dining area enjoys good natural light from a two-light casement window overlooking the rear garden and has direct access outside through a timber-framed stable door with glazed panel. The kitchen is fitted with a range of base units and incorporates a stainless-steel sink and drainer with pillar taps set beneath a double-glazed window overlooking the rear aspect.
First Floor Landing
Centrally positioned, the first-floor landing is fitted with cut-pile carpet and is neutrally decorated, with part-vaulted ceilings. Traditional four-panel solid timber doors open to the principal bedrooms and family bathroom, while two built-in wardrobes provide useful storage, one fitted with slatted shelving and the other with a hanging rail and shelf.
Bedroom One
A double bedroom positioned to the front of the property, with an individually glazed casement window overlooking Bliss Lane. The room features part-vaulted ceilings, neutral décor and cut-pile carpet.
Bedroom Two
A single bedroom positioned to the front of the property, with an individually glazed casement window providing natural light. The room has neutral décor and a ceiling hatch providing access to the roof void.
Bathroom
The newly installed bathroom is fitted with a three-piece suite comprising a bath with chrome pillar taps and electric shower over, a pedestal wash hand basin, and a close-coupled WC. The floor is finished in sheet vinyl, while the walls are tiled to half height with profiled trim, with painted walls above. A frosted double-glazed casement window to the rear provides natural light.
Grounds
Front Aspect
The property fronts directly onto Bliss Lane and presents an attractive façade of roughly hewn ironstone with red brick details to the window and door openings. Steps rise to the main entrance, and shared side access leads through to the rear aspect.
Rear Aspect
The rear garden is laid partly to gravel with grassed areas to either side and is enclosed by a combination of timber post and rail fencing and traditional brick garden walling. A stable door provides direct access to the dining area, creating a practical connection between the house and garden. There is a right for the adjoining properties in the terrace to use and access this open space to the rear.
Important Notice:
Please note that these particulars are subject to the approval of the property owner. If there is any particular point upon which you would like further clarification or verification, please let us know as soon as possible.
Whilst every care has been taken with the preparation of these particulars complete accuracy cannot be guaranteed and they do not constitute a contract or part of one.
Any measurements given within the particulars are approximate and photographs are provided for general information only. Any plans provided are for illustrative purposes only and are not to scale. In all cases, prospective tenants should verify matters for themselves by way of independent inspection and enquiries.
David Cosby Chartered Surveyors have not conducted a survey of the premises, nor have we tested services, appliances, equipment, or fittings within the property. Before committing to a tenancy, the terms of the letting and the condition and contents of the property will be recorded in a tenancy agreement and inventory. Please make sure you carefully read and agree with these documents and advise if you have questions.
On acceptance of an offer to rent, prospective tenants will need to provide identification and proof of funds in compliance with Anti-Money Laundering legislation and to assist with referencing procedures.
TENANT FEES PAYABLE – TENANT FEES ACT 2019 (THE ACT)
PRIOR TO COMMENCEMENT OF THE TENANCY (PAYABLE TO AGENT)
Deposit: 5 weeks rent plus first month’s rent less any Holding Deposit already paid.
Holding Deposit: 1 week’s rent
DURING THE TENANCY (PAYABLE TO LANDLORD)
Any tenant requested variation or change to the tenancy agreement: £50
Interest on late payment of rent: 3% above the Bank of England base rate
For the loss of keys/security devices: Reasonably incurred costs apply
Early termination of the tenancy: Payment of any unpaid rent and other reasonable costs
OTHER PERMITTED PAYMENTS
Any other permitted payments under the Act applicable at the relevant time including contractual damages for tenant default.
TENANT PROTECTION AND REDRESS SCHEME
David Cosby Limited is a member of the RICS Client Money Protection Scheme, and a member of The Property Ombudsman Service, which is a redress scheme. You can find out more details on our website or by contacting us directly at and on .
Brochures
BROCHURE- COUNCIL TAXA payment made to your local authority in order to pay for local services like schools, libraries, and refuse collection. The amount you pay depends on the value of the property.Read more about council Tax in our glossary page.
- Band: B
- PARKINGDetails of how and where vehicles can be parked, and any associated costs.Read more about parking in our glossary page.
- Ask agent
- GARDENA property has access to an outdoor space, which could be private or shared.
- Yes
- ACCESSIBILITYHow a property has been adapted to meet the needs of vulnerable or disabled individuals.Read more about accessibility in our glossary page.
- Ground floor
Energy performance certificate - ask agent
Bliss Lane, Flore, West Northamptonshire

Add an important place to see how long it'd take to get there from our property listings.
__mins driving to your place
About David Cosby Chartered Surveyors, Farthingstone
Little Court Cottage Maidford Road, Farthingstone, NN12 8HE
Notes
Staying secure when looking for property
Ensure you're up to date with our latest advice on how to avoid fraud or scams when looking for property online.
Visit our security centre to find out moreDisclaimer - Property reference 7496 To Let. The information displayed about this property comprises a property advertisement. Rightmove.co.uk makes no warranty as to the accuracy or completeness of the advertisement or any linked or associated information, and Rightmove has no control over the content. This property advertisement does not constitute property particulars. The information is provided and maintained by David Cosby Chartered Surveyors, Farthingstone. Please contact the selling agent or developer directly to obtain any information which may be available under the terms of The Energy Performance of Buildings (Certificates and Inspections) (England and Wales) Regulations 2007 or the Home Report if in relation to a residential property in Scotland.
*This is the average speed from the provider with the fastest broadband package available at this postcode. The average speed displayed is based on the download speeds of at least 50% of customers at peak time (8pm to 10pm). Fibre/cable services at the postcode are subject to availability and may differ between properties within a postcode. Speeds can be affected by a range of technical and environmental factors. The speed at the property may be lower than that listed above. You can check the estimated speed and confirm availability to a property prior to purchasing on the broadband provider's website. Providers may increase charges. The information is provided and maintained by Decision Technologies Limited. **This is indicative only and based on a 2-person household with multiple devices and simultaneous usage. Broadband performance is affected by multiple factors including number of occupants and devices, simultaneous usage, router range etc. For more information speak to your broadband provider.