St James Place, Helston, Cornwall

- PROPERTY TYPE
Semi-Detached
- BEDROOMS
2
- BATHROOMS
1
- SIZE
Ask agent
- TENUREDescribes how you own a property. There are different types of tenure - freehold, leasehold, and commonhold.Read more about tenure in our glossary page.
Freehold
Key features
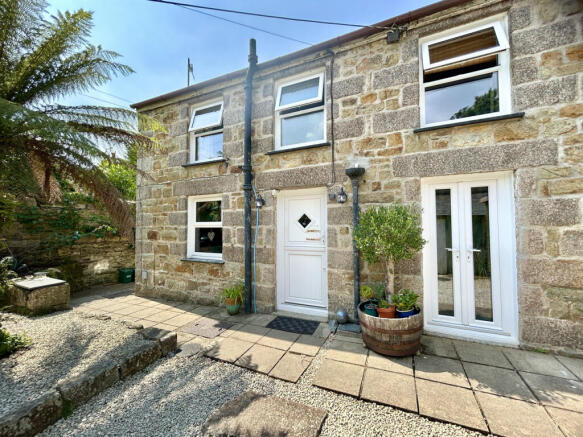
- BEAUTIFULLY PRESENTED TWO BEDROOM SEMI-DETACHED COTTAGE
- TUCKED AWAY LOCATION JUST OFF CHURCH STREET
- MOMENTS FROM HELSTON TOWN CENTRE
- SPACIOUS MASTER BEDROOM WITH DRESSING AREA
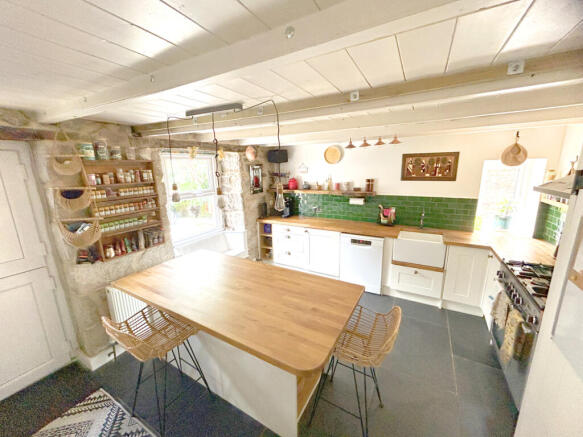
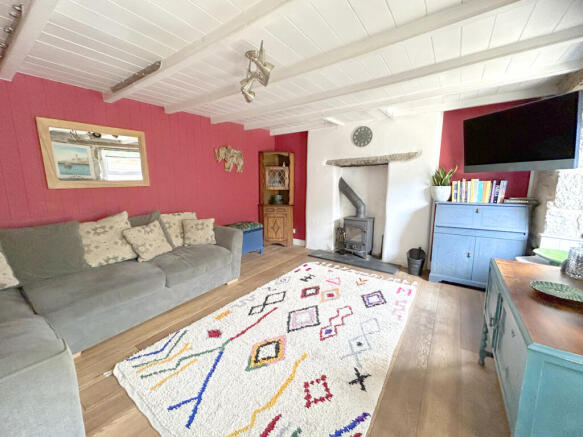
- MODERN FITTED KITCHEN & LOUNGE WITH WOOD BURNER
- FRENCH DOORS TO COURTYARD GARDEN WITH GAZEBO
- USEFUL OUTBUILDINGS INCLUDING LAUNDRY & GENEROUS SHED
Description
On the ground floor, the stylish fitted kitchen provides an attractive and practical space for everyday living, while the welcoming lounge features a wood-burning stove and French doors opening onto the delightful courtyard garden, creating a connection between indoor and outdoor living.
Outside, the enclosed courtyard garden offers an inviting space to relax or entertain, enhanced by a charming gazebo. Two useful outbuildings add further versatility, with one currently arranged as a laundry room and the other providing generous storage. There is also a useful storage shed.
Helston is a historic and vibrant market town offering an excellent range of amenities, including national retailers, healthcare facilities, a cinema, and a leisure centre with an indoor swimming pool. The town is served by highly regarded primary schools and a secondary school with sixth-form provision. It also serves as the gateway to the stunning Lizard Peninsula, an Area of Outstanding Natural Beauty, renowned for its dramatic coastline, picturesque villages, and scenic walking routes.
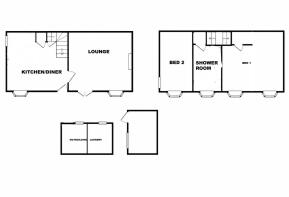
THE ACCOMMODATION COMPRISES (DIMENSIONS APPROX)
DOOR TO
ENTRANCE AREA
Opening out into the -
KITCHEN/DINER 4.42 x 4.1 (14'6" x 13'5")
Beautifully appointed, the shaker-style white fitted kitchen features wood worktops incorporating a traditional Belfast style sink. A range of base units and drawers is complemented by stylish green metro-tiled splash-backs. A breakfast bar with additional drawers and storage beneath provides an ideal spot for informal dining. Windows to both the front and side aspects allow plenty of natural light, with the front-facing window enjoying a delightful window seat overlooking the garden. There is a dishwasher, together with a recess with a gas range cooker with a matching extractor hood above. Enhancing the charm and character of the room are slate-tiled flooring, exposed ceiling beams, and part-exposed stone walls. Two useful storage cupboards provide additional practicality, one of which houses the gas-fired boiler. A door leads through to -
LOUNGE 4.5 x 4 (14'9" x 13'1")
A characterful room featuring exposed beamed ceilings, engineered wood flooring, and a front-facing window with a charming window seat. French doors open directly onto the garden, giving the space plenty of natural light. A fireplace with a wood-burning stove set on a slate hearth creates an attractive focal point, while recessed spotlights provide modern, ambient lighting.
From the kitchen a staircase leads up onto a half landing with two sets of stairs one of which has a window at its half landing allowing natural light to come into this area with doors to -
BEDROOM ONE 4.57 x 4' narrowing to 3' (14'11" x 13'1"' narrowing to 9'10"')
Formally two bedrooms, this space is currently configured as a spacious principal bedroom with an open archway leading to a dedicated dressing area. Two windows to the front aspect provide natural light, while wood panelling to the ceiling adds character and warmth. A loft hatch provides access to the roof space, and a bespoke timber feature wall with integrated shelving creates an attractive focal point. Two custom made wooden doors lead back to the landing, offering both style and practicality.
BEDROOM TWO 4' x 2.36 (13'1"' x 7'8")
Window to the front aspect.
SHOWER ROOM
Beautifully appointed, this stylish shower room features attractive wood panelling to the ceiling, tiled flooring, and complementary wood-effect finishes. The contemporary suite comprises a generous walk-in shower enclosure with easy-clean wood-effect splash backs, fitted with both a rainfall shower head and separate handheld attachment. A freestanding wash hand basin sits on a tiled shelf with a mixer tap, complemented by a wooden shelf above and useful storage beneath. The room is completed by a dual-flush WC, an obscure-glazed window to the front elevation providing natural light and privacy, and attractive feature shelving.
OUTSIDE
Approached via a lane from Church Street, this gated property opens into a superb courtyard garden, thoughtfully designed with low maintenance in mind. Predominantly hard landscaped, the garden is enclosed by an attractive stone wall and complemented by raised beds featuring Mediterranean-style planting, with a striking tree fern forming the centre piece. A charming gazebo provides an ideal seating area and benefits from both power and lighting. Adjacent is an original water feature which, according to the current owner, connects via an underground channel to the historic kennels that run beneath Church Street, adding a fascinating touch of local heritage to this unique outdoor space.
LAUNDRY OUTBUILDING 1.98 x 1.83 (6'5" x 6'0")
With plumbing for washing machine and space for tumble dryer.
OUTBUILDING TWO 1.96 x 1.83 (6'5" x 6'0")
A useful storage area.
SHED 2.9 x 2.1 (9'6" x 6'10")
With window to the front aspect a useful storage area.
SERVICES
Mains water, electricity, drainage and gas.
AGENTS NOTE
The neighbour has a pedestrian right of way over the front of the property to enter their property.
AGENTS NOTE TWO
We are advised the property comes under a medium risk flood risk postcode.
ANTI-MONEY LAUNDERING
We are required by law to ask all purchasers for verified ID prior to instructing a sale.
CONSERVATION AREA
We understand this property is located in a conservation area. For details of conservation areas visit Cornwall Mapping and use the Council's interactive map.
COUNCIL TAX
Council Tax Band B.
MOBILE AND BROADBAND
To check the broadband & mobile coverage for this area, please refer to the attached details.
PROOF OF FINANCE - PURCHASERS
Prior to agreeing a sale, we will require proof of financial ability to purchase which will include an agreement in principle for a mortgage and/or proof of cash funds.
FLOOD RISK
River & Sea Medium Surface Water High.
Brochures
BROCHURE- COUNCIL TAXA payment made to your local authority in order to pay for local services like schools, libraries, and refuse collection. The amount you pay depends on the value of the property.Read more about council Tax in our glossary page.
- Band: B
- PARKINGDetails of how and where vehicles can be parked, and any associated costs.Read more about parking in our glossary page.
- Ask agent
- GARDENA property has access to an outdoor space, which could be private or shared.
- Yes
- ACCESSIBILITYHow a property has been adapted to meet the needs of vulnerable or disabled individuals.Read more about accessibility in our glossary page.
- Ask agent
St James Place, Helston, Cornwall

Add an important place to see how long it'd take to get there from our property listings.
__mins driving to your place
Affordability



Notes
Staying secure when looking for property
Ensure you're up to date with our latest advice on how to avoid fraud or scams when looking for property online.
Visit our security centre to find out moreDisclaimer - Property reference 4139. The information displayed about this property comprises a property advertisement. Rightmove.co.uk makes no warranty as to the accuracy or completeness of the advertisement or any linked or associated information, and Rightmove has no control over the content. This property advertisement does not constitute property particulars. The information is provided and maintained by Christophers, Helston. Please contact the selling agent or developer directly to obtain any information which may be available under the terms of The Energy Performance of Buildings (Certificates and Inspections) (England and Wales) Regulations 2007 or the Home Report if in relation to a residential property in Scotland.
*This is the average speed from the provider with the fastest broadband package available at this postcode. The average speed displayed is based on the download speeds of at least 50% of customers at peak time (8pm to 10pm). Fibre/cable services at the postcode are subject to availability and may differ between properties within a postcode. Speeds can be affected by a range of technical and environmental factors. The speed at the property may be lower than that listed above. You can check the estimated speed and confirm availability to a property prior to purchasing on the broadband provider's website. Providers may increase charges. The information is provided and maintained by Decision Technologies Limited. **This is indicative only and based on a 2-person household with multiple devices and simultaneous usage. Broadband performance is affected by multiple factors including number of occupants and devices, simultaneous usage, router range etc. For more information speak to your broadband provider.