Kelsterton Road, Kelsterton

- PROPERTY TYPE
Detached
- BEDROOMS
6
- BATHROOMS
2
- SIZE
5,937 sq ft
552 sq m
- TENUREDescribes how you own a property. There are different types of tenure - freehold, leasehold, and commonhold.Read more about tenure in our glossary page.
Freehold
Key features
- Six bedroom character family home
- Approximately 6,000 sq ft of beautifully renovated accommodation arranged around a quaint central courtyard
- Versatile layout and a wide range of reception rooms
- Electric gated private entrance
- Tennis court
- Separate two-storey annex studio with independent access, ideal for home working, guest accommodation or annexe potential
- Wealth of original character features including exposed beams, vaulted ceilings and elegant period architecture
- Beautiful private grounds including a cobbled courtyard, secret garden, decking areas and extensive lawns
- Well connected to nearby towns and employment hubs including Deeside Industrial Park
- Ideal for multi-generational living, home working or those seeking a unique character residence combining historic charm with contemporary luxury.
Description
Blending historic character with contemporary luxury, offering versatile living space ideal for modern family life, multi generational living and home working.
Description - Dating back to the 19th century, The Coach House was originally constructed as the stable block serving the prestigious Kelsterton Hall estate. Over time, the property was separated from the main estate and has transformed into an exceptional standalone residence of remarkable character and distinction.
Today, The Coach House extends to almost 6,000 sq ft of beautifully presented accommodation, combining elegant period architecture with contemporary luxury. Arranged around a striking central courtyard, the property offers an impressive combination of original character features, generous proportions and modern comforts. The result is a truly unique home that successfully balances its rich heritage with the needs of modern family living.
The property’s extensive and highly adaptable accommodation makes it ideally suited to a variety of lifestyles, including multi-generational living, home working, guest accommodation and scope to create separate living accommodation or subdivide elements of the property, subject to the necessary planning permission.
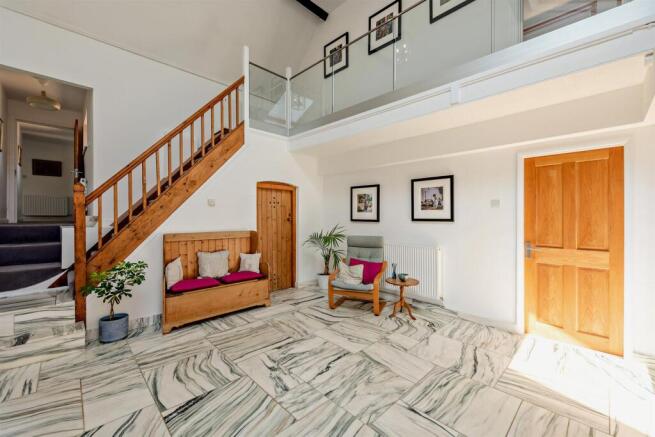
Internal - A striking reception hall immediately sets the tone for the quality and scale found throughout the property, featuring a vaulted ceiling, galleried landing and impressive marble tiled flooring which extends through the principal circulation areas. The ground floor provides an exceptional range of versatile living space and reception rooms.
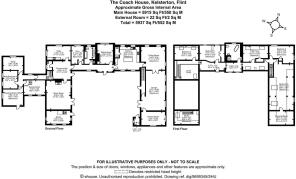
The extensive layout includes a music room with vaulted ceiling and exposed character beams, a games room, study, office/bedroom six, reading room with doors opening onto a decking area, gym, utility room with plumbing suitable for commercial-scale laundry facilities, sitting room and a beautifully appointed shower room featuring a walk-in rainfall shower.
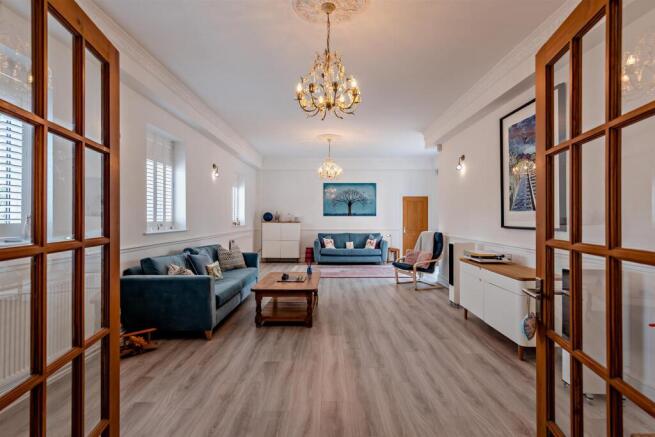
There is an open-plan kitchen/breakfast room, thoughtfully designed with sleek contemporary cabinetry, premium integrated appliances and expansive quartz work surfaces. This flows into the formal dining room and onwards to the outstanding lounge, an elegant reception space characterised by high ceilings, decorative cornicing, ornate detailing and French doors opening directly onto the courtyard. Together, these rooms create an exceptional environment for entertaining. Completing the ground floor is a cinema room.
Two separate staircases lead to the first floor, where an unusually wide landing further enhances the property's excellent sense of space. There are five generously proportioned double bedrooms, each well-appointed and featuring exposed beams, skylights, fitted storage and attractive architectural details. The fifth bedroom suite is particularly impressive, extending to 800 sq ft with a substantial walk-in dressing room. There is a luxurious principal bathroom, designed to provide a spa-like experience and incorporating a freestanding bath, large walk-in rainfall shower, contemporary sanitaryware and high-quality tiling, enhanced by subtle feature lighting.
In addition, a two-storey studio with independent access from the courtyard offers excellent flexibility and could serve as a home office, creative studio, hobby room or potential annexe.
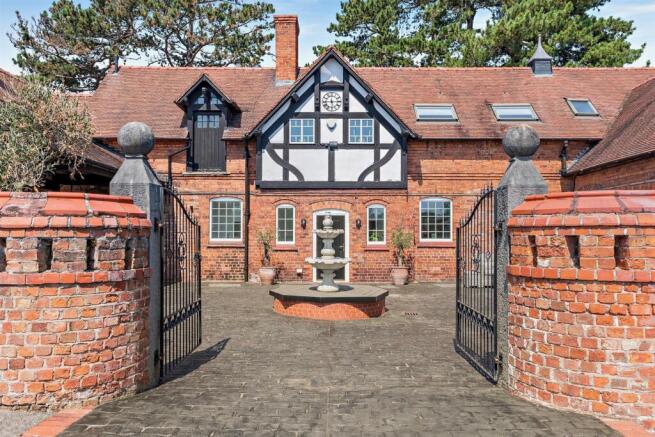
External - The property is approached via impressive electrically operated timber gates flanked by substantial stone pillars, creating an immediate sense of privacy, security and prestige. The drive sweeps round to the rear of the property where there is a driveway for ample parking between the property and the tennis court.
A particular highlight is the beautiful cobbled courtyard accessed through elegant wrought iron gates and enclosed by attractive brick walls. Centred around a striking water feature, this wonderful and idyllic space forms the heart of the property and provides an exceptional setting for outdoor entertaining, al fresco dining and relaxation.
The property itself is arranged around the courtyard featuring attractive red-brick elevations, timber detailing and traditional clay-tiled roof, beautifully reflecting its historic origins.
Beyond the courtyard, the grounds offer a variety of outdoor spaces including expansive front lawn with mature trees, a charming ‘secret garden’ located adjacent to the all-weather tennis court and decking area for seating and to enjoy the surrounding far reaching countryside views. There is also a separate garden/ tool store.
Combining architectural heritage and modern luxury, The Coach House represents a rare opportunity to acquire a truly exceptional family home within a private and distinctive setting.
Location - Situated within the hamlet of Kelsterton, between Flint and Connah’s Quay, the property enjoys an attractive semi-rural setting close to the North Wales coastline, offering the perfect balance of countryside tranquility and everyday convenience. The location is ideal for those seeking a quieter lifestyle whilst remaining well connected to nearby towns and employment centres.
A comprehensive range of amenities can be found within easy reach in Flint, Connah’s Quay and Deeside, including supermarkets, shops, restaurants, leisure facilities and healthcare services. The area is also well served by a selection of schools, including Bryn Deva C.P. School, Golftyn C.P. School and Ysgol Croes Atti, together with secondary schools including Connah’s Quay High School, St Richard Gwyn Catholic High School and Flint High School.
The property is particularly well positioned for professionals. Deeside Industrial Park, one of the region’s largest employment hubs is located less than 10 minutes away. Major employers, including Tata Steel UK and Shotton Mill are easily accessible, further enhancing the area's appeal to both families and commuters.
Kelsterton is well placed for travel throughout North Wales and the North West. The nearby A548 Coast Road provides direct access to Flint, Connah’s Quay and Deeside, whilst convenient links to the A55 North Wales Expressway offer swift connections to Chester (11 miles), Wrexham (16 miles) and Liverpool (26 miles) as well as the wider motorway network. Rail services are available from nearby Shotton and Flint train stations and provide regular services to Chester, Liverpool, Manchester and destinations across North Wales.
Brochures
BROCHURE - The Coach House, Kelsterton.pdfWeb Details- COUNCIL TAXA payment made to your local authority in order to pay for local services like schools, libraries, and refuse collection. The amount you pay depends on the value of the property.Read more about council Tax in our glossary page.
- Band: G
- PARKINGDetails of how and where vehicles can be parked, and any associated costs.Read more about parking in our glossary page.
- Driveway
- GARDENA property has access to an outdoor space, which could be private or shared.
- Yes
- ACCESSIBILITYHow a property has been adapted to meet the needs of vulnerable or disabled individuals.Read more about accessibility in our glossary page.
- Ask agent
Kelsterton Road, Kelsterton

Add an important place to see how long it'd take to get there from our property listings.
__mins driving to your place
Affordability


Notes
Staying secure when looking for property
Ensure you're up to date with our latest advice on how to avoid fraud or scams when looking for property online.
Visit our security centre to find out moreDisclaimer - Property reference 34826427. The information displayed about this property comprises a property advertisement. Rightmove.co.uk makes no warranty as to the accuracy or completeness of the advertisement or any linked or associated information, and Rightmove has no control over the content. This property advertisement does not constitute property particulars. The information is provided and maintained by Legat Owen, Chester. Please contact the selling agent or developer directly to obtain any information which may be available under the terms of The Energy Performance of Buildings (Certificates and Inspections) (England and Wales) Regulations 2007 or the Home Report if in relation to a residential property in Scotland.
*This is the average speed from the provider with the fastest broadband package available at this postcode. The average speed displayed is based on the download speeds of at least 50% of customers at peak time (8pm to 10pm). Fibre/cable services at the postcode are subject to availability and may differ between properties within a postcode. Speeds can be affected by a range of technical and environmental factors. The speed at the property may be lower than that listed above. You can check the estimated speed and confirm availability to a property prior to purchasing on the broadband provider's website. Providers may increase charges. The information is provided and maintained by Decision Technologies Limited. **This is indicative only and based on a 2-person household with multiple devices and simultaneous usage. Broadband performance is affected by multiple factors including number of occupants and devices, simultaneous usage, router range etc. For more information speak to your broadband provider.