
Lords Wood, Welwyn Garden City, AL7

- PROPERTY TYPE
End of Terrace
- BEDROOMS
3
- BATHROOMS
1
- SIZE
Ask agent
- TENUREDescribes how you own a property. There are different types of tenure - freehold, leasehold, and commonhold.Read more about tenure in our glossary page.
Freehold
Key features
- GARAGE AND DRIVEWAY
- CUL-DE-SAC
- HUGE POTENTIAL TO EXTEND (STPP)
- CHAIN FREE
- CLOSE TO AMENITIES AND GOOD SCHOOLS
- END TERRACE WITH WIDER THAN AVERAGE PLOT
- BEAUTIFULLY REFURBISHED AND UPGRADED INCLUDING NEW INTEGRATED KITCHEN AND LUXURY GARDEN
- BEAUTIFULLY LANDSCAPED GARDEN
- CONTRACTS EXCHNAGED VIA DISCREET MARKETING SIMILAR PROPERTIES REQUIRED
Description
**CONTRACTS EXCHANGED VIA DISCREET MARKETING SIMILAR PROPERTIES REQUIRED** PLEASE GET IN TOUCH IF YOU ARE SEEKING A DISCREET SERVICE**CHAIN FREE** This beautifully decorated and fully refurbished three double-bedroom family home is nestled on a sought-after leafy cul-de-sac in the heart of Panshanger. This turnkey property offers versatile living spaces and showcases an upgraded kitchen and bathroom, both crafted to high standards with premium fixtures and fittings throughout. The landscaped gardens provide a low-maintenance outdoor living experience, perfect for relaxation and entertaining. Upstairs, you will find well-proportioned bedrooms that enhance family comfort and functionality. With potential for a garage conversion or rear extension (subject to planning permission), the property offers exciting opportunities for future expansion. Lords Wood is a desirable 1980s development, conveniently located just a short walk from local Panshanger shops and Morrisons supermarket. The picturesque village of Tewin, with its tranquil Sunday walks and charming pub lunches, is also nearby. Families will appreciate the close proximity to Moneyhole playing fields and renowned primary schools, all within walking distance. Excellent connectivity to the A414, A1(M), and the town center mainline station ensures easy commuting. This exceptional home truly has it all. Schedule a viewing to fully appreciate its features and potential!
WELCOME TO LORDS WOOD
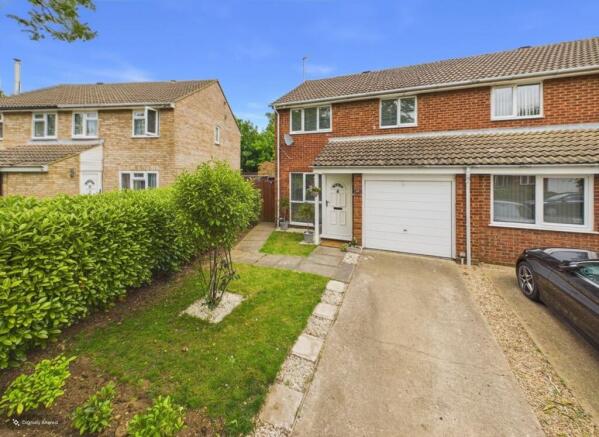
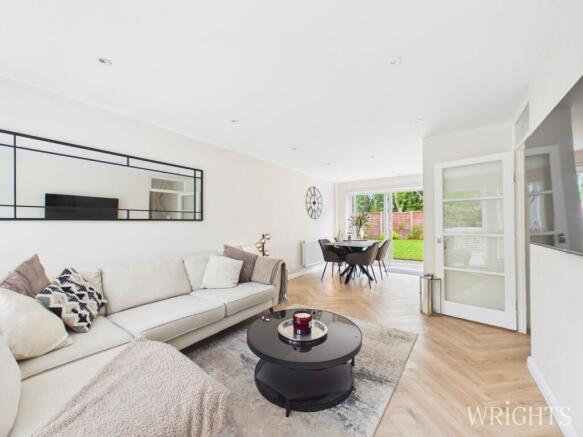
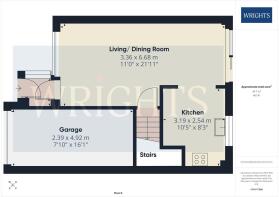
Approaching this charming property at the end of a tranquil leafy cul-de-sac, you will immediately appreciate the desirable end plot that ensures both privacy and attractive curb appeal. Enter via your private driveway and find yourself welcomed by a cosy entrance porch. To the side, the versatile garage presents an exciting opportunity; it could be transformed into a stylish home office or a serene reading nook, complete with a convenient W/C, mirroring the successful renovations of neighbouring homes (subject to planning permission). The expansive main living room offers limitless possibilities for furniture arrangement, allowing you to craft your ideal living space. This room features dual-aspect views that frame views of the stunning garden and boasts direct access through elegant French Doors, seamlessly integrating indoor and outdoor living, perfect for entertaining guests. A discreetly tucked-away staircase leads to the upper level, where you will notice the upgraded flooring...
IN ADDITION
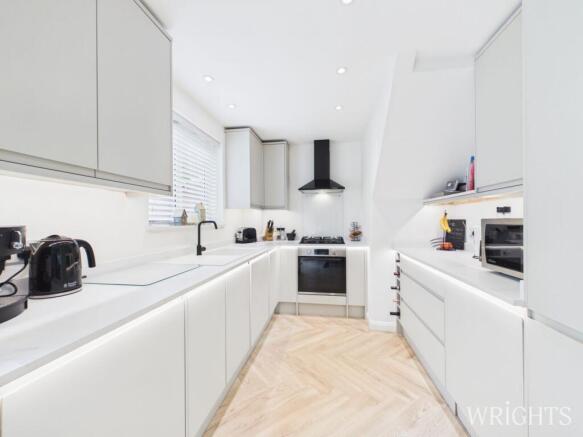
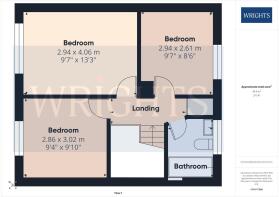
The modern replacement kitchen, located at the rear of the property, showcases high-end finishes and a sleek design. It comes fully equipped with fitted appliances, including a refrigerator/freezer, washing machine, tumble dryer, and dishwasher, while the built-in oven and induction hob create a seamless cooking experience. Ambient mood lighting enhances the atmosphere within this stylish space. The generous landing features a gallery-style view of the staircase, contributing to an airy and open feel throughout the home. An airing cupboard offers convenient storage solutions, enhancing practicality. The newly installed boiler (2019) is also housed here. All three bedrooms are spacious and designated as doubles. Bedrooms one and two overlook the front elevation, providing ample natural light, while bedroom three at the rear boasts charming views of the garden.
CONTINUED
The upgraded family bathroom is a standout feature, presenting a luxurious suite elegantly complemented by beautifully tiled walls and floors. Additional highlights include a chic mirror with integrated lighting and a heated towel rail, combining functionality with aesthetics. Access to the loft is conveniently located off the landing and is partially boarded, featuring a light for added convenience.
TOUR THE GROUNDS
This beautiful garden surpasses many others on the street in size and beauty. Predominantly laid to a lush lawn, it features well-stocked, mature borders that add vibrant color and texture throughout the seasons. With no rear overlooking, it provides a private sanctuary surrounded by a picturesque woodland landscape. Enjoy alfresco dining on the inviting patio, or bask in the sun on the additional paved area, perfect for soaking up the rays. A convenient timber shed offers storage solutions, while the large gated side access ensures easy entry and exit. The driveway facilitates off-street parking, with the potential for additional parking on the grass area, as evidenced by neighbouring homes (subject to planning permission). Lords Wood also boasts unrestricted street parking for your guests. Note: The front shot has had the hedgerow digitally enhanced to demosntrate the potential.
ABOUT PANSHANGER
Panshanger was a large country house located between the outer edge of Hertford and Welwyn Garden City. It was originally owned by Earl Cowper who later became Lord Chancellor of Great Britain. After seven generations, with no heir, the estate was sold and demolished c.1953 Panshanger Park is presently owned by Lafarge. Although Panshanger House was demolished, the orangery, nursery garden wall and stables remain along with a number of other cottages and estate buildings, all of which are listed by English Heritage. Residential housing was established in the area in the seventies. Moneyhole park playing fields and Panshanger woodlands are within walking distance. Local amenities Include a small parade of shops including a Doctors surgery, Chemist, Post office, Hair salon, Beauticians. There is also a Morrison’s supermarket and petrol station. Buses into town are every half an hour, Monday to Saturday.
BUYER INFORMATION
In accordance with the UK's Anti Money Laundering (AML) regulations, we must verify the identity of all potential buyers at the time an offer is accepted. To achieve this, we utilise a third-party Identity Verification System. There is a nominal fee of £35 (per person) inclusive of VAT for this service. Buyers must be made aware of this information prior to having their offer accepted as this will form part of the process of agreeing a sale in a timely manner.
- COUNCIL TAXA payment made to your local authority in order to pay for local services like schools, libraries, and refuse collection. The amount you pay depends on the value of the property.Read more about council Tax in our glossary page.
- Band: D
- PARKINGDetails of how and where vehicles can be parked, and any associated costs.Read more about parking in our glossary page.
- Garage,Driveway
- GARDENA property has access to an outdoor space, which could be private or shared.
- Yes
- ACCESSIBILITYHow a property has been adapted to meet the needs of vulnerable or disabled individuals.Read more about accessibility in our glossary page.
- Ask agent
Lords Wood, Welwyn Garden City, AL7

Add an important place to see how long it'd take to get there from our property listings.
__mins driving to your place
About Wrights of Welwyn Garden City, Welwyn Garden City
36 Stonehills, Welwyn Garden City, AL8 6PD



Notes
Staying secure when looking for property
Ensure you're up to date with our latest advice on how to avoid fraud or scams when looking for property online.
Visit our security centre to find out moreDisclaimer - Property reference 30385520. The information displayed about this property comprises a property advertisement. Rightmove.co.uk makes no warranty as to the accuracy or completeness of the advertisement or any linked or associated information, and Rightmove has no control over the content. This property advertisement does not constitute property particulars. The information is provided and maintained by Wrights of Welwyn Garden City, Welwyn Garden City. Please contact the selling agent or developer directly to obtain any information which may be available under the terms of The Energy Performance of Buildings (Certificates and Inspections) (England and Wales) Regulations 2007 or the Home Report if in relation to a residential property in Scotland.
*This is the average speed from the provider with the fastest broadband package available at this postcode. The average speed displayed is based on the download speeds of at least 50% of customers at peak time (8pm to 10pm). Fibre/cable services at the postcode are subject to availability and may differ between properties within a postcode. Speeds can be affected by a range of technical and environmental factors. The speed at the property may be lower than that listed above. You can check the estimated speed and confirm availability to a property prior to purchasing on the broadband provider's website. Providers may increase charges. The information is provided and maintained by Decision Technologies Limited. **This is indicative only and based on a 2-person household with multiple devices and simultaneous usage. Broadband performance is affected by multiple factors including number of occupants and devices, simultaneous usage, router range etc. For more information speak to your broadband provider.