
Mylor

- PROPERTY TYPE
Cottage
- BEDROOMS
3
- BATHROOMS
2
- SIZE
1,195 sq ft
111 sq m
- TENUREDescribes how you own a property. There are different types of tenure - freehold, leasehold, and commonhold.Read more about tenure in our glossary page.
Freehold
Key features
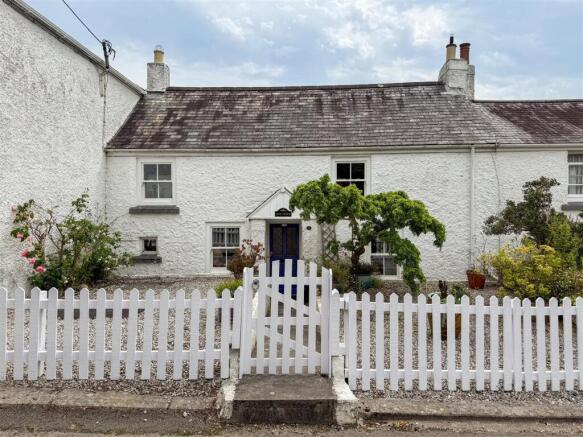
- Attractive double fronted 3 bedroom cottage
- Sought-after creekside village
- Large living/dining room and sociable kitchen/diner
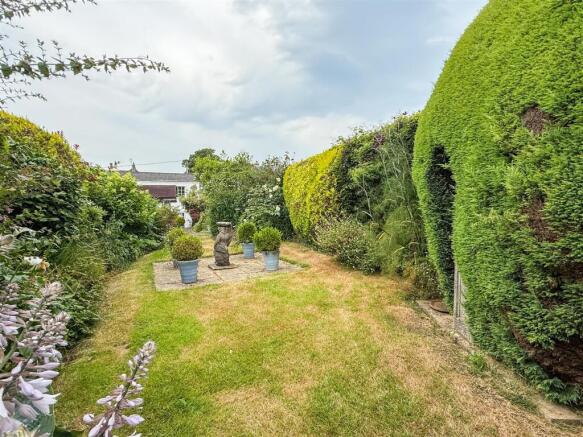
- Delightful mature south east-facing garden
- Requiring updating
- Oil fired central heating
- Off-road parking
- EPC rating D
Description
The Location - Located at the head of the creek, Mylor Bridge offers an excellent range of amenities including a salon, cafe, newsagents, village hall, general stores, public house (The Lemon Arms), butchers, dentist and doctors surgery. There is a bus service to the nearby port of Falmouth and cathedral city of Truro, approximately four and a half and eight and a half distant, respectively. From the village centre there is a beautiful walk along the northern banks of Mylor Creek to the Fal Estuary and mouth of Restronguet Passage - home of the thatched Pandora Inn.
The Accommodation Comprises -
Pedestrian gate and pathway to:-
Storm Porch - Obscure glazed timber front door to:-
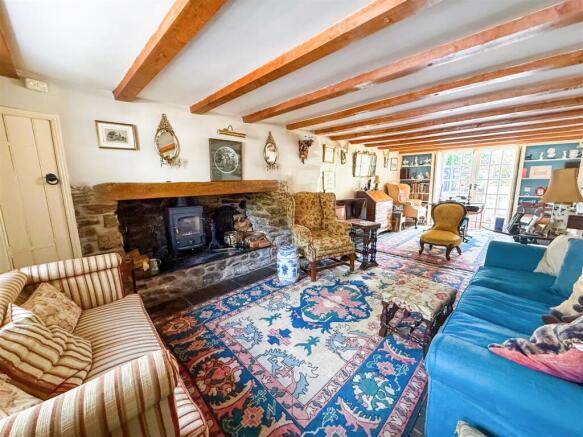
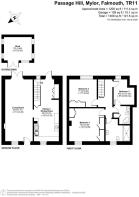
Living/Dining Room - A generous dual aspect living/dining room with beamed ceiling and slate floor. Opening to kitchen/dining room.
Living Area - Timber double glazed sash window to front aspect with deep sill. Imposing stone fireplace housing cast iron wood-burning stove set on a slate hearth with oak mantel, cupboard/wood store to one side with light and housing consumer unit. Wall lighting.
Dining Area - The dining area provides ample space for a large family dining table and chairs, with multi pane timber French doors opening out to the south east-facing garden, with bespoke hinged shutters. Built-in shelving to either side of the French doors, wall lighting, radiator.
Kitchen/Dining Room - Another spacious dual aspect room, with a range of eye and base level units, roll-top worksurface with inset one and a half bowl sink/drainer unit with swan neck mixer tap. Built-in four-ring ceramic hob with extractor over, built-in electric double oven. Space and plumbing for washing machine. Stone feature former fireplace, now housing Worcester oil fired boiler. Space and plumbing for dishwasher. Space for freestanding fridge/freezer. Radiator, timber double glazed sash window to front aspect, recessed spotlights. Under-stair storage cupboard and further floor-to-ceiling built-in cupboards with shelving and hanging rail. Radiator, multi pane glazed stable door giving access to the garden, with single glazed window to one side. Stairs to first floor.
First Floor -
Landing - Doors to bedrooms one and two, family shower room and bedroom three en-suite.
Bedroom One - A light and bright double bedroom, with timber single glazed window enjoying a south east aspect and overlooking the delightful garden. Radiator, range of built-in wardrobes with hanging rail. Central ceiling light, telephone point, TV aerial socket. Loft hatch.
Bedroom Two - A double bedroom with double glazed sash window to front aspect. Whitewashed brick chimney breast, built-in wardrobe with hanging rail Further built-in cupboard, central ceiling light, radiator. Door to:-
En-Suite Wc - Dual flush WC, circular wash hand basin with mixer tap. Recessed ceiling lights.
Bedroom Three En-Suite - Currently en-suite to bedroom three, but with potential to reconfigure the access to a second independent shower room. Walk-in corner shower cubicle with boiler-fed shower, tiled surround and glass shower doors. Dual flush WC, vanity unit housing circular wash hand basin with mixer tap. Recessed ceiling lights, storage cupboard with shelving. Door to:-
Bedroom Three - A good size single or small double bedroom, with multi pane single glazed window to rear aspect overlooking the garden and fields beyond. Recessed ceiling lights, radiator, built-in over-stair storage.
Family Shower Room - A large shower room, with walk-in shower cubicle, Mira Sport electric shower, panelled surround and glass shower screen. Dual flush WC, pedestal wash hand basin with tiled splashback. Chrome radiator/heated towel rail, wood-effect laminate flooring, recessed ceiling lights. Timber double glazed sash window to front aspect. Loft hatch.
The Exterior -
To The Front - Granite chipped parking area providing off-road parking for one car. A further granite chipped area provides space for pot plants and outside seating. A central pathway leads to the front door.
To The Rear - A particular feature of the cottage. This mature and beautifully planted garden enjoys a sunny south east facing aspect, enclosed by a low stone wall to the rear and backing onto open fields. Accessed from either the French doors from the dining room or stable door from the kitchen, a paved patio and seating area offers steps up to the main garden, which offers an abundance of mature planted borders, containing a vast range of colourful shrubs, to include a variety of roses, rhododendrons and camellias. The sheltered sunny garden provides an excellent degree of privacy. To the far end of the garden is a further timber shed.
Timber Summerhouse - A substantial insulated summerhouse, with power and light, glazed windows to three sides. Timber flooring, glazed French doors. Ideal for those requiring an art or studio space or, simply, for use as garden storage.
General Information -
Services - Mains water, electricity and drainage are connected to the property. Telephone point (subject to supplier's regulations). Oil fired central heating.
Council Tax - Band D - Cornwall Council.
Tenure - Freehold.
Viewing - By telephone appointment with the vendors' Sole Agent - Laskowski & Company, 28 High Street, Falmouth, TR11 2AD. Telephone: .
Brochures
Mylor- COUNCIL TAXA payment made to your local authority in order to pay for local services like schools, libraries, and refuse collection. The amount you pay depends on the value of the property.Read more about council Tax in our glossary page.
- Band: D
- PARKINGDetails of how and where vehicles can be parked, and any associated costs.Read more about parking in our glossary page.
- Yes
- GARDENA property has access to an outdoor space, which could be private or shared.
- Yes
- ACCESSIBILITYHow a property has been adapted to meet the needs of vulnerable or disabled individuals.Read more about accessibility in our glossary page.
- Ask agent
Mylor

Add an important place to see how long it'd take to get there from our property listings.
__mins driving to your place
Affordability



Notes
Staying secure when looking for property
Ensure you're up to date with our latest advice on how to avoid fraud or scams when looking for property online.
Visit our security centre to find out moreDisclaimer - Property reference 34826431. The information displayed about this property comprises a property advertisement. Rightmove.co.uk makes no warranty as to the accuracy or completeness of the advertisement or any linked or associated information, and Rightmove has no control over the content. This property advertisement does not constitute property particulars. The information is provided and maintained by Laskowski & Co, Falmouth. Please contact the selling agent or developer directly to obtain any information which may be available under the terms of The Energy Performance of Buildings (Certificates and Inspections) (England and Wales) Regulations 2007 or the Home Report if in relation to a residential property in Scotland.
*This is the average speed from the provider with the fastest broadband package available at this postcode. The average speed displayed is based on the download speeds of at least 50% of customers at peak time (8pm to 10pm). Fibre/cable services at the postcode are subject to availability and may differ between properties within a postcode. Speeds can be affected by a range of technical and environmental factors. The speed at the property may be lower than that listed above. You can check the estimated speed and confirm availability to a property prior to purchasing on the broadband provider's website. Providers may increase charges. The information is provided and maintained by Decision Technologies Limited. **This is indicative only and based on a 2-person household with multiple devices and simultaneous usage. Broadband performance is affected by multiple factors including number of occupants and devices, simultaneous usage, router range etc. For more information speak to your broadband provider.