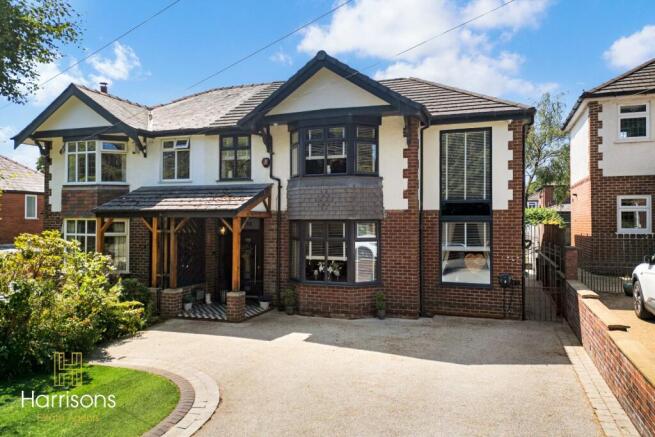
Occupying a generous plot on the highly sought-after Smithills Dean Road, this beautifully presented four-bedroom semi-detached home offers spacious family accommodation, premium finishes and a versatile detached annexe, making it an exceptional opportunity for growing families and those seeking flexible living.
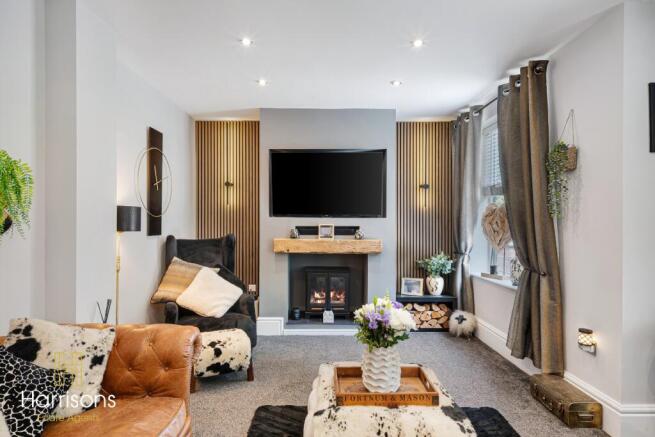
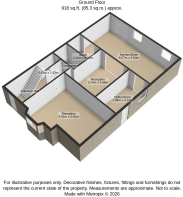
The ground floor has been thoughtfully designed for modern family life, centred around a stunning open-plan kitchen, dining and family room. Finished with granite worktops, premium Siemens integrated appliances, underfloor heating and bi-fold doors with integrated blinds, this impressive space seamlessly connects the home to the rear garden. Electric rain-sensing roof windows flood the room with natural light, while the separate utility room provides excellent additional storage and is ideal for use as a spice kitchen. To the front of the property, the spacious lounge offers a warm and inviting retreat, complete with a feature media wall, bio-fuel fire and bay window. A downstairs WC and cloak room complete the ground floor.
To the first floor are four well-proportioned bedrooms all with fitted Hammonds furniture, together with a luxurious Villeroy & Boch family bathroom. The principal bedroom benefits from an adjoining dressing room, offering excellent fitted storage and the potential to create an en-suite, subject to the necessary planning permissions.
A real standout feature is the detached annexe, positioned within the rear garden and benefiting from its own independent entrance and W/C. Previously granted planning permission for habitable and commercial use, this versatile space is perfectly suited as additional family accommodation, a home office/dedicated workspace or seperate buisness opportunity, providing flexibility to suit a variety of lifestyles as well as private access.
Externally, the property enjoys a large driveway providing ample off-road parking together with a private, low-maintenance rear garden featuring Indian stone patios and artificial lawn, creating an excellent space for both entertaining and everyday family living.
Ideally located, the property is within walking distance of Smithills Estate and the West Pennine Moors, while highly regarded schools including Smithills School, Thornleigh Salesian College and excellent local primary schools are all close by. Local amenities are within easy reach, and excellent transport links provide convenient access to Bolton, Manchester, Preston and the M61 motorway network.
Offering beautifully presented accommodation, high-quality specification throughout and a unique detached annexe, this is a superb family home in one of Bolton's most desirable residential locations.
EPC: D
COUNCIL TAX: D
TENURE: LEASEHOLD - £6PA - 901 YEARS REMAINING
PROPERTY DETAILS AND FEATURES:
Sought-after Smithills Dean Road location
Beautifully presented four-bedroom semi-detached home
Stunning open-plan kitchen, dining and family space
Granite worktops and premium Siemens integrated appliances
Underfloor heating throughout the ground floor
Detached annexe with separate customer entrance
Annexe with planning permission for habitable and commercial use
Luxury Villeroy & Boch family bathroom
Separate dressing room with en-suite potential (STPP)
Utility room ideal as a spice kitchen
Large private rear garden with Indian stone patios
EV charging point and driveway parking for multiple vehicles
Walking distance to Smithills Estate & West Pennine Moors
Excellent schools, local amenities and M61 commuter links
Potential for loft conversion (STPP)
PROPERTY LOCATION:
Smithills School (0.2 MILES)
Smithills Hall (0.2 MILES)
St. Peter's Smithills Dean Church of England Primary School (0.2 MILES)
Moss Bank Park (0.8 MILES)
Thornleigh Salesian College (1.0 MILES)
Smithills Country Park (1.5 MILES)
Bolton Old Links Golf Club (1.6 MILES)
HARRISONS EXPERIENCE THE DIFFERENCE:
BOOK A VIEWING ONLINE / TELEPHONE / WHATSAPP
FLEXIBLE VIEWING APPOINTMENTS AVAILABLE
OPEN 6 DAYS A WEEK
CONTACT OUR BRANCH FOR MORE DETAILS
Front of the Property
Large block paved driveway providing off-road parking for multiple vehicles. Mature front garden and side access leading to the rear garden and annexe. Occupying a generous, private plot on the highly sought-after Smithills Dean Road.
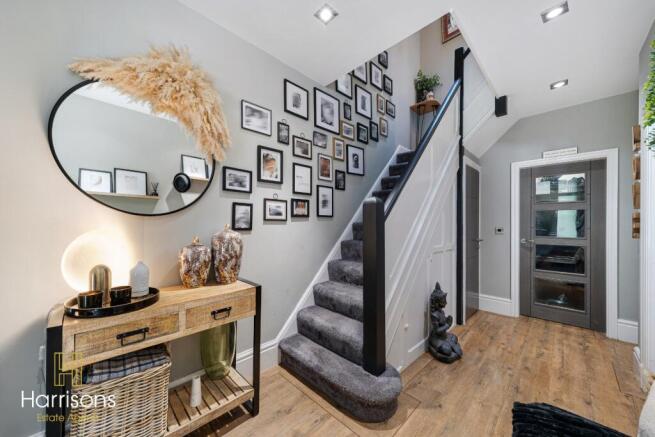
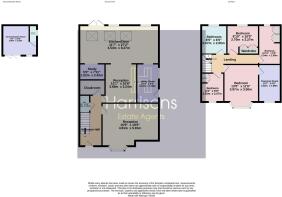
Entrance Hallway: 4.96m (L) x 2.00m (W)
Entered via a black composite front door. Luxury vinyl flooring, recessed spotlights, stairs rising to the first floor and access to the ground floor accommodation.
Lounge: 5.91m (L) x 4.81m (W)
A beautifully presented principal reception room featuring a double glazed bay window to the front and additional side window allowing excellent natural light. Media wall with electric log-effect fire, feature wall lighting, quality flooring and recessed spotlights.
Downstairs WC: 1.63m (L) x 0.61m (W)
Contemporary two-piece suite comprising WC and vanity wash hand basin. Part tiled walls and recessed spotlights.
Understairs Storage
Useful walk-in storage cupboard providing excellent everyday storage.
Dining Room: 3.68m (L) x 3.24m (W)
Open plan to the kitchen, creating an ideal entertaining space. Feature panelled wall, recessed spotlights and feature electric fireplace.
Kitchen: 8.27m (L) x 3.54m (W)
An impressive, high specification kitchen fitted with granite worktops and a range of Siemens integrated appliances including double ovens and dishwasher. Integrated pop-up extractor, induction hob, underfloor heating and bi-fold doors with integral blinds opening onto the rear garden. Electric roof windows automatically close when rainfall is detected.
Utility Room / Spice Kitchen: 3.12m (L) x 1.98m (W)
Fitted with additional storage units, stainless steel sink and plumbing for both a washing machine and tumble dryer. External door providing direct access to the driveway, making this an ideal utility room or spice kitchen.
First Floor Landing: 5.86m (L) x 2.00m (W)
Spacious landing with access to all four bedrooms and family bathroom.
Bedroom: 3.97m (L) x 3.50m (W)
Generous double bedroom with front bay window, fitted storage, carpet flooring and radiator.
Dressing Room: 3.22m (L) x 1.98m (W)
A fantastic addition featuring fitted wardrobes, full-height window and radiator. Offers excellent potential to create an en-suite to the adjoining bedroom, subject to any necessary approvals.
Bedroom: 3.27m (L) x 2.70m (W)
Double bedroom overlooking the rear garden with fitted wardrobes, recessed spotlights, carpet flooring and radiator.
Bedroom: 3.34m (L) x 2.98m (W)
Well-proportioned double bedroom with rear aspect window, recessed spotlights, carpet flooring and radiator.
Bedroom Four / Home Office: 2.55m (L) x 2.07m (W)
Currently utilised as a home office with double glazed window, recessed spotlights and radiator. Ideal as a fourth bedroom, nursery or study.
Family Bathroom: 2.67m (L) x 2.06m (W)
Luxuriously appointed with premium Villeroy & Boch sanitaryware, comprising a walk-in shower with rainfall shower, panelled bath, vanity wash hand basin with storage, WC, heated towel radiator, tiled walls and recessed spotlights.
Annexe / Garden Room: 3.28m (L) x 2.86m (W)
A highly versatile detached annexe with its own separate customer entrance, electric heating, double glazed windows and adjoining shower room. Benefitting from planning permission for habitable use, this superb space is ideal for multi-generational living, a home office, beauty clinic, hair salon, dog grooming business or a wide range of commercial uses.
Annexe W/C: 1.64m (L) x 0.72m (W)
Fitted with a WC, wash hand basin, extractor fan, frosted double glazed window and recessed spotlights.
Rear Garden
A generous, private rear garden designed for low maintenance, featuring Indian stone patio, artificial lawn, railway sleeper borders, external storage and a summerhouse. The annexe enjoys independent access, making it particularly suited to clients or visitors without entering the main residence.
AML Disclaimer
Please note it is a legal requirement that we require verified ID from purchasers before instructing a sale. Please also note we shall require proof of funds before we instruct the sale, together with your instructed solicitors.
Agents Note
Under Section 21 of the 1979 Estate Agents Act we must declare that the owner of this property is related to an employee of Harrisons Lettings and Management Ltd.
Agents Note.
We may refer you to recommended providers of ancillary services such as Conveyancing, Financial Services, Insurance and Surveying. We may receive a commission payment fee or other benefit (known as a referral fee) for recommending their services. You are not under any obligation to use the services of the recommended provider. The ancillary service provider may be an associated company of Harrisons Lettings and Management Ltd.
IMPORTANT NOTE TO POTENTIAL PURCHASERS:
We endeavour to make our particulars accurate and reliable, however, they do not constitute or form part of an offer or any contract and none is to be relied upon as statements of representation or fact. The services, systems and appliances listed in this specification have not been tested by us and no guarantee as to their operating ability or efficiency is given. All photographs and measurements have been taken as a guide only and are not precise. Floor plans where included are not to scale and accuracy is not guaranteed. If you require clarification or further information on any points, please contact us, especially if you are travelling some distance to view.
POTENTIAL PURCHASERS:
Fixtures and fittings other than those mentioned are to be agreed with the seller.
BUYERS INFORMATION
To conform with government Money Laundering Regulations 2019, we are required to confirm the identity of all prospective buyers. We use the services of a third party, Credas, which Harrisons Lettings and Management Ltd will send your AML check. There is a nominal charge of £30 including VAT for this (per person), payable direct to Harrisons Lettings and Management Ltd. Please note, we are unable to issue a memorandum of sale until the checks are complete.
REFERRAL FEES
We may refer you to recommended providers of ancillary services such as Conveyancing, Financial Services, Insurance and Surveying. We may receive a commission payment fee or other benefit (known as a referral fee) for recommending their services. You are not under any obligation to use the services of the recommended provider. The ancillary service provider may be an associated company of Harrisons Lettings and Management Ltd.
Harrisons Lettings and Management are members of the property ombudsman redress scheme (membership no. T09665). All clients money is protected with Clients Money Protection (CMP). Harrisons Lettings and Management are members of ARLA PropertyMark (membership no. M00006602)