Old Pound Cottages, Halford, Shipston-on-stour, CV36 5DB

- PROPERTY TYPE
Semi-Detached
- BEDROOMS
4
- BATHROOMS
2
- SIZE
1,299 sq ft
121 sq m
- TENUREDescribes how you own a property. There are different types of tenure - freehold, leasehold, and commonhold.Read more about tenure in our glossary page.
Freehold
Key features
- SOUGHT AFTER VILLAGE LOCATION
- QUIETLY LOCATED THREE / FOUR BEDROOM VILLAGE HOUSE
- WELL PRESENTED ACCOMMODATION
- SOUTH FACING GARDING
- OFFERING AN OPPORTUNITY TO COMPLETE SOME OUTSTANDING PROJECTS
- OPEN PLAN KITCHEN DINING / FAMILY ROOM
- OFF ROAD PARKING FOR SEVERAL CARS
- LARGE SINGLE GARAGE WITH WORKSHOP AREA
Description
Halford is a South Warwickshire village set in rolling countryside situated between Shipston on Stour and Stratford upon Avon. Within the village there is a parish church, public house, post office and garage with shop. The local former market town of Shipston on Stour offers day to day shopping, schooling and recreational facilities. The area is served by a network of main roads which give access to the larger cities of Stratford upon Avon, Cheltenham, Oxford, Banbury, Warwick and Leamington Spa. There are main line railway stations at Moreton in Marsh and Banbury with Intercity trains south to Oxford and London respectively. Golf at Stratford upon Avon, Brailes and Broadway. Racing at Stratford, Cheltenham and Warwick. Theatre at Stratford upon Avon and Oxford.
3 Old Pound Cottages is an attractive semi-detached family house which is understood to date from the late 1940s situated in a quiet location set back from Idlicote Road.
Over the last seven years the property has had a double storey extension and the outstanding works include completing the Cloakroom and Utility Room, together with finishing the Kitchen ceiling.
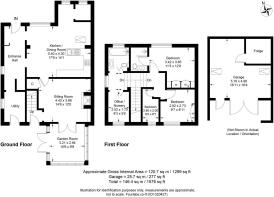
The house now offers well presented, spacious and well proportioned accommodation with the creation of the dining/kitchen/family room and adding the Cloakroom and Utility Room on the ground floor together with Office/Bedroom four and family bathroom on the first floor.
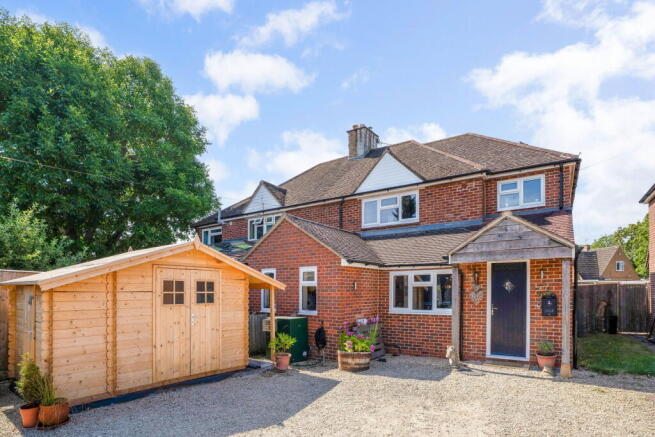
Outside to the front is a gravelled Driveway offering good off-road parking with a large single Garage and separate Timber Store Shed.
To the back is an enclosed south facing Garden.
Entrance Hall with Cloakroom (to be completed) beyond which is the Utility Room (to be completed) with stable door leading to the back Garden.
Dining/Kitchen/Family Room part engineered oak floor, Kitchen oak fitted kitchen incorporating a one and half bowl and single drainer sink unit, built in electric Belling double oven with NEF four ring gas hob over and extractor hood above, built in wall units with concealed lighting under, walk in Pantry (to be completed).
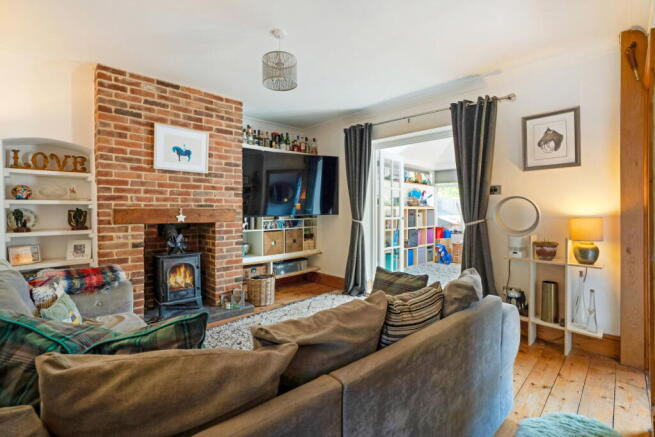
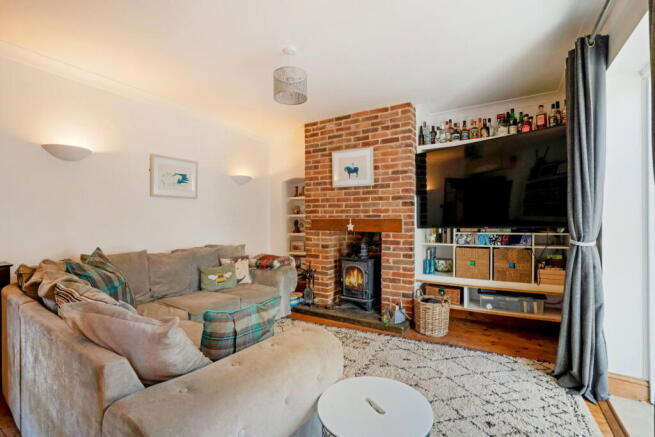
Sitting Room incorporating wood burning stove with brick surround and chimney recess and display alcove, stripped pine floor. Double doors to Garden Room, double UPVC french doors to decking and Garden.
Landing
Bedroom One, two built in double wardrobes with display shelving to either side and drawers under, Ensuite Shower Room with tiled shower cubicle, WC, wash hand basin with built in double cupboard under, heated towel rail.
Bedroom Two, built in double wardrobe.
Bedroom Three.
Family Bathroom, part tiled with bath with shower and shower screen over, WC, wash hand basin, built in drawers under, heated town rail.
Office/Nursery/Bedroom Four with folding doors.
The Garden situated to the back of the house is enclosed and south facing and about 51’0”/15.55m deep max x 26’6”/8.10m wide. Decking immediately adjoins the house, beside which is the hot tub. Beyond the garden is principally lawned.
Outside to the front is a Gravelled Drive and forecourt offering Good Off-Road Parking for four/six cars.
Detached large Single Garage with Workshop Area, covered canopy with power and light connected. In addition, there is a separate detached Timber Store Shed.
GENERAL INFORMATION
Tenure
The property is offered freehold with vacant possession.
Council Tax
This is payable to Stratford on Avon District Council. The property is listed in band
Fixtures and Fittings
All items mentioned in these sale particulars are included in the sale. All other items are expressly excluded.
Services
Mains electricity, water and drainage are connected to the property. PG bottled gas for the hob. Oil fired boiler for central heating and hot water (installed 2025). Solar panels inverter and 8.2kw battery storage
Energy Performance Certificate
Current: 80(C) Potential: 80 (C)
Directions Postcode CV36 5DB
From the Fosse Way in the centre of Halford head South on the Idlicote Road. After about 125 yards the hardcore drive for 3 Old Pound Cottages is situated on the right and identified by a ‘For Sale’ board.
What Three Words /// clubbing.cubes.grading
IMPORTANT NOTICE
These particulars have been prepared in good faith and are for guidance only. They are intended to give a fair description of the property, but do not constitute part of an offer or form any part of a contract. The photographs show only certain parts and aspects as at the time they were taken. We have not carried out a survey on the property, nor have we tested the services, appliances or any specific fittings. Any areas, measurements or distances we have referred to are given as a guide only and are not precise.
MFF/S3301/F005/17.07.2026
- COUNCIL TAXA payment made to your local authority in order to pay for local services like schools, libraries, and refuse collection. The amount you pay depends on the value of the property.Read more about council Tax in our glossary page.
- Band: C
- PARKINGDetails of how and where vehicles can be parked, and any associated costs.Read more about parking in our glossary page.
- Garage,Off street
- GARDENA property has access to an outdoor space, which could be private or shared.
- Private garden
- ACCESSIBILITYHow a property has been adapted to meet the needs of vulnerable or disabled individuals.Read more about accessibility in our glossary page.
- Ask agent

Add an important place to see how long it'd take to get there from our property listings.
__mins driving to your place
Affordability
About Seccombes Estate Agents, Shipston-On-Stour
10 Market Place, Shipston-On-Stour, CV36 4AG



Notes
Staying secure when looking for property
Ensure you're up to date with our latest advice on how to avoid fraud or scams when looking for property online.
Visit our security centre to find out moreDisclaimer - Property reference S1802675. The information displayed about this property comprises a property advertisement. Rightmove.co.uk makes no warranty as to the accuracy or completeness of the advertisement or any linked or associated information, and Rightmove has no control over the content. This property advertisement does not constitute property particulars. The information is provided and maintained by Seccombes Estate Agents, Shipston-On-Stour. Please contact the selling agent or developer directly to obtain any information which may be available under the terms of The Energy Performance of Buildings (Certificates and Inspections) (England and Wales) Regulations 2007 or the Home Report if in relation to a residential property in Scotland.
*This is the average speed from the provider with the fastest broadband package available at this postcode. The average speed displayed is based on the download speeds of at least 50% of customers at peak time (8pm to 10pm). Fibre/cable services at the postcode are subject to availability and may differ between properties within a postcode. Speeds can be affected by a range of technical and environmental factors. The speed at the property may be lower than that listed above. You can check the estimated speed and confirm availability to a property prior to purchasing on the broadband provider's website. Providers may increase charges. The information is provided and maintained by Decision Technologies Limited. **This is indicative only and based on a 2-person household with multiple devices and simultaneous usage. Broadband performance is affected by multiple factors including number of occupants and devices, simultaneous usage, router range etc. For more information speak to your broadband provider.