Kirkwood Grove, Cookridge, Leeds, LS16 7JR

- PROPERTY TYPE
Semi-Detached
- BEDROOMS
3
- BATHROOMS
1
- SIZE
744 sq ft
69 sq m
- TENUREDescribes how you own a property. There are different types of tenure - freehold, leasehold, and commonhold.Read more about tenure in our glossary page.
Ask agent
Key features
- FULLY BOOKED OPEN DAY SATURDAY 1ST AUGUST, 1PM TO 3PM, STRICTLY BY APPOINTMENT
- EXCEPTIONAL THREE BEDROOM SEMI DETACHED FAMILY HOME
- QUIET CUL DE SAC LOCATION IN SOUGHT AFTER COOKRIDGE
- APPROXIMATELY 0.7 MILES FROM HORSFORTH RAILWAY STATION
- IMPRESSIVE OPEN PLAN LIVING KITCHEN
- GENEROUS BAY FRONTED LIVING ROOM WITH LOG BURNING STOVE
- PARTICULARLY WELL PROPORTIONED SOUTH WEST FACING REAR GARDEN
- INDEPENDENT OFF STREET PARKING FOR AT LEAST TWO VEHICLES
- SINGLE GARAGE WITH POWER AND LIGHTING
- BEAUTIFULLY PRESENTED THROUGHOUT
Description
*Please note that the open day for this property is now fully booked.*
To join the waiting list, please submit a Rightmove viewing request or email .
All appointments will be reconfirmed tomorrow. Should any cancellations arise, we will contact applicants on the waiting list and allocate the available time slots.
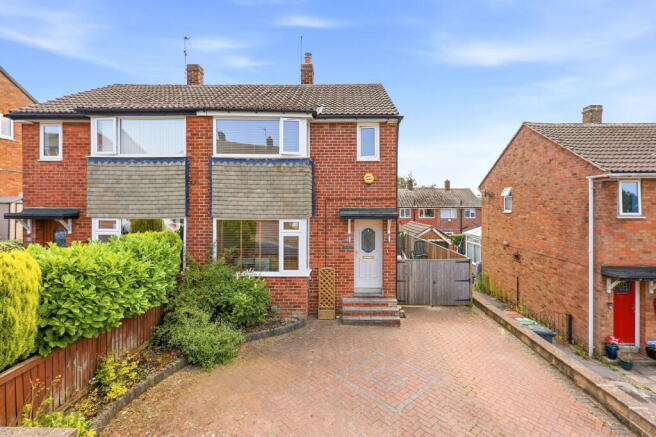
Donnelly & Co are delighted to offer for sale this exceptional three bedroom semi detached family home, discreetly positioned within a quiet cul de sac in the highly sought after area of Cookridge. Beautifully presented throughout, the family home enjoys a particularly well proportioned south facing rear garden, independent off street parking for at least two vehicles and a location approximately 0.7 miles from Horsforth Railway Station.
Stylishly improved by the current owners, the accommodation combines character, comfort and contemporary finishes, creating a home equally suited to professional couples and growing families.
Accommodation
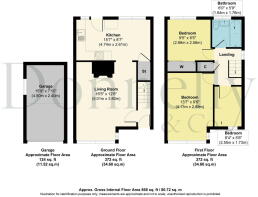
The accommodation briefly comprises a welcoming entrance hall, an impressive living kitchen, a generous bay fronted living room, three bedrooms and a contemporary family bathroom.
Living Kitchen
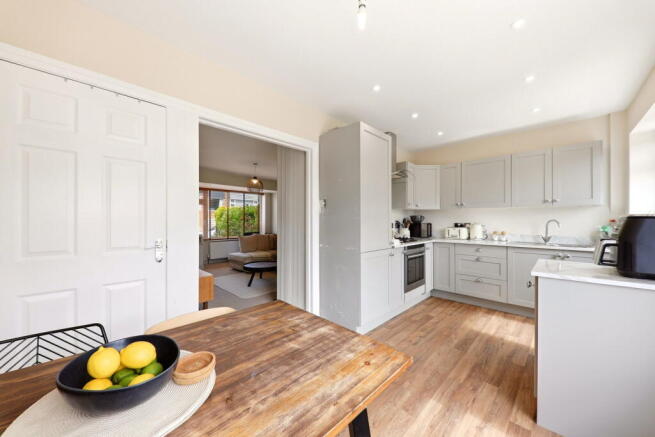
The delightful living kitchen was installed by the current owners and forms the sociable heart of the home. It is fitted with an attractive range of wall and base units, complemented by quartz effect work surfaces, an integrated fridge freezer, electric oven and gas hob. Recessed downlighting adds to the clean, contemporary finish, while a useful understairs cupboard provides valuable additional storage.
The kitchen opens naturally into the living room, creating a versatile and connected space for everyday family life and entertaining. A door from the kitchen leads directly onto the south facing rear garden, allowing the indoor and outdoor spaces to flow effortlessly during the warmer months.
Living Room
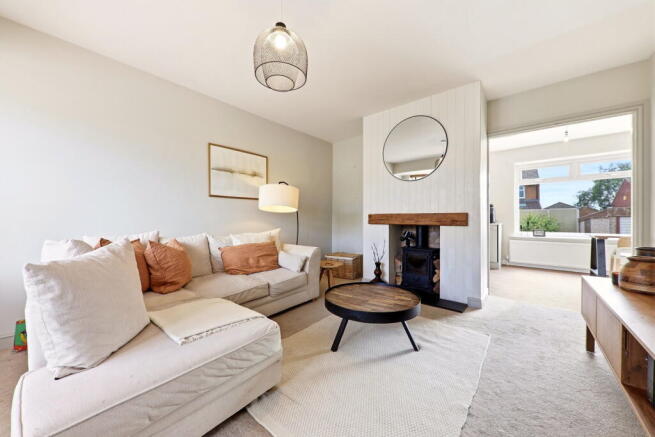
The generously proportioned living room has been finished with style and care. A large bay window overlooks the front of the family home, allowing an abundance of natural light to fill the room. A feature log burning stove, set on a tiled hearth with an oak mantel above, creates an attractive focal point while adding warmth and character.
Principal Bedroom
To the first floor, the principal bedroom is also bay fronted and enjoys pleasant open views. The room is of excellent proportions, with ample space for freestanding wardrobes, as photographed.
Bedroom Two
Bedroom two is currently presented as a nursery and benefits from fitted wardrobes.
Bedroom Three
Bedroom three is presently used as a home office and enjoys a window overlooking the front elevation.
Family Bathroom
The contemporary family bathroom is fitted with a three piece suite comprising a low level WC, a wash basin inset within a vanity unit and a bath with a shower over. There is full tiling to the wet areas and an opaque glazed window to the rear elevation.
Landing
The first floor landing also provides access to the loft.
General Presentation
The family home is light, neutral and beautifully maintained throughout, contributing to its fresh and inviting presentation.
Parking and Garage
Externally, the generous driveway provides independent off street parking for at least two vehicles, allowing each car to enter and leave without obstructing the other. The driveway leads to a single garage with an up and over door, power and lighting.
Please note that the garage roof contains asbestos. Our clients purchased the family home with the roof in its current condition and have experienced no issues with it. They have therefore seen no reason to replace it. Should a purchaser choose to undertake replacement following advice from their surveyor, this would be entirely at their own discretion and expense.
Rear Garden
The particularly well proportioned south facing rear garden is an appealing feature, broadly arranged with a lawn and an extensive sun terrace. It provides an attractive setting for outdoor living, entertaining and relaxing throughout the afternoon and evening.
Gated access to the side of the family home leads into the enclosed rear garden, creating a safe and secure space for children.
Location
Cookridge remains one of North Leeds’ most desirable residential areas, offering an enviable balance between city convenience and immediate access to open countryside.
Kirkwood Grove is well placed for a range of respected schools, everyday amenities and transport links. Horsforth Railway Station is situated approximately 0.7 miles away and provides regular services into Leeds city centre, making the location particularly convenient for commuters.
For leisure and wellbeing, the area is well served by Bannatyne Health Club and Spa at Cookridge Hall, Cookridge Hall Golf Club and a variety of local fitness facilities. Golden Acre Park and Paul’s Pond are also within easy reach, offering picturesque walks, woodland trails and open green space.
Cookridge sits on the northern fringe of Leeds, allowing residents to enjoy the energy and convenience of the city while having the countryside almost on the doorstep. Otley, Harrogate and the wider Yorkshire countryside are all readily accessible, creating a setting that feels wonderfully removed yet exceptionally well connected.
Agents Note
Please be advised that these property details may be subject to change and must not be relied upon as an accurate description of the family home. Although the details are believed to be materially correct, their accuracy cannot be guaranteed and they do not form part of any contract.
All services and appliances must be considered untested, and a purchaser should ensure that their appointed solicitor obtains any relevant information, service records or warranty documentation.
All dimensions are approximate maximum measurements and should not be relied upon for the purposes of purchasing floor coverings.
Anti Money Laundering Regulations
All clients offering on a property will be required to provide photographic proof of identification, proof of residence and evidence of their financial ability to proceed with the purchase at the agreed offer level.
We understand that it is not always easy to obtain the required documents and will assist wherever possible.
Council Tax
This family home is in Council Tax Band C, according to the Leeds City Council website.
- COUNCIL TAXA payment made to your local authority in order to pay for local services like schools, libraries, and refuse collection. The amount you pay depends on the value of the property.Read more about council Tax in our glossary page.
- Band: C
- PARKINGDetails of how and where vehicles can be parked, and any associated costs.Read more about parking in our glossary page.
- Driveway
- GARDENA property has access to an outdoor space, which could be private or shared.
- Private garden
- ACCESSIBILITYHow a property has been adapted to meet the needs of vulnerable or disabled individuals.Read more about accessibility in our glossary page.
- Ask agent
Kirkwood Grove, Cookridge, Leeds, LS16 7JR

Add an important place to see how long it'd take to get there from our property listings.
__mins driving to your place

Notes
Staying secure when looking for property
Ensure you're up to date with our latest advice on how to avoid fraud or scams when looking for property online.
Visit our security centre to find out moreDisclaimer - Property reference S1802678. The information displayed about this property comprises a property advertisement. Rightmove.co.uk makes no warranty as to the accuracy or completeness of the advertisement or any linked or associated information, and Rightmove has no control over the content. This property advertisement does not constitute property particulars. The information is provided and maintained by Donnelly and Co, Horsforth. Please contact the selling agent or developer directly to obtain any information which may be available under the terms of The Energy Performance of Buildings (Certificates and Inspections) (England and Wales) Regulations 2007 or the Home Report if in relation to a residential property in Scotland.
*This is the average speed from the provider with the fastest broadband package available at this postcode. The average speed displayed is based on the download speeds of at least 50% of customers at peak time (8pm to 10pm). Fibre/cable services at the postcode are subject to availability and may differ between properties within a postcode. Speeds can be affected by a range of technical and environmental factors. The speed at the property may be lower than that listed above. You can check the estimated speed and confirm availability to a property prior to purchasing on the broadband provider's website. Providers may increase charges. The information is provided and maintained by Decision Technologies Limited. **This is indicative only and based on a 2-person household with multiple devices and simultaneous usage. Broadband performance is affected by multiple factors including number of occupants and devices, simultaneous usage, router range etc. For more information speak to your broadband provider.