
Thorns Close, Bolton, BL1, Semi-Detached 4 Bedroom Bungalow with 1 Bedroom Detached Annex

- PROPERTY TYPE
Semi-Detached Bungalow
- BEDROOMS
4
- BATHROOMS
1
- SIZE
Ask agent
- TENUREDescribes how you own a property. There are different types of tenure - freehold, leasehold, and commonhold.Read more about tenure in our glossary page.
Freehold
Key features
- Three-Bedroom Semi-Detached Bungalow with the added benefit of a fabulous one-bedroom detached annex
- Unique Opportunity
- Two Reception Rooms
- Kitchen
- Three/Four-Bedrooms
- Three-Piece Bathroom
- Front And Rear Gardens
- Driveway
- One-Bedroom Annex
- Viewing Highly Recommended
Description
Welcome to 23 and 23a Thorns Close…
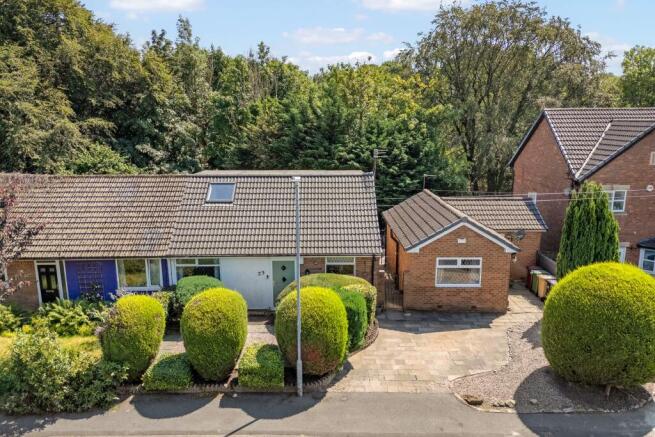
A truly unique opportunity to acquire a beautifully presented three bedroom semi-detached bungalow with the added benefit of a fabulous one-bedroom detached annex, perfectly suited to multi-generational living, accommodating a relative or providing independent guest accommodation. This versatile home offers exceptional flexibility for modern family. The property benefits from planning permission to link the bungalow and annex, creating an impressive five-bedroom family residence with generous and adaptable living space. (Plans on Bolton Council website). Whether you're looking for a home with separate accommodation for a loved one, require space to work from home or wish to create a substantial forever home, this property offers a wealth of possibilities. Combining, practicality and development potential, this is a rare opportunity to secure a home that can adapt to your family's changing needs for years to come.
Step Inside...
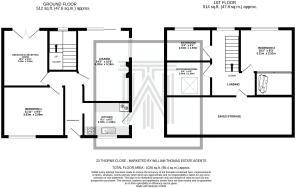
Into the entrance porch where you can kick off your shoes and hang up your coats, the hallway gives access to the ground floor and the first floor. A door to the right leads to the kitchen, fitted with white wall and base units and granite worktops, integrated appliances including an oven and grill, gas hob, extractor hood, Belfast sink and a fridge freezer along with space for a washing machine. The next room to discover is your lounge with a cosy gas fire and patio doors leading out to the rear garden. A second reception room provides a versatile space to use as a snug or even a fourth bedroom if desired. Bedroom number one is located on the ground floor, a spacious double. Retrace your steps back to the hallway and up the staircase to the first floor.
Bedtime and baths...
The first floor landing connects you to two bedrooms and a three-piece bathroom. Bedroom two features pleasant views over the rear garden and in-built wardrobes, while bedroom three is a well-sized single currently used as a home office. The three-piece bathroom is fully tiled and comprises of a WC, wash basin, chrome heated towel rail and a bath with overhead shower.
23a...
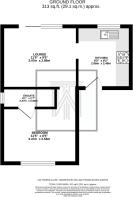
The detached annex is perfectly suited to multi-generational living, accommodating a relative or providing independent guest accommodation and offers potential to extend and join the two homes together. Enter through a separate front door into the kitchen, fitted with wall and base units and offering space for appliances. A lounge provides room for furniture and features patio doors that open on to the rear garden. The bedroom is a spacious double and also benefits from an ensuite shower room. The shower room is part-tiled with a WC, wash basin and an enclosed shower.
Step Outside...
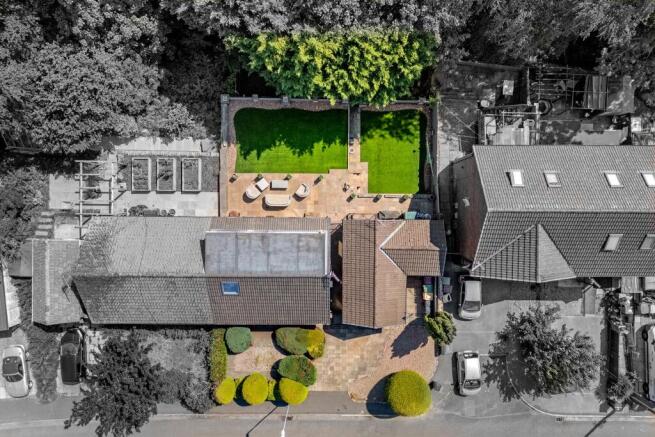
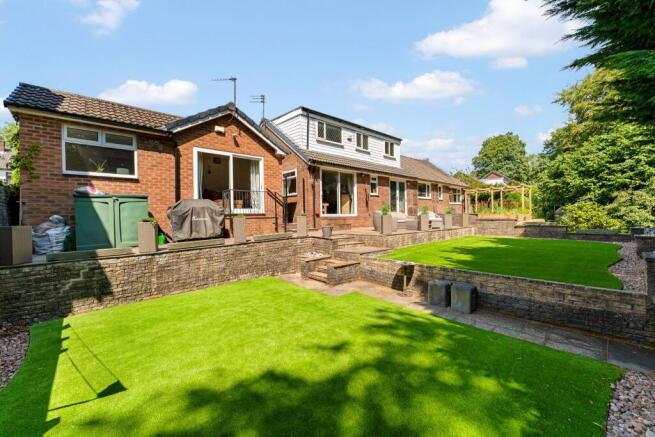
Through the PVC doors… your Indian Stone and Astro-turfed garden awaits, surrounded by mature conifers for added privacy. Imagine being sat in the garden relaxing whilst listening to the tranquil sound of birds and the nearby flowing brook or entertaining family and friends. To the front of the property there is a driveway and a low-maintenance front garden surrounded by mature shrubs. Viewing highly recommended to fully appreciate this extremely impressive family home!
Out And About...
Positioned in a quiet Cul-de-sac location handy for all the local amenities, Thornleigh High School, Moss Bank Park and The Smithills Estate are just a short walk away; Bolton School is within easy access. With the M61 nearby, this property makes an ideal choice for the modern-day family and those needing to commute.
Front Elevations
Entrance Hallway
Kitchen
Lounge
Second Reception Room
Bedroom One
Landing
Bedroom Two
Bedroom Three
Three-Piece Bathroom
23a
23a
Rear Garden
Rear Garden
Driveway
Rear Elevation
Aerial Photo
Agents Notes
William Thomas Estates for themselves and for vendors or lessors of this property whose agents they are given notice that:
(i) the particulars are set out as a general outline only for the guidance of intended purchasers or lessees and do not constitute nor constitute part of an offer or a contract.
(ii) all descriptions, dimensions, reference to condition and necessary permissions for use and occupation and other details are given without responsibility and any intending purchasers or tenants should not rely on them as statements or representations of fact but must satisfy themselves by inspection or otherwise as to the correctness of each of them
(iii) no person in the employment of William Thomas Estates has authority to make or give any representations or warranty whatever in relation to this property
- COUNCIL TAXA payment made to your local authority in order to pay for local services like schools, libraries, and refuse collection. The amount you pay depends on the value of the property.Read more about council Tax in our glossary page.
- Ask agent
- PARKINGDetails of how and where vehicles can be parked, and any associated costs.Read more about parking in our glossary page.
- Yes
- GARDENA property has access to an outdoor space, which could be private or shared.
- Yes
- ACCESSIBILITYHow a property has been adapted to meet the needs of vulnerable or disabled individuals.Read more about accessibility in our glossary page.
- Ask agent
Thorns Close, Bolton, BL1, Semi-Detached 4 Bedroom Bungalow with 1 Bedroom Detached Annex

Add an important place to see how long it'd take to get there from our property listings.
__mins driving to your place
Affordability

About William Thomas Estate Agency, Bolton
454 Darwen Road, Bromley Cross, Bolton, BL7 9DX

Notes
Staying secure when looking for property
Ensure you're up to date with our latest advice on how to avoid fraud or scams when looking for property online.
Visit our security centre to find out moreDisclaimer - Property reference SAL-1JVW15845H8. The information displayed about this property comprises a property advertisement. Rightmove.co.uk makes no warranty as to the accuracy or completeness of the advertisement or any linked or associated information, and Rightmove has no control over the content. This property advertisement does not constitute property particulars. The information is provided and maintained by William Thomas Estate Agency, Bolton. Please contact the selling agent or developer directly to obtain any information which may be available under the terms of The Energy Performance of Buildings (Certificates and Inspections) (England and Wales) Regulations 2007 or the Home Report if in relation to a residential property in Scotland.
*This is the average speed from the provider with the fastest broadband package available at this postcode. The average speed displayed is based on the download speeds of at least 50% of customers at peak time (8pm to 10pm). Fibre/cable services at the postcode are subject to availability and may differ between properties within a postcode. Speeds can be affected by a range of technical and environmental factors. The speed at the property may be lower than that listed above. You can check the estimated speed and confirm availability to a property prior to purchasing on the broadband provider's website. Providers may increase charges. The information is provided and maintained by Decision Technologies Limited. **This is indicative only and based on a 2-person household with multiple devices and simultaneous usage. Broadband performance is affected by multiple factors including number of occupants and devices, simultaneous usage, router range etc. For more information speak to your broadband provider.