Carne Place, Port Solent, Portsmouth

Letting details
- Let available date:
- 02/09/2026
- Deposit:
- £1,904A deposit provides security for a landlord against damage, or unpaid rent by a tenant.Read more about deposit in our glossary page.
- Furnish type:
- Unfurnished
- Council Tax:
- Ask agent
- PROPERTY TYPE
Town House
- BEDROOMS
3
- BATHROOMS
3
- SIZE
Ask agent
Key features
- Townhouse in a quiet Location
- Private Enclosed Garden
- 3 Bedrooms - 1 en-suite
- Separate Family Bathroom
- Double glazed throughout
- Lounge with patio doors to Balcony
- Private Parking for 2 cars plus Carport Parking/Storage
- Newly Fitted Ensuite
- Available Beginning September
- Modern Fitted Kitchen
Description
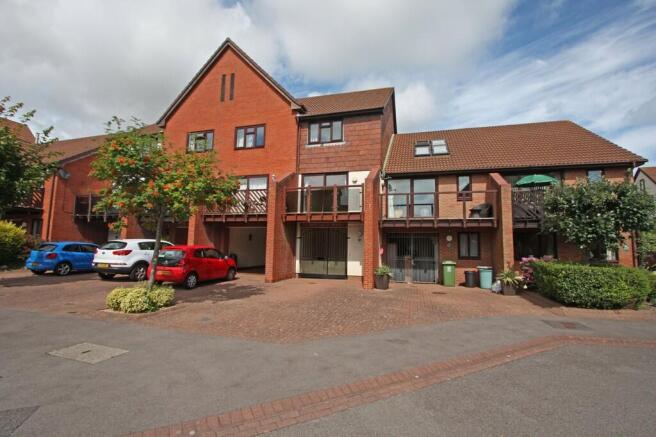
DRIVEWAY 28' 3" x 12' 3" (8.62m x 3.75m) Brick paved drive with mature planted borders, outside light and secure lockable wrought iron gates to carport.
CARPORT 15' 6" x 12' 0" (4.74m x 3.68m) The properties carport provides a covered entrance way leading to the front door. You will find tiled floor, light decor, door bell, Outside lighting, and storage cupboard.
ENTRANCE HALL 6' 7" x 6' 2" (2.02m x 1.89m) Through the front door you come into the entrance hall which has light décor to walls, large light tiled flooring and stairs leading to first floor.
CLOAKROOM 7' 4" x 3' 4" (2.26m x 1.02m) Vinyl flooring, light half tiled walls with remainder light décor and white flat skimmed ceiling, white suite comprising a low level WC, wall mounted sink with chrome taps, ceiling lighting and heating, and a washing machine.
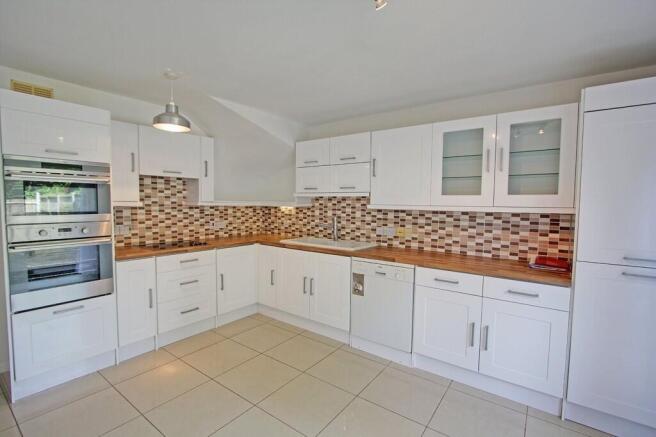
KITCHEN 14' 2" x 12' 1" (4.32m x 3.69m) Through the door from the hall you enter into the kitchen/dining room with patio doors leading to the enclosed garden. The kitchen is decorated in light decor to walls, white flat skimmed ceiling, and large light tiled flooring providing a modern ambiance to this room. Manufactured by Magnet, the kitchen is fitted with a contemporary range of gloss white wall and base units and wood effect contrasting worktops, and tiled splash back. Complimenting the kitchen is a large white butler style ceramic basin with chrome mixer tap and under cupboard lighting.
Built In Appliances Include:
Full height fridge and freezer
Zanussi ceramic hob
Electrolux Brushed Steel electric oven and grill
Electrolux Brushed Steel Microwave
Extractor
Stand Alone Bosch Dishwasher
In addition the kitchen benefits from ceiling lighting, under floor heating and TV/telephone points.
Ample space for a dining table, makes this the perfect kitchen/diner. The double glazed, patio doors lead to the private enclosed garden.
GARDEN 36' 8" x 12' 3" (11.2m x 3.75m) This spacious private enclosed garden is fully secure with fencing to all three sides. This garden provides a decked area directly outside the patio doors with the remainder laid to grass. The property boasts the addition of a timber effect shed at the foot of the garden & various raised wooden planters.
BEDROOM 2 12' 1" x 10' 10" (3.70m x 3.32m) Bedroom two is a generously sized double room overlooking the rear of the property and has a bright and warm feel. A two door wardrobe with sliding doors is built in for all your storage needs. With light décor to the walls and neutral carpet, this room is complimented by the 2 double glazed windows offering ample natural light. You will find white sockets and switches, 2x vent points and a ceiling heating thermostat, finished with coving and flat skimmed ceiling.
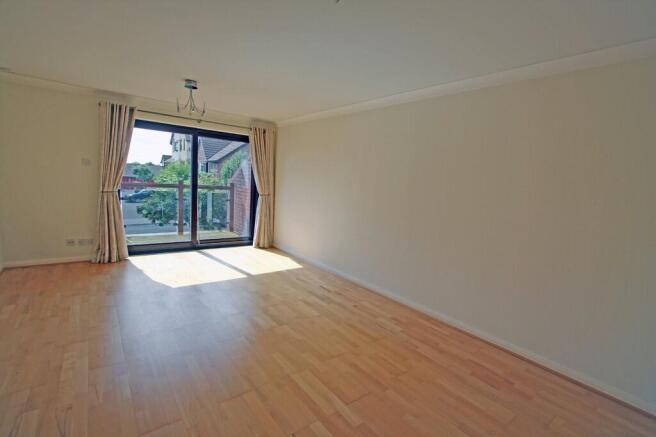
LIVING ROOM 18' 3" x 12' 0" (5.57m x 3.68m) This is a good sized room with light décor to the walls and white white flat skimmed ceiling and coving. Real wood flooring compliments the room and patio doors lead out onto the south west facing balcony. You will find ceiling lighting, heating and intercom, TV and telephone points within this room.
BALCONY 12' 0" x 5' 3" (3.66m x 1.62m) Overlooking the front of this property the Balcony enjoys a sunny south-westerly aspect, with views across the upper reaches of Portsmouth Harbour and Port Solent Marina basin. Constructed of wood decked flooring and smoked glass panels, with outside lighting. This balcony provides ample space for outside entertaining.
MAIN BEDROOM 18' 3" x 12' 2" (5.58m x 3.71m) Overlooking the front aspect. This large main bedroom benefits from views reaching across the marina. This main bedroom is presented with light décor to the walls, with flat white ceiling, neutral carpet with ceiling light and heating. Light streams in via the large triple pain window. TV aerial and telephone points can be found within this room.
MAIN BEDROOM EN-SUITE 6' 6" x 3' 9" (2m x 1.16m) Newly fitted ensuite bathroom with white suite comprising of a low level WC, modern walk in double shower cubicle, and hand basin. The en-suite is complete with ceiling lighting.
BEDROOM 3 10' 10" x 6' 7" (3.32m x 2.03m) Bedroom 3 has light décor to the walls and is presented with a white flat ceiling and coving and a neutral carpet. You will find ceiling lighting and heating and a double glazed window overlooking the rear aspect of the private garden.
SECOND FLOOR LANDING Two storage cupboards housing the hot water system, with plenty of storage and shelving space. Carpet and light decor, loft access to the good sized loft space.
FAMILY BATHROOM 10' 10" x 5' 0" (3.31m x 1.53m) This good sized family bathroom is presented with modern décor throughout with mottled vinyl flooring. This white contemporary suite comprises of a bath with shower facility, low level WC and sink with pedestal. Ceiling lighting and heating complete this room.
MATERIAL INFORMATION *Rental Price - £1650 pcm
*Holding Deposit - One Weeks Rent (£)380.76
*Security Deposit - Five Weeks Rent (£)1903.84
*Council Tax Band - F - Portsmouth City Council
*Property Construction - Brick and Timber Framed
*Electricity Supply - Mains
*Water and Sewerage - Mains
*Heating - Electric underfloor heating and ceiling heating panels
*Broadband - Fibre to cabinet
*Mobile Signal - ADSL Fibre Checker (openreach.com)
*Parking - Car port and Driveway parking
*Restrictions - Subject to management company covenants
*Flooding - Refer to (GOV.UK (check-long-term-flood-risk.service.gov.uk)
*Accessibility - Accommodation arranged over 3 floors
VIEWING BY APPOINTMENT THROUGH MARINA LIFE HOMES LTD All measurements quoted are approximate and are for general guidance only. The fixtures and fittings, services and appliances have not been tested and therefore no guarantee can be given that they are in working order. These particulars are believed to be correct, but their accuracy is not guaranteed and therefore they do not constitute an offer or contract.
Brochures
Brochure- COUNCIL TAXA payment made to your local authority in order to pay for local services like schools, libraries, and refuse collection. The amount you pay depends on the value of the property.Read more about council Tax in our glossary page.
- Band: F
- PARKINGDetails of how and where vehicles can be parked, and any associated costs.Read more about parking in our glossary page.
- Covered,Off street,Allocated
- GARDENA property has access to an outdoor space, which could be private or shared.
- Yes
- ACCESSIBILITYHow a property has been adapted to meet the needs of vulnerable or disabled individuals.Read more about accessibility in our glossary page.
- Ask agent

Add an important place to see how long it'd take to get there from our property listings.
__mins driving to your place
About Marina & Hampshire Life Homes, South Coast
11 The Boardwalk, Port Solent, Portsmouth, Hampshire, PO6 4TPNotes
Staying secure when looking for property
Ensure you're up to date with our latest advice on how to avoid fraud or scams when looking for property online.
Visit our security centre to find out moreDisclaimer - Property reference 102277000227. The information displayed about this property comprises a property advertisement. Rightmove.co.uk makes no warranty as to the accuracy or completeness of the advertisement or any linked or associated information, and Rightmove has no control over the content. This property advertisement does not constitute property particulars. The information is provided and maintained by Marina & Hampshire Life Homes, South Coast. Please contact the selling agent or developer directly to obtain any information which may be available under the terms of The Energy Performance of Buildings (Certificates and Inspections) (England and Wales) Regulations 2007 or the Home Report if in relation to a residential property in Scotland.
*This is the average speed from the provider with the fastest broadband package available at this postcode. The average speed displayed is based on the download speeds of at least 50% of customers at peak time (8pm to 10pm). Fibre/cable services at the postcode are subject to availability and may differ between properties within a postcode. Speeds can be affected by a range of technical and environmental factors. The speed at the property may be lower than that listed above. You can check the estimated speed and confirm availability to a property prior to purchasing on the broadband provider's website. Providers may increase charges. The information is provided and maintained by Decision Technologies Limited. **This is indicative only and based on a 2-person household with multiple devices and simultaneous usage. Broadband performance is affected by multiple factors including number of occupants and devices, simultaneous usage, router range etc. For more information speak to your broadband provider.