
Knightly Avenue, Cambridge, Cambridgeshire, CB2

- PROPERTY TYPE
End of Terrace
- BEDROOMS
3
- BATHROOMS
1
- SIZE
1,024 sq ft
95 sq m
- TENUREDescribes how you own a property. There are different types of tenure - freehold, leasehold, and commonhold.Read more about tenure in our glossary page.
Freehold
Key features
- Fabulous modern semi-detached property
- Two off-street parking spaces
- Bright and airy accommodation
- Delightful mostly-paved enclosed south-west facing garden
- Great access to Addenbrookes Biomedical Campus and city centre
- EPC Rating = B
Description
Description
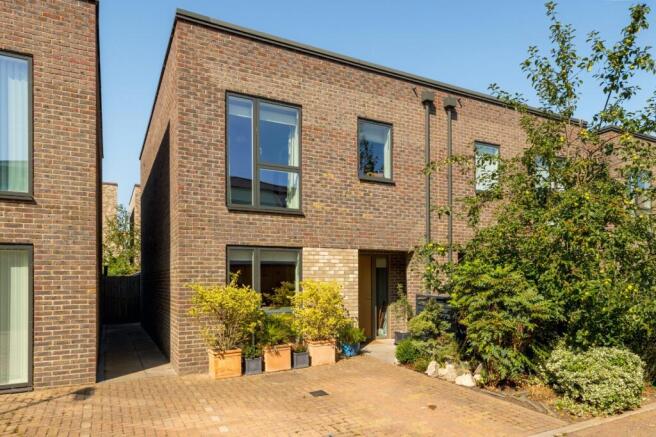
76 Knightly Avenue was constructed by Hill Residential in 2018 of light buff brick elevations and double glazed windows beneath a flat roof. The property extends to 1,024 sq ft (95 sq m) of well-planned accommodation laid out over ground and first floors.
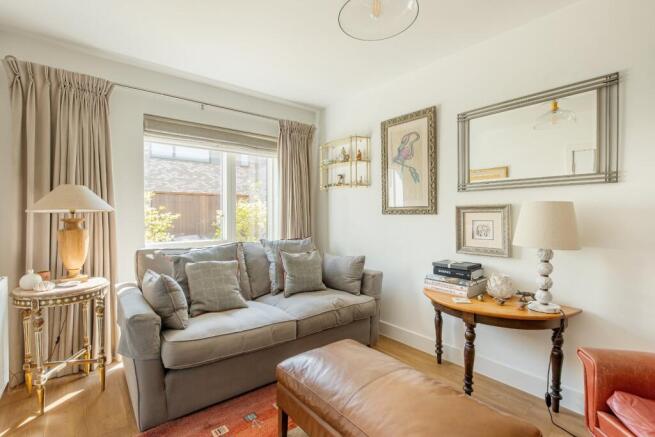
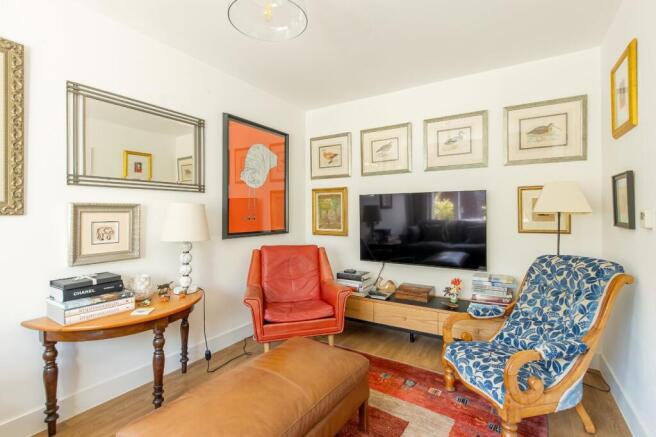
Set back from Knightly Avenue, the property is accessed via a large hallway, to the front of property is the sitting room which has a tall window, whilst to the rear is the kitchen/dining room, which is extensively glazed and has ample space for a four/six seater dining table. Twin glazed doors allow for maximum light and gives access to the garden. The kitchen has been fitted with a comprehensive range of white cabinetry, has an larder fridge/freezer, induction hob, oven and spaces for washer and dishwasher. Amtico flooring is fitted throughout the ground floor.
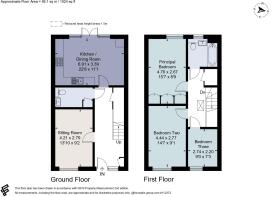
There are three bedrooms upstairs which include two large doubles, the principal bedroom has custom wall-to-wall wardrobes comprising ample clothes hanging and shelving space within and overlooks the rear garden. The third bedroom is a decent single and could easily be used as a home office for those now working from home, the bathroom is fitted with contemporary Duravit sanitary-ware and has a shower over the bath. The property which has a gas fired central heating system throughout could well suit a young family, those working close to Addenbrookes Biomedical Campus or downsizers looking to be on the edge of Cambridge with and open countryside nearby. The well-presented accommodation can be seen in greater detail on the attached floorplans.
Outside and to the front of the property is a block paved two car driveway and a side pedestrian access shared with one neighbour. Of particular note is the private rear garden which is fully enclosed and thoughtfully designed with ‘dividing’ screen, has hard landscaping, paved virtually throughout and offers great space for eating out and entertaining with raised planted areas to the rear, along with a garden shed and ample space for planters and pots etc.
Location
Knightly Avenue is ideally positioned within a modern development on the southern edge of Cambridge, offering a rare balance of city convenience and immediate access to open countryside. The property is within half a mile of the Cambridge Biomedical Campus and Addenbrooke’s Hospital, making it particularly well suited to professionals working in the area.
The location is exceptionally well connected, with Cambridge South Station (approximately 0.7 miles) due to open shortly, providing fast and regular services to London Liverpool Street, King’s Cross and Stansted Airport. In addition, nearby bus stops at Addenbrooke’s offer excellent links across the city and surrounding areas. The property also benefits from direct access to the Cambridge Cycle Network, enabling convenient and safe cycling into the city centre and beyond.
A particular feature of this location is its proximity to open green space. Nine Wells Nature Reserve is within a mile, while the Gog Magog Hills and Wandlebury Country Park offer extensive walking and outdoor recreation just a two miles away, creating an attractive setting for those seeking access to nature alongside city living.
Cambridge city centre provides a wide range of cultural and recreational amenities, including the Fitzwilliam Museum, Cambridge University Botanic Garden, Kettle’s Yard, the Arts Theatre and the Corn Exchange. The city also offers a popular daily market at Market Square, along with extensive shopping at the Grand Arcade and Grafton Centre.
There are a number of highly regarded schools for all age groups in both the state and independent sectors, including The Perse and The Leys, with Hills Road and Long Road Sixth Form Colleges also within easy reach.
All distances and times are approximate.
Square Footage: 1,024 sq ft
Additional Info
Section 21 of The Estate Agents Act applies to the sale of this property as the seller is employed by Savills, Cambridge office.
Brochures
Web Details- COUNCIL TAXA payment made to your local authority in order to pay for local services like schools, libraries, and refuse collection. The amount you pay depends on the value of the property.Read more about council Tax in our glossary page.
- Band: D
- PARKINGDetails of how and where vehicles can be parked, and any associated costs.Read more about parking in our glossary page.
- Yes
- GARDENA property has access to an outdoor space, which could be private or shared.
- Yes
- ACCESSIBILITYHow a property has been adapted to meet the needs of vulnerable or disabled individuals.Read more about accessibility in our glossary page.
- Ask agent
Knightly Avenue, Cambridge, Cambridgeshire, CB2

Add an important place to see how long it'd take to get there from our property listings.
__mins driving to your place
Affordability
Get an instant, personalised result:
- Show sellers you’re serious
- Secure viewings faster with agents
- No impact on your credit score
Notes
Staying secure when looking for property
Ensure you're up to date with our latest advice on how to avoid fraud or scams when looking for property online.
Visit our security centre to find out moreDisclaimer - Property reference CAS260193. The information displayed about this property comprises a property advertisement. Rightmove.co.uk makes no warranty as to the accuracy or completeness of the advertisement or any linked or associated information, and Rightmove has no control over the content. This property advertisement does not constitute property particulars. The information is provided and maintained by Savills, Cambridge. Please contact the selling agent or developer directly to obtain any information which may be available under the terms of The Energy Performance of Buildings (Certificates and Inspections) (England and Wales) Regulations 2007 or the Home Report if in relation to a residential property in Scotland.
*This is the average speed from the provider with the fastest broadband package available at this postcode. The average speed displayed is based on the download speeds of at least 50% of customers at peak time (8pm to 10pm). Fibre/cable services at the postcode are subject to availability and may differ between properties within a postcode. Speeds can be affected by a range of technical and environmental factors. The speed at the property may be lower than that listed above. You can check the estimated speed and confirm availability to a property prior to purchasing on the broadband provider's website. Providers may increase charges. The information is provided and maintained by Decision Technologies Limited. **This is indicative only and based on a 2-person household with multiple devices and simultaneous usage. Broadband performance is affected by multiple factors including number of occupants and devices, simultaneous usage, router range etc. For more information speak to your broadband provider.