Criftin Mill Cottage, Oxton Road, Epperstone

- PROPERTY TYPE
Detached
- BEDROOMS
4
- BATHROOMS
3
- SIZE
1,911 sq ft
178 sq m
- TENUREDescribes how you own a property. There are different types of tenure - freehold, leasehold, and commonhold.Read more about tenure in our glossary page.
Freehold
Key features
- Agent Ref SM0559 - Sally McQuillan
- Striking architect-designed home created using a high-performance “fabric first” approach, combining contemporary design with comfort and efficiency.
- Set within approximately 1.36 acres of exceptional landscaped gardens, meadow, mature trees and productive growing areas.
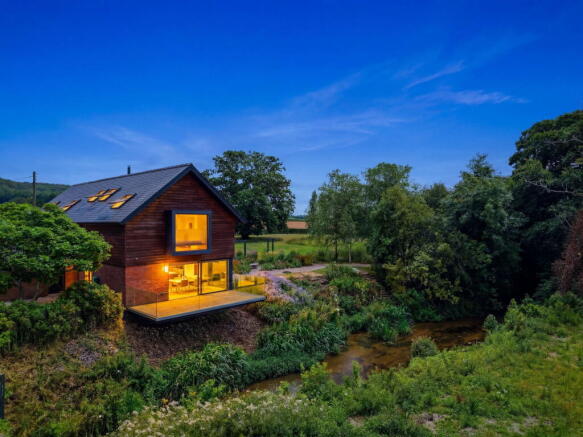
- An extraordinary waterside setting beside Dover Beck, with a cantilevered, glass-fronted balcony projecting towards the water.
- Carefully positioned glazing throughout frames individual garden and countryside views, turning the surrounding landscape into part of the architecture.
- Spectacular principal bedroom featuring a picture-box window that captures a far-reaching panoramic rural outlook.
- Underfloor heating throughout provides consistent, comfortable warmth across the home.
- Fabric-first construction with carefully positioned glazing maximises natural light and energy efficiency.
- Beautifully conceived open-plan kitchen, dining and family room with double-height living space, wood-burning stove and extensive glazing.
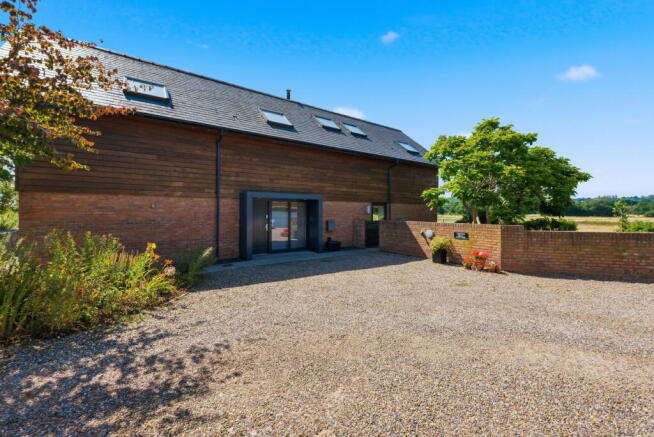
- Brick, timber cladding and slate have been thoughtfully selected to complement the rural environment and give the house a distinctive contemporary-barn character.
Description
Summary
Criftin Mill Cottage is a striking, architect-designed four-bedroom home occupying an exceptional waterside setting on the edge of Epperstone. Combining contemporary architecture with an unmistakably rural character, the property stands within approximately 1.36 acres of beautifully landscaped gardens and grounds, with Dover Beck flowing alongside and far-reaching views across the surrounding countryside.
Brick and timber-clad elevations sit beneath a slate roof incorporating rooflights and solar hot-water panels. Expansive glazing, a cantilevered glass-fronted terrace and carefully positioned windows create a seamless connection between the home and its remarkable setting. Underfloor heating, a wood-burning stove, integrated audio, Bluetooth music system and ceiling-mounted projector further enhance the specification.
At the heart of the home is a spectacular open-plan kitchen, dining and family room. Beneath a dramatic double-height ceiling, extensive glazing and broad sliding doors flood the space with natural light while framing views across the gardens, beck and countryside. The bespoke handleless kitchen features a substantial island, Miele induction hob, conventional oven, steam oven, warming drawer, integrated fridge, Bosch dishwasher and exceptional pull-out pantry storage.
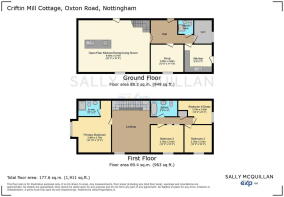
Further ground-floor accommodation includes a separate snug, gym or flexible reception room, contemporary shower room, utility room and a generous entrance hall. Upstairs, a light-filled galleried landing with rooflights and bespoke library shelving overlooks the main living space. There are four bedrooms, with the fourth currently arranged as a study, while the vaulted principal suite enjoys panoramic rural views, extensive fitted wardrobes and an en-suite shower room. The remaining bedrooms are served by a stylish family bathroom with both bath and separate shower.
The grounds are integral to the property's appeal. Architectural planting, gravel pathways, sculptural portal frames and gabion walls lead to sweeping lawns, wildflower meadow areas and mown pathways weaving amongst mature and specimen trees. Further features include productive raised beds, a greenhouse, orchard planting, a secluded fire-pit area and a substantial timber outbuilding. A generous gravelled driveway provides extensive parking, while Dover Beck forms a beautiful natural backdrop.
An individual home of genuine architectural quality, Criftin Mill Cottage offers beautifully designed contemporary accommodation, exceptional craftsmanship and breathtaking grounds, creating a truly special home in one of Nottinghamshire's most idyllic rural settings.
Entrance Hall
A spacious and light-filled entrance hall creates an immediate sense of the home’s clean, contemporary design. The substantial front door is accompanied by full-height glazing, drawing in abundant natural light and providing a welcoming outlook across the gravelled approach.
A practical inset matwell transitions into engineered oak flooring, which continues through the hall and adjoining accommodation. Crisp white finishes, recessed lighting and a wall-mounted console enhance the streamlined aesthetic, while glazed internal screens give borrowed light and views into the adjoining snug. The hall provides access to the principal ground-floor rooms and includes useful built-in storage.
.Open-Plan Kitchen, Dining and Family Room
A spectacular open-plan living space designed to celebrate the property's remarkable setting. Extensive corner glazing and broad sliding doors frame uninterrupted views across the gardens, Dover Beck and surrounding countryside, while opening directly onto the cantilevered, glass-fronted terrace and adjoining garden seating area.
The contemporary kitchen features an extensive range of sleek, handleless cabinetry in a soft white finish, complemented by contrasting grey wood-effect detailing and work surfaces. A substantial central island provides generous preparation and storage space, incorporating an inset sink with contemporary chrome fittings and a Miele induction hob beneath a striking suspended extractor.
Integrated appliances include a Miele conventional oven, Miele steam oven, Miele warming drawer, Miele integrated fridge and a Bosch dishwasher. Particularly impressive pantry cupboards feature extensive pull-out shelving and door-mounted storage, providing exceptional storage while preserving the kitchen's streamlined appearance.
Positioned beside the full-height glazing, the dining area enjoys an exceptional outlook over the beck and surrounding countryside, with ample space for a large dining table. Beyond, the family living area is arranged beneath a dramatic double-height ceiling, creating an impressive sense of volume and architectural interest. A contemporary cylindrical wood-burning stove forms a striking focal point, while wide sliding doors create a seamless connection with the terrace and landscaped gardens.
Engineered oak flooring flows throughout the space, complemented by crisp white finishes, recessed lighting, integrated ceiling speakers, a Bluetooth music system and a ceiling-mounted projector for cinema-style entertainment. A sculptural white staircase rises from the living area, completing this beautifully considered and highly sociable heart of the home.
Snug
A comfortable and versatile second reception room, ideal as a television room, reading room or quiet retreat. A large picture window draws in plenty of natural light and provides an attractive outlook over the landscaped garden.
Engineered oak flooring continues the home’s clean, contemporary finish, while an extensive wall of fitted handleless cupboards provides excellent concealed storage. Recessed ceiling lighting completes this practical yet inviting additional living space.
Ground-Floor Shower Room
A stylish and beautifully presented shower room fitted with a generous walk-in enclosure, glazed screen and contemporary chrome shower fittings. The suite also includes a wall-mounted wash basin and concealed-cistern WC, complemented by a large wall mirror, recessed lighting, dark tiled flooring and a chrome heated towel rail.
Utility Room
A spacious and well-appointed utility room fitted with a range of contemporary gloss-fronted cabinets, generous work surfaces and an inset stainless-steel sink with mixer tap. There is provision beneath the worktop for a washing machine and tumble dryer, together with tall storage cupboards, tiled flooring and recessed ceiling lighting.
A glazed external door provides convenient access to the garden, making the room particularly practical for outdoor pursuits and everyday family life. Further concealed cupboards house the property’s principal heating and hot-water equipment, including a Worcester Bosch boiler, hot-water cylinder, associated controls and neatly arranged services.
Gym / Flexible Reception Room
A useful and versatile ground-floor room, currently arranged as a home gym with ample space for a range of fitness equipment. A generous window provides natural light and an outlook towards the surrounding greenery, while recessed lighting and a clean, contemporary finish complete the space.
Equally suited to use as a home office, hobby room or occasional bedroom, it is conveniently positioned close to the ground-floor shower room.
Galleried First-Floor Landing
An exceptional galleried landing forms a striking architectural feature at the heart of the first floor. Open to the dramatic double-height living space below, it creates a wonderful sense of volume and maintains a visual connection between the two levels.
The vaulted ceiling is punctuated by multiple rooflights, flooding the space with natural light, while engineered oak flooring and crisp white finishes continue the home’s contemporary aesthetic. Bespoke fitted bookshelves create an impressive library wall, and the exposed flue from the wood-burning stove provides a bold sculptural detail. The landing leads to the four bedrooms and family bathroom.
Principal Bedroom Suite
A superb principal bedroom distinguished by its vaulted ceiling and exceptional natural light. A large picture window captures uninterrupted, far-reaching views across the surrounding countryside, while an additional side window and rooflight provide further garden outlooks and an airy atmosphere.
Engineered oak flooring continues the home’s contemporary finish, complemented by an extensive wall of bespoke fitted wardrobes, thoughtfully shaped to follow the roofline and providing excellent storage.
The adjoining en-suite shower room is illuminated by a rooflight and fitted with a generous walk-in shower with frameless glass screen, a wall-mounted wash basin and concealed-cistern WC. A large mirror, recessed storage, chrome heated towel rail and dark tiled flooring complete this stylish private suite.
Bedroom Two
A bright and generously proportioned double bedroom featuring a vaulted ceiling and opening rooflight, creating an excellent sense of height and allowing natural light to fill the room. A further full-height window provides attractive views across the landscaped gardens and mature grounds.
Engineered oak flooring continues the home’s contemporary finish, while an extensive wall of bespoke handleless wardrobes has been carefully shaped to follow the roofline, providing exceptional fitted storage without compromising the room’s clean, streamlined appearance.
Bedroom Three
A bright and well-proportioned double bedroom featuring a vaulted ceiling and opening rooflight, creating an excellent sense of height and natural light. A further full-height window provides an attractive outlook across the landscaped gardens and mature grounds.
Engineered oak flooring continues the home’s contemporary finish, while an extensive wall of bespoke handleless wardrobes follows the roofline to provide excellent fitted storage. Recessed lighting completes this stylish and comfortable bedroom.
Family Bathroom
A bright and contemporary family bathroom illuminated by a rooflight and fitted with both a panelled bath and a generous separate shower enclosure with frameless glazed screen and chrome fittings.
The suite also includes a wall-mounted wash basin and concealed-cistern WC, set against a streamlined fitted wall incorporating useful storage and display shelving. A large mirror, dark tiled flooring and chrome heated towel rail complete the clean, modern finish.
Bedroom Four / Study
A bright and versatile fourth bedroom, currently arranged as a spacious home office, music and creative studio. The vaulted ceiling and opening rooflight create an excellent sense of height and natural light, while a generous window enjoys an attractive outlook towards the surrounding countryside and wooded hills.
Finished with engineered oak flooring, the room provides ample space for a bed and freestanding furniture, making it equally suitable as a double bedroom, dedicated study or hobby room.
Grounds and gardens
The outside space is an exceptional feature of Criftin Mill Cottage. Extending to approximately 1.36 acres, the grounds combine striking contemporary landscaping with broad lawns, meadow planting, mature trees and the beautiful waterside setting of Dover Beck. The result feels thoughtfully designed near the house and increasingly natural as the gardens stretch into the plot.
Approach, Parking and Garage
Criftin Mill Cottage is approached into a generous gravelled parking and turning area, providing ample off-road space for several vehicles. Established planting, mature greenery and brick boundary walls soften the approach and create an immediate sense of privacy. A detached brick-built garage with a contemporary sectional door provides secure parking and useful additional storage, while the cottage’s modern entrance is set within its distinctive brick-and-timber elevation.
Landscaped garden
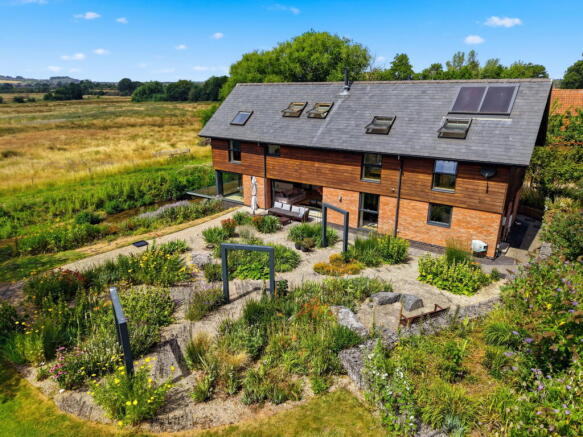
Immediately beyond the house is a remarkable architectural garden, designed as a series of interconnected spaces. Gravel pathways weave through deep, richly planted beds containing ornamental grasses, architectural foliage and an abundance of colourful flowering plants.
Bold, dark-framed garden structures create a sequence of dramatic viewpoints, drawing the eye through the planting towards the lawns and mature trees beyond. Gabion retaining walls, natural stone features and carefully positioned seating areas add texture and definition while complementing the cottage’s contemporary architecture.
Outdoor living
Wide areas adjoining the principal living accommodation provide inviting places for outdoor dining, entertaining and relaxation. Large glazed doors establish a particularly strong connection between the house and garden, allowing the internal living spaces to open directly onto the terraces.
At the gable end, a cantilevered terrace with a frameless glass balustrade projects above the bank of Dover Beck. This creates an extraordinary waterside seating area from which to enjoy the sound of the flowing water and uninterrupted views across the adjoining countryside.
Lawns and meadow
Beyond the more structured garden are expansive areas of lawn interspersed with wildflower meadow and longer grass. Mown pathways and sweeping circular clearings lead through the meadow, creating an immersive garden that changes with the seasons.
The grounds contain an impressive collection of mature and newly established trees, including a magnificent specimen oak that forms a natural focal point. The mixture of open lawn, meadow and woodland-edge planting gives the garden both a parkland quality and an important sense of seclusion.
Dover Beck
Dover Beck runs immediately alongside the cottage and forms one of the property’s defining features. Its gently flowing water, natural banks and abundant waterside planting create an exceptionally peaceful environment and bring movement, sound and wildlife directly into the garden.
The contemporary terrace appears to float above the beck, while several viewpoints throughout the grounds allow the water to be enjoyed from different perspectives. This close relationship between the house, garden and beck is fundamental to the character of Criftin Mill Cottage.
Productive garden
A separate productive area includes raised beds, climbing supports and a compact greenhouse, providing space for growing fruit, vegetables and herbs. Gravel and paved pathways make this section practical and accessible, while colourful surrounding planting ensures it remains attractive as well as functional.
Orchard and garden store
A hedged enclosure contains a small orchard or collection of young fruit trees together with a substantial timber garden store. The building offers useful storage and may provide scope for a workshop or hobby space, subject to its construction, services and any necessary consents.
Secluded seating areas
Several quieter seating areas are positioned throughout the grounds. These include gravelled spaces beneath mature trees and a sheltered woodland-edge clearing with natural stone seating and room for a fire bowl. Each has a different outlook and atmosphere, providing places to enjoy the gardens at various times of day.
Setting and views
The plot occupies an enviable rural position surrounded by open countryside. Long views extend across neighbouring fields, meadowland and wooded hills, yet the established boundaries, mature vegetation and sheer depth of the grounds give the cottage a wonderfully private and self-contained atmosphere.
Overall, the gardens are far more than a backdrop to the house. They are an integral part of its architecture and lifestyle: highly individual, beautifully conceived and capable of offering formal entertaining, productive gardening, recreation and a genuine connection with the surrounding landscape.
- COUNCIL TAXA payment made to your local authority in order to pay for local services like schools, libraries, and refuse collection. The amount you pay depends on the value of the property.Read more about council Tax in our glossary page.
- Band: G
- PARKINGDetails of how and where vehicles can be parked, and any associated costs.Read more about parking in our glossary page.
- Yes
- GARDENA property has access to an outdoor space, which could be private or shared.
- Yes
- ACCESSIBILITYHow a property has been adapted to meet the needs of vulnerable or disabled individuals.Read more about accessibility in our glossary page.
- Ask agent

Add an important place to see how long it'd take to get there from our property listings.
__mins driving to your place
Affordability

Notes
Staying secure when looking for property
Ensure you're up to date with our latest advice on how to avoid fraud or scams when looking for property online.
Visit our security centre to find out moreDisclaimer - Property reference S1802695. The information displayed about this property comprises a property advertisement. Rightmove.co.uk makes no warranty as to the accuracy or completeness of the advertisement or any linked or associated information, and Rightmove has no control over the content. This property advertisement does not constitute property particulars. The information is provided and maintained by eXp UK, East Midlands. Please contact the selling agent or developer directly to obtain any information which may be available under the terms of The Energy Performance of Buildings (Certificates and Inspections) (England and Wales) Regulations 2007 or the Home Report if in relation to a residential property in Scotland.
*This is the average speed from the provider with the fastest broadband package available at this postcode. The average speed displayed is based on the download speeds of at least 50% of customers at peak time (8pm to 10pm). Fibre/cable services at the postcode are subject to availability and may differ between properties within a postcode. Speeds can be affected by a range of technical and environmental factors. The speed at the property may be lower than that listed above. You can check the estimated speed and confirm availability to a property prior to purchasing on the broadband provider's website. Providers may increase charges. The information is provided and maintained by Decision Technologies Limited. **This is indicative only and based on a 2-person household with multiple devices and simultaneous usage. Broadband performance is affected by multiple factors including number of occupants and devices, simultaneous usage, router range etc. For more information speak to your broadband provider.