The Forge, Clay Lane, Marton, CW7 2QH

- PROPERTY TYPE
Semi-Detached
- BEDROOMS
5
- BATHROOMS
3
- SIZE
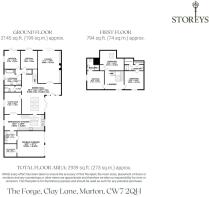
2,939 sq ft
273 sq m
- TENUREDescribes how you own a property. There are different types of tenure - freehold, leasehold, and commonhold.Read more about tenure in our glossary page.
Freehold
Key features
- Watch our video tour for The Forge
- Five Bedrooms
- Three Bathrooms
- Private, walled rear garden
- Vaulted ceilings in the dining room and kitchen
- Integral double garage
- Paddock of over one acre
- Designated parking
- Multiple log burning stoves
Description
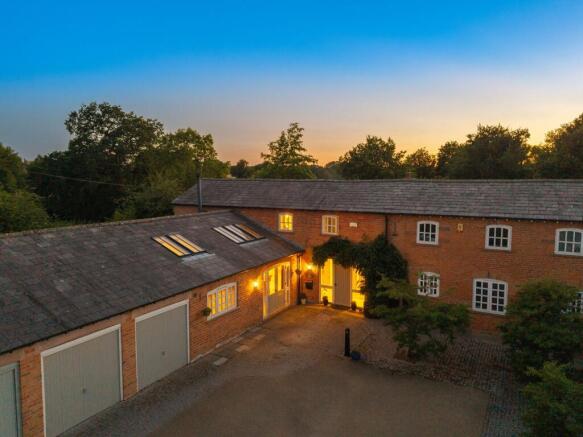
Within its own peaceful courtyard setting, blending period character with a modern, flexible layout, discover versatile living and bright, interconnected spaces that evolve alongside your family at The Forge.
Once the dairy to the former farm, The Forge's agricultural origins remain evident not only in its exposed beams and brickwork, but also in the contemporary design and décor, which complement its rural heritage.
Follow the long driveway leading through the former farmstead, where pastures, traditional gates, stiles and birdsong capture the essence of country living. Beyond, pull onto the cobbled courtyard, home to a small handful of just four characterful conversions, providing private allocated parking for up to five vehicles, with two garages belonging to The Forge.
A warm welcome
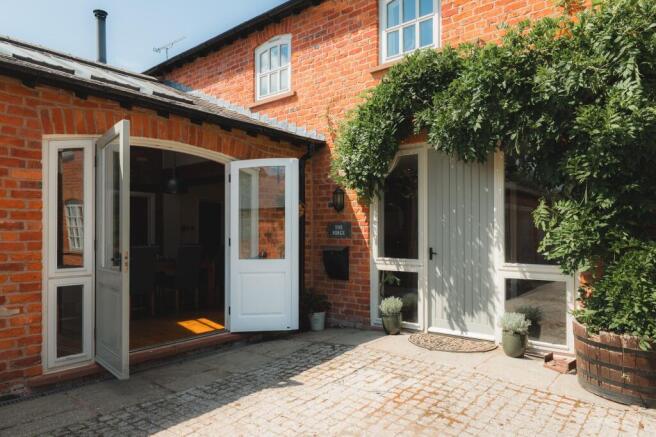
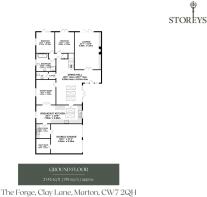
Ahead, step inside through the wisteria fringed front door, where the entrance hall opens up in breadth, with wooden flooring and exposed brickwork instantly conveying the rustic feel.
Ahead, a latched door opens to the large, yet cosy lounge, where beams stretch across the ceiling above and a log-burning stove crackles merrily from within the exposed red brick chimney breast. The character of the building remains in these materials and the shape of the arched bifolding doors opening to the rear garden, flooding the room in light. Built-in alcove shelving provides plenty of storage for books, logs and mementos, with space for sofas and even a small piano. A room for every season, the lounge is a cosy retreat in autumn and winter, while in summer open the bifold doors, inviting light, fresh air and the garden indoors.
Retracing your steps, to the side, the entrance hall opens up in an L-shape, with wooden flooring flowing through to the dining hall, where there is ample space for a 12-seater table beneath the high ceiling where Velux windows shower light down.
Connecting effortlessly with both the kitchen and lounge, the dining hall is the social heart of the home; a place for family and friends to gather on special occasions and celebrations before drifting off after dinner to relax and unwind elsewhere. Industrial-style metal dome pendants harmonise well with the exposed brick and beams to reflect the heritage and origins of The Forge.
Doors open to the courtyard to invite a soft breeze through on balmy summer afternoons. Also opening up from the dining hall, stash your coats and shoes in the cloakroom, which provides access through to an elegant WC with green panelled walls and elegant wallpaper.
OWNER QUOTE: “The dining room is the hub. After Christmas dinner there’s a lovely overspill: some slink to the sofa in the family room to crash out, others are washing up in the kitchen."
Flexible spaces
Beneath the glass and oak staircase, step through into a rear hallway, where ahead, dressed in chic shades of green grey, a further reception room, currently serving as a gym, beckons.
Light and bright, and with direct access out to the patio with its sheltered outdoor kitchen, this beautifully decorated and versatile room can adapt to function as a bedroom, snug, playroom, music room or study – or whatever is required.
Turning right from this room, another equally flexible room awaits, again offering instant access out to the patio and garden. Carpeted underfoot and beamed above and currently utilized as a double bedroom, a second window to the side invites abundant natural light in.
Together, these rooms offer the potential to function as an adaptable wing, served by the adjacent bathroom and with direct access to the garden. Ideal for guests, teenagers seeking independence or multigenerational living, while remaining equally suited to home offices, hobbies or growing families, they evolve effortlessly alongside changing needs.
Soak and soothe
Across the hallway, refresh and revive in the spacious family bathroom, furnished with a deep, double-ended bath, part tiled in latte tones to the walls and underfoot, with separate shower, WC, heated ladder radiator and wash basin.
Returning to the dining hall, discover the family room nestled beneath a high sloping, beamed ceiling. Log burner blazing, settle down after dinner to games with the family or watch a movie beside the warmth of the log-burning stove.
OWNER QUOTE: “This is our evening room. I love that I can be cooking in the kitchen while the boys are playing in the snug, yet we still feel connected as a family.”
Feast your eyes
Double doors open through into the kitchen breakfast room, also accessible from the dining room for a fantastic sense of flow. Textured stone tiles extend underfoot beneath the high, vaulted ceiling, amplifying the sense of space and airiness. Petrol blue cabinetry provides plentiful storage alongside an integrated fridge, dishwasher and built-in microwave, while the large inglenook houses a Range cooker with gas hob and electric ovens, perfect for Sunday roasts. Drenched in light, dine at the breakfast table beside the window, overlooking the garden.
Keeping clutter minimised, the utility room tucks off from the kitchen, housing a washing machine, dryer and sink, while also providing through access to the double garage, currently arranged with parking to one side and useful storage to the other.
Rest and refresh
Leading up from the entrance hall, the solid wood and glass staircase rises to the first-floorlanding, broad and bright with beams tracing the walls.
To the right, light celebrates each corner of the first of the bedrooms, with large Velux windows drawing leafy views.
Next door, the ceiling height rises in the second bedroom, a spacious double served by its own en suite.
Continue along the landing to arrive at the principal bedroom, a soothing haven dressed in blue greys. Wake up to beautiful east-facing skies and leafy views beyond, before retiring to this calming sanctuary at the end of the day. Carpeted underfoot, with a high ceiling above, views beckon out over the greenery. Freshen up in the spacious en suite, with Crittall-style walk-in shower, wash basin, heated ladder radiator and WC. With both a walk-in wardrobe and a separate shelved cupboard, storage is plentiful, while the calm décor makes this a restful retreat at the end of the day.
Outdoor living
Outside, relax, entertain and dine alfresco on the sun kissed patio of the south-west-facing garden. Beyond, edged in colourful planting, the lush green lawn provides children withample space to play, with a climbing frame currently in situ.
Tucked to the left of the patio, a bespoke built, sheltered gazebo currently houses an outdoor kitchen – perfect for barbecues and summer dining.
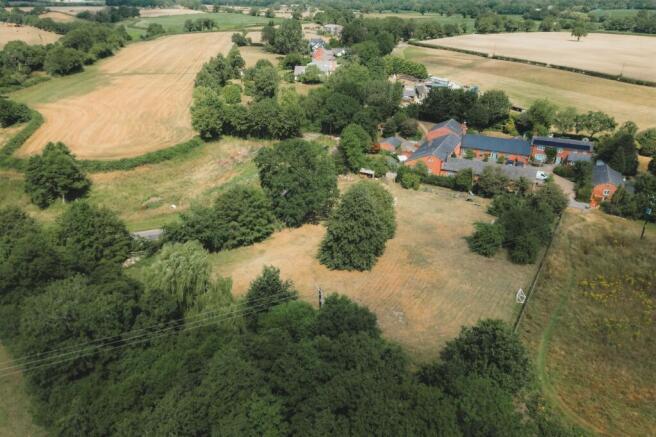
Beyond the rear gate, an acre of paddock dotted with mature trees extends the outdoor living experience. Whether growing vegetables in the raised beds, hosting marquee celebrations, children's parties and summer barbecues or watching youngsters splash in the stream, the paddock offers endless potential for enjoyment.
OWNER QUOTE: “The paddock has been a wonderful place for family life, from games of football and cricket to picnics and endless adventures by the stream. We've hosted brilliant parties here too, with barbecues, bouncy castles and even a marquee for a big family celebration.”
Out and about
From within its peaceful rural setting, The Forge enjoys the best of both worlds. Nestled within a small, welcoming community, neighbours happily take in parcels, lend the odd baking ingredient and offer a sense of security.
In nearby Little Budworth, become part of a thriving village community, joining a cricket club that has been taking wickets since 1820, before rounding off the innings with a bite to eat or a well-earned drink at The Red Lion or The Egerton Arms.
Surrounded by glorious Cheshire countryside, there's no shortage of opportunities to explore the outdoors. Stroll directly from the adjoining paddock onto public footpaths, enjoy a scenic 5km circular walk along the Whitegate Way with a well-earned stop at the café for homemade treats, or head into Delamere Forest, just 15 minutes away, for woodland walks, cycling trails and its popular summer concert series.
Closer to home, The Hollies Farm Shop is within walking distance, while the independent shops, cafés, restaurants and amenities of Tarporley are just a 10-minute drive away.
Families are well served by a wide choice of schools, including Whitegate Primary, Eaton Primary, Tarporley High School and Sir John Deane's Sixth Form College. For commuters, Winsford station is around ten minutes away, with connections via Crewe, while Hartford and Cuddington stations provide links towards Chester, Manchester and Liverpool, ensuring The Forge balances rural tranquillity with excellent everyday connectivity.
A home forged alongside those within it, The Forge is designed to evolve through every stage of life. From first-time buyers and growing families to teenagers craving independence, multigenerational living and beyond, its adaptable layout offers endless potential to hone around individual needs. Balancing sociable open plan living with private, self-contained spaces, The Forge, at heart, remains a refreshingly bright, character and peaceful home in the heart of the Cheshire countryside.
Disclaimer
The information Storeys of Cheshire has provided is for general informational purposes only and does not form part of any offer or contract. The agent has not tested any equipment or services and cannot verify their working order or suitability. Buyers should consult their solicitor or surveyor for verification. Photographs shown are for illustration purposes only and may not reflect the items included in the property sale. Please note that lifestyle descriptions are provided as a general indication. Regarding planning and building consents, buyers should conduct their own enquiries with the relevant authorities. All measurements are approximate. Properties are offered subject to contract, and neither Storeys of Cheshire nor its employees or associated partners have the authority to provide any representations or warranties.
- COUNCIL TAXA payment made to your local authority in order to pay for local services like schools, libraries, and refuse collection. The amount you pay depends on the value of the property.Read more about council Tax in our glossary page.
- Ask agent
- PARKINGDetails of how and where vehicles can be parked, and any associated costs.Read more about parking in our glossary page.
- Yes
- GARDENA property has access to an outdoor space, which could be private or shared.
- Yes
- ACCESSIBILITYHow a property has been adapted to meet the needs of vulnerable or disabled individuals.Read more about accessibility in our glossary page.
- Ask agent
Energy performance certificate - ask agent
The Forge, Clay Lane, Marton, CW7 2QH

Add an important place to see how long it'd take to get there from our property listings.
__mins driving to your place
Affordability

Notes
Staying secure when looking for property
Ensure you're up to date with our latest advice on how to avoid fraud or scams when looking for property online.
Visit our security centre to find out moreDisclaimer - Property reference 5c68e2c8-cab0-47d8-95d5-22a4a2e4a1c0. The information displayed about this property comprises a property advertisement. Rightmove.co.uk makes no warranty as to the accuracy or completeness of the advertisement or any linked or associated information, and Rightmove has no control over the content. This property advertisement does not constitute property particulars. The information is provided and maintained by Storeys of Cheshire, Cheshire. Please contact the selling agent or developer directly to obtain any information which may be available under the terms of The Energy Performance of Buildings (Certificates and Inspections) (England and Wales) Regulations 2007 or the Home Report if in relation to a residential property in Scotland.
*This is the average speed from the provider with the fastest broadband package available at this postcode. The average speed displayed is based on the download speeds of at least 50% of customers at peak time (8pm to 10pm). Fibre/cable services at the postcode are subject to availability and may differ between properties within a postcode. Speeds can be affected by a range of technical and environmental factors. The speed at the property may be lower than that listed above. You can check the estimated speed and confirm availability to a property prior to purchasing on the broadband provider's website. Providers may increase charges. The information is provided and maintained by Decision Technologies Limited. **This is indicative only and based on a 2-person household with multiple devices and simultaneous usage. Broadband performance is affected by multiple factors including number of occupants and devices, simultaneous usage, router range etc. For more information speak to your broadband provider.