Probus

- PROPERTY TYPE
Detached
- BEDROOMS
6
- BATHROOMS
3
- SIZE
2,304 sq ft
214 sq m
- TENUREDescribes how you own a property. There are different types of tenure - freehold, leasehold, and commonhold.Read more about tenure in our glossary page.
Freehold
Key features
- 5/6 Bedrooms
- Annexe Possibility
- Large Sitting Room
- Kitchen And Utility
- Dining Hall
- Large Mature Gardens
- Magnificent Views
- Double Glazed
- Mains Gas Central Heating
- No Chain
Description
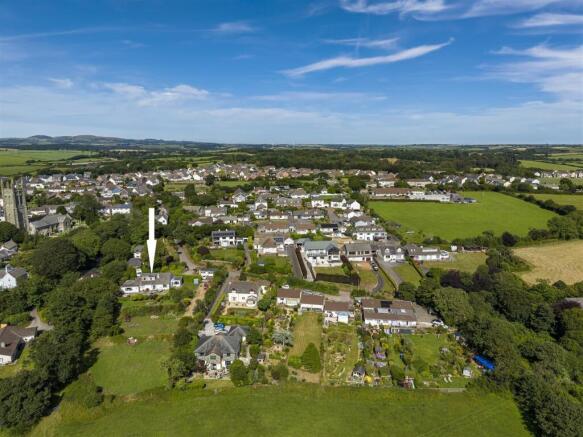
Occupying one of the best sites within the village in a quiet setting close to the village church where properties seldom come onto the open market.
In the same family ownership for over 60 years with most rooms enjoying the views. Now in need of modernisation but offering huge potential.
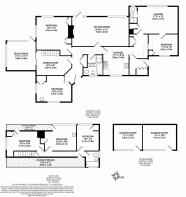
Five/Six Bedrooms, sitting room, dining hall, kitchen, utility, sun lounge, two bathrooms. Versatile accommodation with separate annexe if required. Mains gas central heating.
Enclosed garden. Lots of parking. Fabulous far reaching views.
No chain. Freehold. Council Tax Band E. EPC - D.
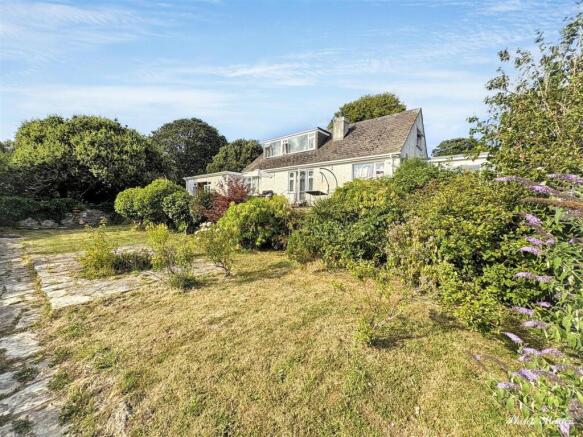
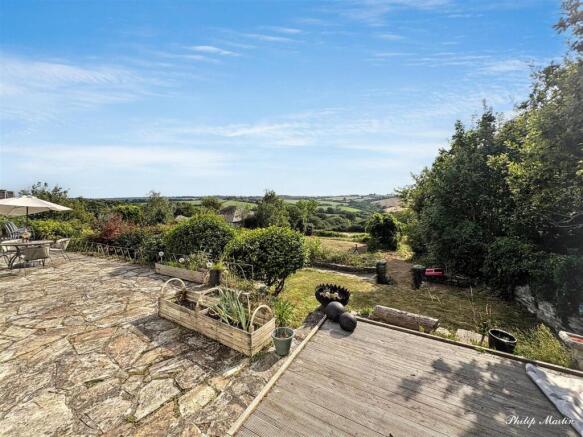
General Comments - A fantastic and rare opportunity to purchase a spacious dormer style property in arguably one of the very best positions within this much sought after village. Chindits has been a cherished family home for over sixty years and occupies a mature plot which enjoys magnificent far reaching rural views. The house itself has been updated over the years with replacement double glazing and mains gas fired central heating but is now in need of modernisation. The majority of the rooms enjoy views over the mature gardens with uninterrupted countryside views beyond. The layout is extremely versatile with the possibility of a self contained annexe with independent access if required. There are three bedrooms, bathroom and additional shower room on the ground floor with three further bedrooms and a bathroom upstairs. In addition the ground floor accommodation comprises a large sitting room, dining hall, kitchen, utility and second lounge (or sixth bedroom). A sun terrace enjoying a south westerly aspect runs the length of the rear of the property providing plenty of sitting out space from which to enjoy the stunning views. The gardens are well stocked with an array of mature shrubs and plants. A tarmac driveway provides plenty of turning and parking space with the entrance coming directly off Wagg Lane. This really is a rare opportunity - early viewing is absolutely essential.
Location - Probus is one of the best served villages in mid Cornwall and is renowned for its excellent amenities and transport links. The village boasts a popular farm shop and butchers, village shop and post office, parish church, primary school, village hall, doctors surgery, Chinese takeaway, fish and chip shop and public house. It has an excellent bus service with a very regular connection to Truro and St. Austell including for those travelling to both the local secondary schools and college. The Roseland Peninsula known for its golden sandy beaches is very close by and the A30 trunk road for quick commuting throughout the county is within easy access. Truro is approximately six miles away with its excellent shopping centre, fine restaurants, private and state schools, historic cathedral, flagship Marks and Spencer store and Waitrose together with the Cornish Food Hall which is less than ten minutes away on the Probus side of the city. It also has a mainline railway link to London (Paddington). Newquay airport is only a twenty minute drive away with regular flights to London, Manchester, Dublin, Edinburgh and Glasgow.
In greater detail the accommodation comprises (all measurements are approximate):
Entrance Hall - Solid wood floor, coat hanging cupboard with storage cupboard over, radiator and glazed entrance door.
Bedroom One - 4.4 x 3.2 (14'5" x 10'5") - A twin aspect room with windows overlooking the front and side gardens. Built-in wardrobes with base cupboards and drawers, vanity sink unit. Radiator.
Dining Hall - 4.3 x 2.9 (14'1" x 9'6") - Stairs leading to first floor. Radiator, sliding doors opening to:-
Sun Lounge - 3.6 x 3.6 (11'9" x 11'9") - A light twin aspect room with windows enjoying fabulous views over the rear garden with countryside beyond and also to the side garden. Glazed door opening to patio. Radiator.
Bedroom Two - 4.4 x 4.3 (14'5" x 14'1") - Another light twin aspect room with windows overlooking the rear and side garden with extensive views. Built-in double wardrobe with storage cupboards above and radiator.
Bathroom - A white suite comprising low level w.c., vanity sink unit, panelled bath with fully tiled surround and shower attachment from taps over. Separate shower will fully tiled surround and Mira shower. Electric light and shaving point, mirror fronted bathroom cabinet and radiator. Frosted double glazed window to front.
Sitting Room - 7.0 x 3.6 (22'11" x 11'9") - A well proportioned room with window and glazed door leading to rear garden and sun terrace with the wonderful far reaching countryside views beyond. Gas inset fireplace, solid wood floor, telephone and television points. Serving hatch to kitchen.
Kitchen - 3.6 x 3 (11'9" x 9'10") - An excellent range of base and eye level kitchen units. One and a half bowl stainless steel sink and single drainer. Worktops with tiled splashback, Neff gas hob with extractor fan over. Double Neff electric oven, space and plumbing for dishwasher, radiator and serving hatch to sitting room. Door opening to:-
Utility Room - Base and eye level kitchen cupboards, worktops with tiled splashbacks with space and plumbing for washing machine below. Loft access. Door to annexe and to:-
Rear Hall - Half glazed door. Worcester Bosch gas fired central heating boiler. Storage cupboard.
Possible Annexe -
Bedroom Three/Lounge - 5.5 x 3.7 (18'0" x 12'1") - Window to rear enjoying the views. Radiator, telephone point and built-in wardrobe.
En Suite Shower Room - A tiled room with coloured suite comprising low level w.c., pedestal wash hand basin, shower cubicle with fully tiled surround, frosted double glazed window to rear. Electric light and shaver point.
Study - 3.6 x 2.3 (11'9" x 7'6") - Window overlooking the front garden, radiator, built in bedroom furniture including wardrobes, cupboards and drawers.
First Floor -
Landing -
Bedroom Four - 4.7 x 3.2 (15'5" x 10'5") - Window to side with panoramic countryside views. Vanity sink unit. Built-in wardrobe, radiator and door providing storage in eaves.
Bedroom Five - 3.9 x 3.1 (12'9" x 10'2") - Picture window to rear enjoying the fabulous views. Vanity sink unit. Built-in wardrobe and eaves storage.
Bedroom Six - 3.1 x 2.8 (10'2" x 9'2") - Window to rear also with stunning views. Radiator. Vanity sink unit, eaves storage and loft access.
Bathroom - Low level w.c., panelled bath with tiled surround, glazed shower screen and shower from taps over. Frosted window to side. Radiator.
Outside - A tarmac entrance driveway leads from Wagg Lane and splits right to the house and left to extra parking. Raised flower beds have attractive stone retaining walls and are well stocked with many interesting shrubs and plants. Crazy paved patio runs along the front of the house and both entrances. A side lawned garden has deep flower bed borders and here is direct access into the sun room and to the rear garden. A crazy paved patio runs the full length at the rear of Chindits providing plenty of sitting out space and from here the views are breathtaking. The patio enjoys a sunny south westerly aspect. There are several fig trees and access into the sitting room. A second terrace below the patio is also crazy paved with central garden pond, rose garden, further flower bed and low stone wall. Circular paved patio. A long path leads back to the driveway past large hydrangeas.
Services - Mains water, electricity, drainage and gas are connected.
N.B - The electrical circuit, appliances and heating system have not been tested by the agents.
Concrete Screening Test - A clear concrete screening test was carried out approximately ten years ago. A copy of this is available from the sole agents.
Planning Permission - The lower gardens have planning permission granted for three detached dwellings. This land is not included in the sale but is available by separate negotiation. Further information from the agents.
Viewing - Strictly by Appointment through the Agents Philip Martin, 9 Cathedral Lane, Truro, TR1 2QS. Telephone: or 3 Quayside Arcade, St. Mawes, Truro TR2 5DT. Telephone .
Directions - From Probus village square proceed into Wagg Lane (between the Church and farm shop). Follow this road past the Church and after a tight right hand bend, the entrance to Chindits is the second on the right hand side.
Brochures
PROBUS- COUNCIL TAXA payment made to your local authority in order to pay for local services like schools, libraries, and refuse collection. The amount you pay depends on the value of the property.Read more about council Tax in our glossary page.
- Band: D
- PARKINGDetails of how and where vehicles can be parked, and any associated costs.Read more about parking in our glossary page.
- Driveway
- GARDENA property has access to an outdoor space, which could be private or shared.
- Yes
- ACCESSIBILITYHow a property has been adapted to meet the needs of vulnerable or disabled individuals.Read more about accessibility in our glossary page.
- Ask agent

Add an important place to see how long it'd take to get there from our property listings.
__mins driving to your place

Notes
Staying secure when looking for property
Ensure you're up to date with our latest advice on how to avoid fraud or scams when looking for property online.
Visit our security centre to find out moreDisclaimer - Property reference 34826532. The information displayed about this property comprises a property advertisement. Rightmove.co.uk makes no warranty as to the accuracy or completeness of the advertisement or any linked or associated information, and Rightmove has no control over the content. This property advertisement does not constitute property particulars. The information is provided and maintained by Philip Martin, Truro. Please contact the selling agent or developer directly to obtain any information which may be available under the terms of The Energy Performance of Buildings (Certificates and Inspections) (England and Wales) Regulations 2007 or the Home Report if in relation to a residential property in Scotland.
*This is the average speed from the provider with the fastest broadband package available at this postcode. The average speed displayed is based on the download speeds of at least 50% of customers at peak time (8pm to 10pm). Fibre/cable services at the postcode are subject to availability and may differ between properties within a postcode. Speeds can be affected by a range of technical and environmental factors. The speed at the property may be lower than that listed above. You can check the estimated speed and confirm availability to a property prior to purchasing on the broadband provider's website. Providers may increase charges. The information is provided and maintained by Decision Technologies Limited. **This is indicative only and based on a 2-person household with multiple devices and simultaneous usage. Broadband performance is affected by multiple factors including number of occupants and devices, simultaneous usage, router range etc. For more information speak to your broadband provider.