
Rectory Street, Halesworth

- PROPERTY TYPE
Semi-Detached
- BEDROOMS
2
- BATHROOMS
1
- SIZE
Ask agent
- TENUREDescribes how you own a property. There are different types of tenure - freehold, leasehold, and commonhold.Read more about tenure in our glossary page.
Freehold
Key features
- Chain Free
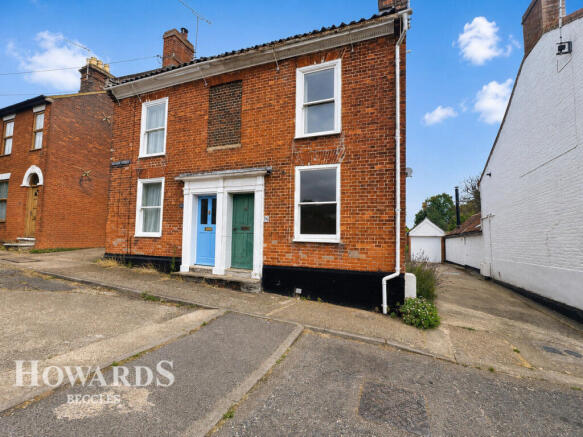
- Semi Detached Period Home
- Garage
- Two Bedrooms
- Loft Room
- Living Room with Fireplace
- Kicthen with Separate Breakfast Room
- First Floor Family Bathroom
- Courtyard to Rear
- Grade II Listed Timber Framed
Description
Offered for sale with no onward chain, the property would benefit from a programme of updating and modernisation, presenting an exciting opportunity for buyers wishing to restore and enhance a home of genuine historical interest. With an abundance of original features already in place, it provides the perfect blank canvas from which to create a beautiful and highly distinctive residence, carefully blending period charm with modern-day comfort.
From the moment you arrive, the handsome exterior offers an enticing glimpse of the character and personality waiting within. The property also benefits from a private courtyard-style garden to the rear, providing an outdoor space in which to relax, while the inclusion of a garage is a particularly valuable asset within such a central town location.
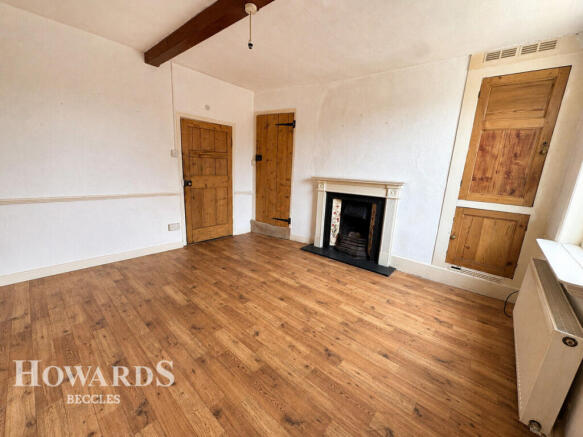
Stepping over the threshold, you are welcomed into the 12ft living room, a warm and inviting reception space where a wealth of traditional detailing immediately comes into view. A sash window to the front allows natural light to filter into the room, while original internal doors and a traditional fireplace provide charming focal points and a wonderful reminder of the home’s period origins. There is ample room for comfortable seating, making this a cosy space in which to unwind, entertain guests or enjoy quiet evenings beside the fire.
Positioned towards the rear of the property, the kitchen is currently fitted with a range of wall and base units and offers scope for redesign. While requiring modernisation, the room provides an excellent foundation for a stylish new kitchen that could be tailored entirely to the next owner’s taste. A useful pantry-style cupboard offers valuable storage, while the adjoining breakfast room creates an additional and versatile area overlooking the courtyard garden. This could make a delightful informal dining space or morning coffee spot.
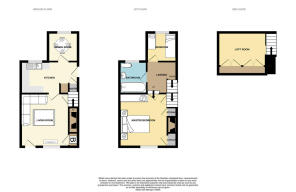
Ascending to the first floor, a notably spacious landing provides access to the principal accommodation. The generous proportions of this area lend themselves particularly well to the creation of a study or reading nook, making excellent use of an area often overlooked in more conventional homes.
Two bedrooms are located on this level, together with the family bathroom. The principal bedroom measures approximately 12ft and provides a comfortable and characterful retreat, with access leading onwards to the loft room. Complete with useful eaves storage, this additional space is exceptionally versatile and could be adapted to suit a variety of purposes, perhaps as a hobby room, creative studio, occasional workspace or simply as valuable storage.
The second bedroom offers further flexibility and would work equally well as a guest room, child’s bedroom, dressing room or dedicated home office. The family bathroom, while in need of updating, is currently fitted with a three piece suite and includes a bath with a shower over, allowing for both quick morning routines and more relaxing evening soaks.
Outside, the courtyard garden provides a manageable outdoor retreat, ideally suited to buyers seeking low-maintenance space without compromising on the enjoyment of alfresco living. With thoughtful landscaping, container planting and comfortable seating, it could be transformed into a charming extension of the home during the warmer months.
Steeped in history and offering tremendous scope for improvement, this unique Grade II listed property represents a rare opportunity to acquire a period home in the very heart of Halesworth. Its combination of architectural character, flexible accommodation, courtyard garden, garage and chain-free status makes it an appealing prospect for those looking to create a truly special home while remaining just moments from everything this popular market town has to offer.
Living Room
12'9 x 11'3
External timber door to front aspect, single glazed sash window to front aspect, cast iron fireplace with timber mantle and resin hearth, built in storage cupboard housing the gas combination boiler, exposed overhead timber beam, dado rail, wood effect floor. Door leading to stairwell.
Kitchen
11'3 x 7'8
External timber door to side aspect, single glazed window to rear aspect. Fitted wall and base units with worktop and tile splashbacks, inset stainless steel one and a half bowl sink with single drainer and mixer tap, spaces for cooker, fridge/freezer and washing machine, built-in pantry style cupboard, fuse board, tiles to floor.
Breakfast Room
7'2 x 6'11
Single glazed window to rear aspect, radiator, exposed concrete floor.
Landing
Single glazed window to side aspect, radiator, carpet to floor.
Master Bedroom
12'9 x 11'6
Single glazed sash window to front aspect, built-in cupboard, further built in storage, blocked up fireplace, exposed overhead timber beam, radiator, carpet to floor. Door leading to loft room.
Bedroom Two
7'2 x 7'
Single glazed window to rear aspect, radiator, carpet to floor.
Bathroom
Single glazed window to rear aspect, three piece suite comprising of a panel bathtub with wall mounted shower over, pedestal wash basin and low-level WC, radiator, fully tiled walls, carpet to floor.
Loft Room
Single glazed window to side aspect, exposed overhead timber beams, extensive eaves storage, carpet to floor.
Outside
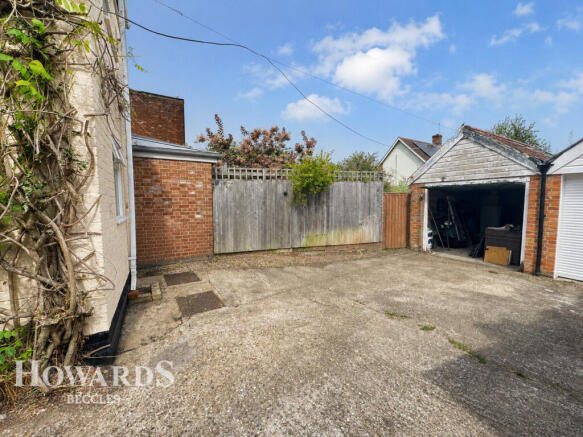
To the rear of the property is a small low maintenance courtyard and a driveway providing off road parking leading to the garage with an up and over door. (door in need of repair)
Parking
There is a driveway providing off road parking leading to the garage with an up and over door. (door in need of repair)
Agents Note
This property is a grade II listed timber framed home
Offered chain free
Single glazing
Gas central heating
Council tax band - B
Disclaimer
Howards Estate Agents also offer a professional, ARLA accredited Lettings and Management Service. If you are considering renting your property in order to purchase, are looking at buy to let or would like a free review of your current portfolio then please call the Lettings Branch Manager on the number shown above.
Howards Estate Agents is the seller's agent for this property. Your conveyancer is legally responsible for ensuring any purchase agreement fully protects your position. We make detailed enquiries of the seller to ensure the information provided is as accurate as possible. Please inform us if you become aware of any information being inaccurate.
Brochures
Material InformationBrochure- COUNCIL TAXA payment made to your local authority in order to pay for local services like schools, libraries, and refuse collection. The amount you pay depends on the value of the property.Read more about council Tax in our glossary page.
- Ask agent
- PARKINGDetails of how and where vehicles can be parked, and any associated costs.Read more about parking in our glossary page.
- Yes
- GARDENA property has access to an outdoor space, which could be private or shared.
- Yes
- ACCESSIBILITYHow a property has been adapted to meet the needs of vulnerable or disabled individuals.Read more about accessibility in our glossary page.
- Ask agent
Energy performance certificate - ask agent

Add an important place to see how long it'd take to get there from our property listings.
__mins driving to your place
Affordability


Notes
Staying secure when looking for property
Ensure you're up to date with our latest advice on how to avoid fraud or scams when looking for property online.
Visit our security centre to find out moreDisclaimer - Property reference 0381_HOW038103098. The information displayed about this property comprises a property advertisement. Rightmove.co.uk makes no warranty as to the accuracy or completeness of the advertisement or any linked or associated information, and Rightmove has no control over the content. This property advertisement does not constitute property particulars. The information is provided and maintained by Howards, Covering Beccles. Please contact the selling agent or developer directly to obtain any information which may be available under the terms of The Energy Performance of Buildings (Certificates and Inspections) (England and Wales) Regulations 2007 or the Home Report if in relation to a residential property in Scotland.
*This is the average speed from the provider with the fastest broadband package available at this postcode. The average speed displayed is based on the download speeds of at least 50% of customers at peak time (8pm to 10pm). Fibre/cable services at the postcode are subject to availability and may differ between properties within a postcode. Speeds can be affected by a range of technical and environmental factors. The speed at the property may be lower than that listed above. You can check the estimated speed and confirm availability to a property prior to purchasing on the broadband provider's website. Providers may increase charges. The information is provided and maintained by Decision Technologies Limited. **This is indicative only and based on a 2-person household with multiple devices and simultaneous usage. Broadband performance is affected by multiple factors including number of occupants and devices, simultaneous usage, router range etc. For more information speak to your broadband provider.