10 The Glades Rosemarket Milford Haven Pembs SA73 1JQ

- PROPERTY TYPE
Detached
- BEDROOMS
5
- BATHROOMS
3
- SIZE
2,723 sq ft
253 sq m
- TENUREDescribes how you own a property. There are different types of tenure - freehold, leasehold, and commonhold.Read more about tenure in our glossary page.
Freehold
Key features
- Please Quote AR0614
- 5 Bedroom Executive Det House
- Double Garage
- Driveway & Parking for Numerous Cars
- Sun Room
- Principal Bedroom with En Suite Bathroom
- First Time to Market
- Village Location with Pub
- EPC Rating C
- Mature Gardens
Description
Please Quote AR0614
10 The Glades, Rosemarket
Executive Family Living at its Finest
Occupying a prime position within the highly sought-after village of Rosemarket, 10 The Glades is an exceptional executive residence offering 2,723 sq ft of beautifully presented accommodation. Coming to the market for the very first time since it was built, this outstanding home has been thoughtfully designed to provide the perfect balance of elegance, luxury and practicality, making it an ideal choice for modern family living.
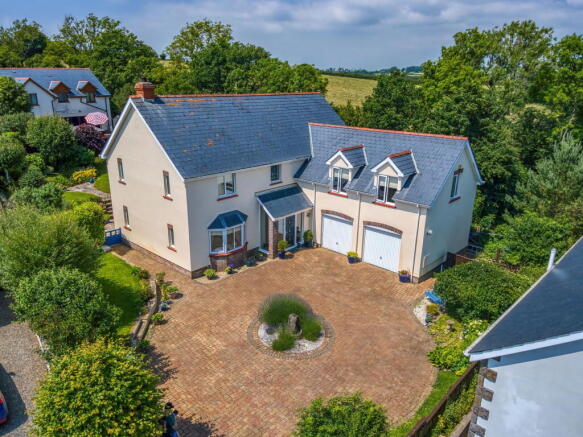
Set behind an extensive driveway with ample parking for numerous vehicles and a double garage, the property is surrounded by beautifully established gardens, creating an immediate sense of privacy and kerb appeal.
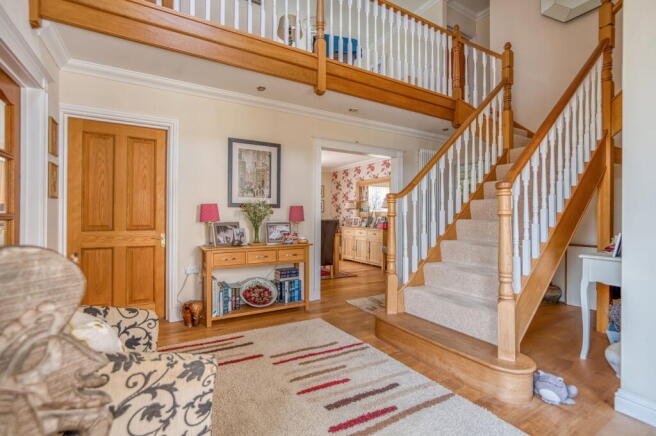
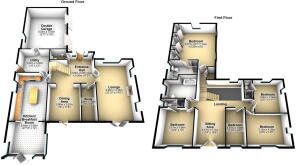
Stepping through the front door, you are welcomed into a truly magnificent galleried entrance hall where the impressive Ratford Bridge staircase immediately commands attention. Beautifully crafted and flooded with natural light, this stunning architectural feature creates an unforgettable first impression and sets the tone for the quality and craftsmanship found throughout the home.
Conveniently located off the entrance hall is a stylish downstairs cloakroom/WC, perfect for visiting guests.
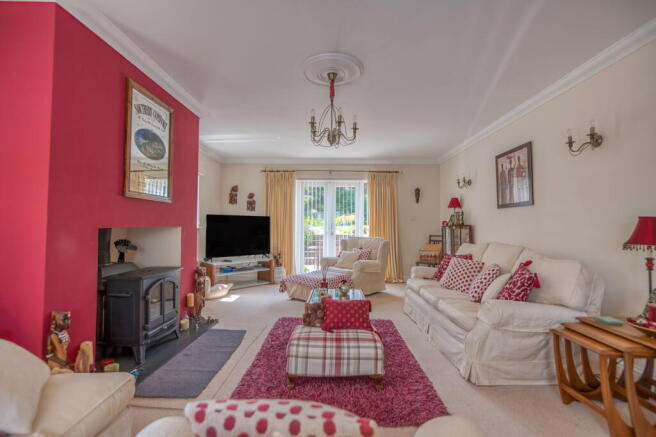
The spacious lounge is undoubtedly one of the standout rooms within the property. Beautifully proportioned, it provides the perfect place to relax with family, centred around an attractive feature wood-burning stove, whilst French doors open directly onto the rear garden, seamlessly connecting the indoor and outdoor living spaces.
Leading from the lounge is a dedicated study, offering the ideal environment for those working from home, running a business or simply requiring a quiet retreat away from the main living areas.
The separate dining room provides an elegant setting for family meals and entertaining guests before flowing effortlessly into the heart of the home – the superbly appointed kitchen.
Designed with both family life and entertaining in mind, the kitchen offers an extensive range of fitted units, generous worktop space, a central island and a five-ring propane hob, creating a wonderful social space where family and friends can gather.
To the rear of the kitchen, the delightful sun room enjoys uninterrupted views across the beautifully landscaped gardens. Filled with natural light and complemented by French doors opening onto the patio, it provides the perfect place to enjoy a morning coffee, unwind with a book or entertain throughout every season.
Completing the ground floor is a spacious utility and boot room, offering additional storage and providing access to the outside, ensuring practicality is every bit as impressive as the living accommodation. Offering convenient internal access to the detached double garage.
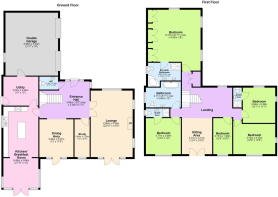
Ascending the magnificent Ratford Bridge staircase, the first floor has been thoughtfully designed around a split-level landing, creating distinct bedroom wings and offering an exceptional layout for modern family living.
One wing of the home accommodates four generous double bedrooms, two of which benefit from their own beautifully appointed en-suite shower rooms. These bedrooms are further complemented by a luxurious family bathroom, finished to an exceptional standard.
Occupying its own private wing, the impressive principal suite offers a peaceful sanctuary away from the rest of the home. Beautifully designed, it boasts a spacious dressing room together with a luxurious en-suite bathroom, creating a true hotel-style retreat.
In total, the property offers five spacious double bedrooms, three en-suite bathrooms, a beautifully appointed family bathroom and a downstairs cloakroom, providing exceptional flexibility for growing families and those who regularly welcome family and friends.
Outside, the beautifully landscaped rear gardens offer an excellent degree of privacy, with mature planting, established borders and generous seating areas creating a tranquil environment for outdoor entertaining or simply relaxing in peaceful surroundings. The detached double garage and extensive driveway further enhance the practicality of this exceptional home.
Situated in one of Pembrokeshire's most desirable villages, Rosemarket offers a wonderful sense of community together with a popular village pub, recreational facilities, excellent schooling nearby and easy access to the Brunel Cycle Path. Conveniently positioned between Haverfordwest and Milford Haven, the property also enjoys excellent transport links whilst remaining within easy reach of the spectacular Pembrokeshire coastline.
Beautifully designed, meticulously maintained and offered to the market for the very first time, 10 The Glades represents a rare opportunity to acquire an exceptional family home in one of Pembrokeshire's most desirable village locations.
Early viewing is highly recommended to fully appreciate everything this remarkable home has to offer.
Services: Oil-fired central heating, mains electricity, mains water and broadband connectivity.
Brochures
Brochure 1- COUNCIL TAXA payment made to your local authority in order to pay for local services like schools, libraries, and refuse collection. The amount you pay depends on the value of the property.Read more about council Tax in our glossary page.
- Band: G
- PARKINGDetails of how and where vehicles can be parked, and any associated costs.Read more about parking in our glossary page.
- Garage
- GARDENA property has access to an outdoor space, which could be private or shared.
- Private garden
- ACCESSIBILITYHow a property has been adapted to meet the needs of vulnerable or disabled individuals.Read more about accessibility in our glossary page.
- Ask agent

Add an important place to see how long it'd take to get there from our property listings.
__mins driving to your place
Affordability

Notes
Staying secure when looking for property
Ensure you're up to date with our latest advice on how to avoid fraud or scams when looking for property online.
Visit our security centre to find out moreDisclaimer - Property reference S1802742. The information displayed about this property comprises a property advertisement. Rightmove.co.uk makes no warranty as to the accuracy or completeness of the advertisement or any linked or associated information, and Rightmove has no control over the content. This property advertisement does not constitute property particulars. The information is provided and maintained by eXp UK, Wales. Please contact the selling agent or developer directly to obtain any information which may be available under the terms of The Energy Performance of Buildings (Certificates and Inspections) (England and Wales) Regulations 2007 or the Home Report if in relation to a residential property in Scotland.
*This is the average speed from the provider with the fastest broadband package available at this postcode. The average speed displayed is based on the download speeds of at least 50% of customers at peak time (8pm to 10pm). Fibre/cable services at the postcode are subject to availability and may differ between properties within a postcode. Speeds can be affected by a range of technical and environmental factors. The speed at the property may be lower than that listed above. You can check the estimated speed and confirm availability to a property prior to purchasing on the broadband provider's website. Providers may increase charges. The information is provided and maintained by Decision Technologies Limited. **This is indicative only and based on a 2-person household with multiple devices and simultaneous usage. Broadband performance is affected by multiple factors including number of occupants and devices, simultaneous usage, router range etc. For more information speak to your broadband provider.